Discover an exceptional living experience at 1228 Rose Bower Avenue, where classic charm meets modern comfort in Dayton, OH. This exquisite brick-front residence captivates with its inviting curb appeal, showcasing a meticulously maintained lawn and mature trees that provide a serene canopy. A broad driveway and attached garage offer convenience, complementing the welcoming front porch adorned with timeless brick accents.
Step inside to a welcoming living space, where natural light gracefully illuminates rich hardwood floors, leading to an inviting fireplace, perfect for cozy evenings. Ceiling fans enhance comfort throughout the home. Culinary aspirations come to life in the naturally lit kitchen, featuring a full suite of stainless steel appliances including a dishwasher, microwave, range, all complemented by elegant granite counters and extensive cabinetry. The adjacent dining area, highlighted by crown molding and bright overhead lighting, sets the stage for memorable gatherings.
Retreat to comfortable bedrooms, each offering a tranquil escape. Several bedrooms boast hardwood flooring and crown molding, while others feature plush carpeting, all enhanced by ceiling fans for optimal airflow. A versatile room stands ready to serve as a serene workspace or adaptable living area. The well-appointed bathrooms offer modern vanities, ample storage, and sleek fixtures, including a stylish glass block window in one.
Beyond the interior, a spacious sunroom with durable tile flooring and ceiling fans opens directly onto an expansive wooden deck, creating an ideal setting for relaxation or entertaining. The private backyard oasis features a vibrant green lawn, raised garden beds, and a charming porch swing, all enclosed by a wood fence. This residence masterfully combines sophisticated living spaces with enchanting outdoor areas, ensuring a lifestyle of comfort and elegance.
Sold for $295,000
$295,000
1228 Rose Bower Ave, Dayton, OH 45429
3beds
1,527sqft
Single Family Residence
Built in 1957
9,095 Square Feet Lot
$295,100 Zestimate®
$193/sqft
$1,900 Estimated rent
Home value
$295,100
$280,000 - $310,000
$1,900/mo
Zestimate® history
Owner options
List your home for rent
$1,900/mo
Rent Zestimate®
Find your next renter with Zillow Rental Manager. Plus, with online applications, you can quickly screen prospective tenants – for free.
$1,900/mo
Rent Zestimate®
Refinance and save
$2,033/mo
Est. payment
Refinancing to a lower rate could help reduce your monthly payments and save thousands over the life of the loan.
$2,033/mo
Est. payment
Explore your selling options
Work with a Zillow partner agent
Leverage their expertise and Zillow's premium Showcase listings to get your home seen by more buyers.
Get startedList with your own agent
Get your home in front of millions of buyers by listing it on Zillow.
Learn how to do itSell it yourself
Take full control of how buyers see your home on Zillow by listing For Sale by Owner (FSBO).
List your homeWhat's special
Attached garageMeticulously maintained lawnInviting curb appealBrick-front residenceInviting fireplaceElegant granite countersExtensive cabinetry
Zillow last checked:
Listing updated:
Listed by:
Tammy Silvey (937)999-4010,
Ullery Real Estate LLC
Bought with:
Tammy R Dulaney, 2002013717
Keller Williams Advisors Rlty
Source: DABR MLS,MLS#: 961098 Originating MLS: Dayton Area Board of REALTORS
Originating MLS: Dayton Area Board of REALTORSFacts & features
Interior
Bedrooms & bathrooms
- Bedrooms: 3
- Bathrooms: 2
- Full bathrooms: 2
- Main level bathrooms: 2
Primary bedroom
- Level: Main
- Dimensions: 14 x 12
Bedroom
- Level: Main
- Dimensions: 10 x 15
Bedroom
- Level: Main
- Dimensions: 10 x 13
Dining room
- Level: Main
- Dimensions: 11 x 9
Kitchen
- Level: Main
- Dimensions: 16 x 6
Laundry
- Level: Main
- Dimensions: 6 x 6
Living room
- Level: Main
- Dimensions: 21 x 20
Screened porch
- Level: Main
- Dimensions: 21 x 13
Heating
- Forced Air
Cooling
- Central Air
Appliances
- Included: Dishwasher, Microwave, Range
Features
- Fireplace features: Other
Interior area
- Total structure area: 1,527
- Total interior livable area: 1,527 sqft
Property
Parking
- Total spaces: 2
- Parking features: Garage, Two Car Garage
- Garage spaces: 2
Features
- Levels: One
- Stories: 1
Lot
- Size: 9,095 Square Feet
- Dimensions: 85 x 107
Details
- Parcel number: N64018120008
- Zoning: Residential
- Zoning description: Residential
Construction
Type & style
- Home type: SingleFamily
- Property subtype: Single Family Residence
Materials
- Aluminum Siding, Brick
- Foundation: Slab
Condition
- Year built: 1957
Community & HOA
Community
- Subdivision: Fairmont Acres
HOA
- Has HOA: No
Location
- Region: Dayton
Financial & listing details
- Price per square foot: $193/sqft
- Tax assessed value: $208,310
- Annual tax amount: $4,688
- Date on market: 6/5/2026
- Lease term: Long Term
Price history
| Date | Event | Price |
|---|---|---|
| 7/31/2026 | Sold | $295,000$193/sqft |
Source:  DABR MLS #961098 Report a problem DABR MLS #961098 Report a problem | ||
| 6/28/2026 | Pending sale | $295,000$193/sqft |
Source: DABR MLS #961098 Report a problem | ||
| 6/26/2026 | Listed for sale | $295,000$193/sqft |
Source: DABR MLS #961098 Report a problem | ||
| 6/8/2026 | Pending sale | $295,000$193/sqft |
Source: DABR MLS #961098 Report a problem | ||
| 6/6/2026 | Listed for sale | $295,000+90.3%$193/sqft |
Source: DABR MLS #961098 Report a problem | ||
| 11/14/2017 | Sold | $155,000$102/sqft |
Source:  WRIST #412321 Report a problem WRIST #412321 Report a problem | ||
| 10/13/2017 | Pending sale | $155,000$102/sqft |
Source: Coldwell Banker Heritage #749655 Report a problem | ||
| 10/11/2017 | Listed for sale | $155,000+27%$102/sqft |
Source: Coldwell Banker Heritage #749655 Report a problem | ||
| 3/26/2013 | Sold | $122,000$80/sqft |
Source: Public Record Report a problem | ||
| 1/14/2013 | Price change | $122,000-6.1%$80/sqft |
Source: Irongate Inc., Realtors #515280 Report a problem | ||
| 6/7/2012 | Price change | $129,900-3.7%$85/sqft |
Source: Irongate Inc., Realtors #515280 Report a problem | ||
| 12/18/2011 | Price change | $134,900-3.6%$88/sqft |
Source: Irongate Inc., Realtors #515280 Report a problem | ||
| 11/25/2011 | Listed for sale | $139,900-8%$92/sqft |
Source: Irongate Inc., Realtors #515280 Report a problem | ||
| 6/26/2006 | Sold | $152,000+6.4%$100/sqft |
Source: Public Record Report a problem | ||
| 7/21/2004 | Sold | $142,900$94/sqft |
Source: Public Record Report a problem | ||
Public tax history
| Year | Property taxes | Tax assessment |
|---|---|---|
| 2025 | $4,688 -0.2% | $72,910 |
| 2024 | $4,697 +2.9% | $72,910 |
| 2023 | $4,564 +4.8% | $72,910 +32.7% |
| 2022 | $4,353 +8% | $54,940 |
| 2021 | $4,029 -0.3% | $54,940 |
| 2020 | $4,043 +12.1% | $54,940 +27% |
| 2019 | $3,605 -0.5% | $43,250 |
| 2018 | $3,624 +8.5% | $43,250 |
| 2017 | $3,342 +5.1% | $43,250 +12% |
| 2016 | $3,179 +3.3% | $38,620 |
| 2015 | $3,078 +1.3% | $38,620 |
| 2014 | $3,039 | $38,620 |
Find assessor info on the county website
Neighborhood: 45429
Nearby homes
- $277,0003 bd2 ba1.7k sqft1224 Rose Bower Ave, Dayton, OH 45429Off Market

- $208,9003 bd1 ba1.4k sqft1232 Rose Bower Ave, Dayton, OH 45429Off Market
- $253,8003 bd2 ba1.2k sqft1221 Larriwood Ave, Kettering, OH 45429Off Market
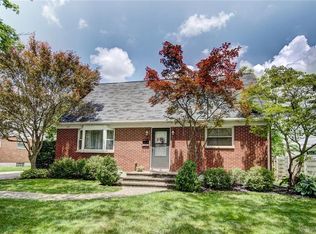
- $233,8003 bd2 ba1.2k sqft1217 Larriwood Ave, Dayton, OH 45429Off Market
- $237,2002 bd2 ba1.2k sqft1213 Larriwood Ave, Dayton, OH 45429Off Market
- $256,1003 bd2 ba1.4k sqft4221 Marshall Rd, Kettering, OH 45429Off Market
- $273,2003 bd2 ba1.5k sqft1225 Rose Bower Ave, Dayton, OH 45429Off Market
- $269,9003 bd2 ba1.5k sqft1220 Rose Bower Ave, Dayton, OH 45429For Sale
Nearby schools
GreatSchools rating
- 8/10Oakview Elementary SchoolGrades: PK-5Distance: 0.6 mi
- 8/10Van Buren Middle SchoolGrades: 6-8Distance: 1.1 mi
- 7/10Kettering Fairmont High SchoolGrades: 9-12Distance: 1.4 mi
Schools provided by the listing agent
- District: Kettering
Source: DABR MLS. This data may not be complete. We recommend contacting the local school district to confirm school assignments for this home.
Get a cash offer in 3 minutes
Find out how much your home could sell for in as little as 3 minutes with a no-obligation cash offer.
Estimated market value
$295,100
Get a cash offer in 3 minutes
Find out how much your home could sell for in as little as 3 minutes with a no-obligation cash offer.
Estimated market value
$295,100
- Ohio
- Montgomery County
- Kettering
- 45429
- 1228 Rose Bower Ave
Nearby cities
Nearby zip codes
Other Kettering Topics
