Welcome home to this beautifully renovated 3-bedroom, 2-bath ranch in the heart of Centerville! Perfectly situated near shopping, dining, parks, Centerville Schools, and everyday conveniences, this move-in-ready home offers stylish updates and comfortable one-level living. The modern kitchen features stainless steel appliances and flows seamlessly into the bright, inviting living room, where oversized windows fill the space with natural light and showcase views of the spacious, partially fenced backyard. New roof, new flooring throughout, new SS appliances, new water heater, paint, window treatments, too many updates to list! Whether you're entertaining guests or enjoying a quiet evening at home, this thoughtfully updated property is ready for you to move in and make it your own! Schedule your private tour before it's gone!!
Accepting backups
Price cut: $20K (7/29)
$299,000
132 Cushwa Dr, Dayton, OH 45459
3beds
1,284sqft
Single Family Residence
Built in 1960
0.35 Acres Lot
$296,600 Zestimate®
$233/sqft
$-- HOA
What's special
Comfortable one-level livingWindow treatmentsStainless steel appliancesNew ss appliancesNew flooring throughoutModern kitchenStylish updates
- 26 days |
- 1,025 |
- 79 |
Likely to sell faster than
Zillow last checked:
Listing updated:
Listed by:
Nicole Roberts 9379035280,
R H 2 L,
Sean Roberts 937-971-9258,
R H 2 L
Source: DABR MLS,MLS#: 963823 Originating MLS: Dayton Area Board of REALTORS
Originating MLS: Dayton Area Board of REALTORSFacts & features
Interior
Bedrooms & bathrooms
- Bedrooms: 3
- Bathrooms: 2
- Full bathrooms: 2
- Main level bathrooms: 2
Primary bedroom
- Level: Main
- Dimensions: 10 x 13
Bedroom
- Level: Main
- Dimensions: 9 x 10
Bedroom
- Level: Main
- Dimensions: 10 x 10
Dining room
- Level: Main
- Dimensions: 10 x 10
Kitchen
- Level: Main
- Dimensions: 12 x 13
Laundry
- Level: Main
- Dimensions: 5 x 3
Living room
- Level: Main
- Dimensions: 27 x 13
Heating
- Natural Gas
Cooling
- Central Air
Appliances
- Included: Dryer, Dishwasher, Disposal, Microwave, Range, Refrigerator, Water Softener, Washer
Interior area
- Total structure area: 1,284
- Total interior livable area: 1,284 sqft
Property
Parking
- Total spaces: 1
- Parking features: Attached, Garage, One Car Garage, Garage Door Opener, Storage
- Attached garage spaces: 1
Features
- Levels: One
- Stories: 1
Lot
- Size: 0.35 Acres
Details
- Parcel number: O68001220015
- Zoning: Residential
- Zoning description: Residential
Construction
Type & style
- Home type: SingleFamily
- Property subtype: Single Family Residence
Materials
- Brick
- Foundation: Slab
Condition
- Year built: 1960
Community & HOA
Community
- Subdivision: Herbert C Huber 25
HOA
- Has HOA: No
Location
- Region: Dayton
Financial & listing details
- Price per square foot: $233/sqft
- Tax assessed value: $169,310
- Annual tax amount: $3,839
- Date on market: 7/23/2026
- Listing terms: Conventional,FHA,Other,VA Loan
Estimated market value
$296,600
$282,000 - $311,000
$1,909/mo
Price history
| Date | Event | Price |
|---|---|---|
| 7/29/2026 | Price change | $299,000-6.3%$233/sqft |
Source:  DABR MLS #963823 Report a problem DABR MLS #963823 Report a problem | ||
| 7/23/2026 | Listed for sale | $319,000+82.3%$248/sqft |
Source: DABR MLS #963823 Report a problem | ||
| 1/21/2026 | Sold | $175,000+169.6%$136/sqft |
Source: Public Record Report a problem | ||
| 7/7/2011 | Sold | $64,900$51/sqft |
Source: Public Record Report a problem | ||
Public tax history
| Year | Property taxes | Tax assessment |
|---|---|---|
| 2025 | $3,839 -0.2% | $59,260 |
| 2024 | $3,845 +9.1% | $59,260 |
| 2023 | $3,524 +5.7% | $59,260 +33.3% |
| 2022 | $3,335 -0.3% | $44,470 |
| 2021 | $3,344 +0.1% | $44,470 |
| 2020 | $3,339 -0.9% | $44,470 +11% |
| 2019 | $3,369 +12.5% | $40,050 |
| 2018 | $2,995 +1.1% | $40,050 |
| 2017 | $2,964 +12.4% | $40,050 +19.2% |
| 2016 | $2,638 -0.2% | $33,610 |
| 2015 | $2,643 +1.2% | $33,610 |
| 2014 | $2,612 | $33,610 |
Find assessor info on the county website
Monthly payment
Est. payment
Payment breakdown
Explore the cost of this home by adjusting the details. Changes won't be saved.Climate risks
Neighborhood: 45459
Nearby schools
GreatSchools rating
- NACenterville Primary Village NorthGrades: PK-1Distance: 0.6 mi
- 8/10Tower Heights Middle SchoolGrades: 6-8Distance: 0.7 mi
- 8/10Centerville High SchoolGrades: 9-12Distance: 1.1 mi
Schools provided by the listing agent
- District: Centerville
Source: DABR MLS. This data may not be complete. We recommend contacting the local school district to confirm school assignments for this home.
- $250,2003 bd2 ba1.2k sqft124 Cushwa Dr, Dayton, OH 45459Off Market
- $250,0003 bd2 ba1.2k sqft142 Cushwa Dr, Dayton, OH 45459Sold
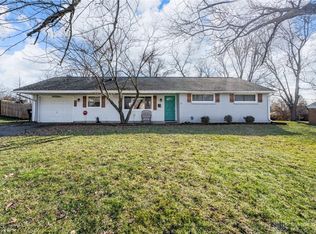
- $247,4003 bd2 ba1.2k sqft135 Goldengate Dr, Dayton, OH 45459Off Market
- $283,8003 bd2 ba1.2k sqft125 Goldengate Dr, Dayton, OH 45459Off Market
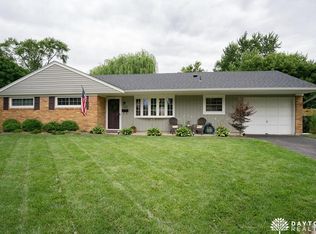
- $247,9003 bd2 ba1.2k sqft114 Cushwa Dr, Dayton, OH 45459Off Market
- $312,2003 bd2 ba1.9k sqft152 Cushwa Dr, Dayton, OH 45459Off Market
- $261,8003 bd2 ba1.2k sqft143 Goldengate Dr, Dayton, OH 45459Off Market
- $259,3003 bd2 ba1.5k sqft113 Goldengate Dr, Dayton, OH 45459Off Market
A local agent can set up tours, give advice and negotiate with sellers.
A local lender can help you make sure your offer is ready when you are.
Similar homes
- $315,0004 bd2 ba1.5k sqft205 Weller Ave, Dayton, OH 45458For Sale
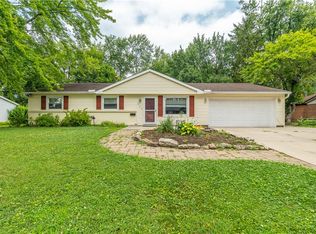
 MLS ID #965246, Marlene Wagner, RE/MAX Victory + Affiliates. DABR MLS
 - $319,0003 bd2 ba1.5k sqft185 Broadripple Rd, Dayton, OH 45458For Sale
 MLS ID #962752, Kelly Nation, RE/MAX Alliance Realty. DABR MLS
 - $270,0003 bd2 ba1.8k sqft9634 Mintwood Rd, Centerville, OH 45458For Sale
 MLS ID #963049, David Campbell, Coldwell Banker Heritage. DABR MLS
 - $265,0003 bd2 ba1.3k sqft118 Jeanette Ave, Centerville, OH 45458For Sale
 MLS ID #963716, Spencer Maxwell, Bridgestream Realty. DABR MLS
 - $289,0003 bd2 ba1.5k sqft1112 Claybourne Rd, Dayton, OH 45429For SaleMLS ID #966365, John M Warner, Howard Hanna Real Estate Serv. DABR MLS
- $359,0003 bd3 ba1.7k sqft5560 Hugh Dr, Dayton, OH 45459For SaleMLS ID #964932, Carolyn Gudorf, Howard Hanna Real Estate Serv. DABR MLS
- $300,0003 bd3 ba1.3k sqft1 Wyngate Dr, Dayton, OH 45429For SaleMLS ID #964816, Yunus Ibragim, Howard Hanna Real Estate Serv. DABR MLS
- $255,0003 bd2 ba1.2k sqft8032 Washington Park Dr, Dayton, OH 45459For SaleMLS ID #961316, Andrew A Nicholl, Coldwell Banker Heritage. DABR MLS
- $299,9993 bd2 ba1.4k sqft3426 Napanee Dr, Dayton, OH 45430For SaleMLS ID #966158, Heather M Bodine, Red 1 Realty. DABR MLS
- $289,0003 bd2 ba1.6k sqft2863 Crone Rd, Dayton, OH 45434For SaleMLS ID #966595, Cortney Loyd, Glasshouse Realty Group. DABR MLS
- $259,9003 bd2 ba1.3k sqft6657 Brigham Sq, Centerville, OH 45459For SaleBHHS broker feed
- $239,0003 bd2 ba1.5k sqft1317 S Elm St, Dayton, OH 45449For SaleMLS ID #965757, Christopher John, Red 1 Realty. DABR MLS
- $329,0003 bd2 ba1.5k sqft1191 Berna Ln, Dayton, OH 45429For SaleBHHS broker feed
- $269,0004 bd2 ba1.7k sqft812 Kenosha Rd, Dayton, OH 45429For SaleMLS ID #964092, Karen Armbruster, Howard Hanna Real Estate Serv. DABR MLS
- $294,9003 bd2 ba1.7k sqft70 McVey Pl, Springboro, OH 45066For SaleMLS ID #965303, Meghan Dwyer, Irongate Inc.. DABR MLS
- $334,0004 bd2 ba1.4k sqft141 Napoleon Dr, Dayton, OH 45429For SaleMLS ID #960691, Carolyn Gudorf, Howard Hanna Real Estate Serv. DABR MLS
- $273,9003 bd2 ba1.5k sqft1228 Alta Vista Dr, Dayton, OH 45420For SaleMLS ID #959922, Todd Keen, Coldwell Banker Heritage. DABR MLS
- $325,0003 bd2 ba1.3k sqft4149 Rosehill Dr, Dayton, OH 45431For SaleMLS ID #964388, Matthew J Sadler, Keller Williams Community Part. DABR MLS
- $359,9003 bd2 ba1.7k sqft2097 Bonnie Dale Dr, Bellbrook, OH 45305For SaleMLS ID #962701, Alex Schafers, RE/MAX United Associates. DABR MLS
- $262,9003 bd2 ba1.2k sqft1969 Shady Ln, Beavercreek, OH 45432For SaleMLS ID #965873, Shannon M Fleming, RE/MAX Victory + Affiliates. DABR MLS
