Move in ready, fully renovated ranch in Kettering. 3 bedroom, 1.5 bath, with 2 car attached garage. New LVP floors, new Samsung appliances, quartz tops, both baths renovated, freshly painted, new fixtures, hardware and plumbing. Nice lot, quiet street and close to shopping, restaurants, the Greene.
Accepting backups
$299,000
3833 Pobst Dr, Dayton, OH 45420
3beds
1,437sqft
:
Get pre-qualified$2,233/mo
Single Family Residence
Built in 1960
0.31 Acres Lot
$299,300 Zestimate®
$208/sqft
$-- HOA
What's special
Quartz topsBoth baths renovatedNice lotFreshly paintedNew lvp floorsNew samsung appliances
- 11 days |
- 243 |
- 13 |
Zillow last checked:
Listing updated:
Listed by:
Gary W Kurtz (937)748-0000,
Irongate Inc.,
Marissa Niswonger 937-657-1731,
Irongate Inc.
Source: DABR MLS,MLS#: 964967 Originating MLS: Dayton Area Board of REALTORS
Originating MLS: Dayton Area Board of REALTORSFacts & features
Interior
Bedrooms & bathrooms
- Bedrooms: 3
- Bathrooms: 2
- Full bathrooms: 1
- 1/2 bathrooms: 1
- Main level bathrooms: 2
Primary bedroom
- Level: Main
- Dimensions: 15 x 11
Bedroom
- Level: Main
- Dimensions: 13 x 11
Bedroom
- Level: Main
- Dimensions: 11 x 10
Dining room
- Level: Main
- Dimensions: 14 x 11
Kitchen
- Level: Main
- Dimensions: 15 x 11
Living room
- Level: Main
- Dimensions: 21 x 18
Utility room
- Level: Main
- Dimensions: 5 x 5
Heating
- Forced Air, Natural Gas
Cooling
- Central Air
Appliances
- Included: Gas Water Heater
Features
- Ceiling Fan(s), Quartz Counters, Remodeled, Solid Surface Counters
Interior area
- Total structure area: 1,437
- Total interior livable area: 1,437 sqft
Property
Parking
- Total spaces: 2
- Parking features: Attached, Garage, Two Car Garage, Garage Door Opener
- Attached garage spaces: 2
Features
- Levels: One
- Stories: 1
- Patio & porch: Patio
- Exterior features: Patio, Storage
Lot
- Size: 0.31 Acres
Details
- Additional structures: Shed(s)
- Parcel number: N64004100006
- Zoning: Residential
- Zoning description: Residential
Construction
Type & style
- Home type: SingleFamily
- Property subtype: Single Family Residence
Materials
- Brick
- Foundation: Slab
Condition
- Year built: 1960
Community & HOA
Community
- Security: Smoke Detector(s)
- Subdivision: Amberly Acres
HOA
- Has HOA: No
Location
- Region: Dayton
Financial & listing details
- Price per square foot: $208/sqft
- Tax assessed value: $175,020
- Annual tax amount: $4,002
- Date on market: 7/24/2026
Estimated market value
$299,300
$284,000 - $314,000
$2,026/mo
Price history
| Date | Event | Price |
|---|---|---|
| 7/30/2026 | Listing removed | $1,900$1/sqft |
Source: Zillow Rentals #963398 Report a problem | ||
| 7/28/2026 | Pending sale | $299,000$208/sqft |
Source: DABR MLS #964967 Report a problem | ||
| 7/24/2026 | Listed for sale | $299,000+85.3%$208/sqft |
Source:  DABR MLS #964967 Report a problem DABR MLS #964967 Report a problem | ||
| 7/20/2026 | Price change | $1,900-2.6%$1/sqft |
Source: Zillow Rentals #963398 Report a problem | ||
| 7/17/2026 | Listed for rent | $1,950$1/sqft |
Source: Zillow Rentals #963398 Report a problem | ||
| 7/6/2026 | Listing removed | $1,950$1/sqft |
Source: Zillow Rentals Report a problem | ||
| 7/5/2026 | Listed for rent | $1,950+77.3%$1/sqft |
Source: Zillow Rentals Report a problem | ||
| 11/9/2020 | Sold | $161,400-5%$112/sqft |
Source: Public Record Report a problem | ||
| 8/23/2020 | Pending sale | $169,900$118/sqft |
Source: Willis and Rife Realty Group #823902 Report a problem | ||
| 8/21/2020 | Listed for sale | $169,900+27.7%$118/sqft |
Source: Willis and Rife Realty Group #823902 Report a problem | ||
| 12/23/2011 | Listing removed | $1,100$1/sqft |
Source: REMAX Central Properties Report a problem | ||
| 11/18/2011 | Listed for rent | $1,100$1/sqft |
Source: RE/MAX Central Properties #515001 Report a problem | ||
| 3/8/2010 | Sold | $133,000+29.1%$93/sqft |
Source: Public Record Report a problem | ||
| 7/11/2001 | Sold | $103,000+28.7%$72/sqft |
Source: Public Record Report a problem | ||
| 1/9/2001 | Sold | $80,000$56/sqft |
Source: Public Record Report a problem | ||
Public tax history
| Year | Property taxes | Tax assessment |
|---|---|---|
| 2025 | $4,002 -0.2% | $61,260 |
| 2024 | $4,009 +2.8% | $61,260 |
| 2023 | $3,898 | $61,260 +28.9% |
| 2022 | -- | $47,520 |
| 2021 | $3,465 -2.5% | $47,520 |
| 2020 | $3,554 +6.1% | $47,520 +17.4% |
| 2019 | $3,349 -0.5% | $40,470 |
| 2018 | $3,367 +8.5% | $40,470 |
| 2017 | $3,102 +7.5% | $40,470 +14.5% |
| 2016 | $2,887 +3.3% | $35,350 |
| 2015 | $2,795 +1.3% | $35,350 |
| 2014 | $2,759 | $35,350 |
Find assessor info on the county website
Monthly payment
Est. payment
Payment breakdown
Explore the cost of this home by adjusting the details. Changes won't be saved.Climate risks
Neighborhood: 45420
Nearby schools
GreatSchools rating
- 7/10Indian Riffle Elementary SchoolGrades: PK-5Distance: 0.8 mi
- 6/10Kettering Middle SchoolGrades: 6-8Distance: 0.7 mi
- 7/10Kettering Fairmont High SchoolGrades: 9-12Distance: 2.4 mi
Schools provided by the listing agent
- District: Kettering
Source: DABR MLS. This data may not be complete. We recommend contacting the local school district to confirm school assignments for this home.
- $245,2003 bd2 ba1.6k sqft3825 Pobst Dr, Dayton, OH 45420Off Market

- $237,0004 bd2 ba2.1k sqft3841 Pobst Dr, Dayton, OH 45420Sold

- $246,0003 bd2 ba1.2k sqft3817 Pobst Dr, Kettering, OH 45420Off Market
- $253,0003 bd2 ba1.4k sqft3901 Pobst Dr, Dayton, OH 45420Off Market
- $298,7003 bd2 ba1.4k sqft3940 Robertann Dr, Dayton, OH 45420Off Market
- $311,0004 bd2 ba2.1k sqft3932 Robertann Dr, Dayton, OH 45420Off Market
- $277,0004 bd2 ba1.4k sqft3948 Robertann Dr, Dayton, OH 45420Off Market
- $257,5003 bd2 ba1.4k sqft3840 Pobst Dr, Dayton, OH 45420Sold
A local agent can set up tours, give advice and negotiate with sellers.
A local lender can help you make sure your offer is ready when you are.
Similar homes
- $269,9993 bd3 ba1.4k sqft2281 E Stroop Rd, Kettering, OH 45440For Sale
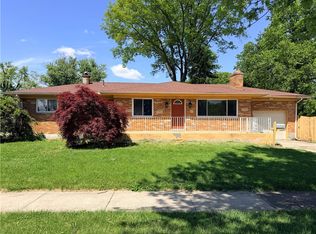
 MLS ID #958270, Dong Niu, Howard Hanna Real Estate Serv. DABR MLS
 - $339,0003 bd2 ba1.6k sqft87 Jenny Ln, Centerville, OH 45459For Sale
 MLS ID #965767, Erin Laurito, BHHS Professional Realty. DABR MLS
 - $274,9003 bd2 ba1.5k sqft1228 Alta Vista Dr, Dayton, OH 45420For Sale
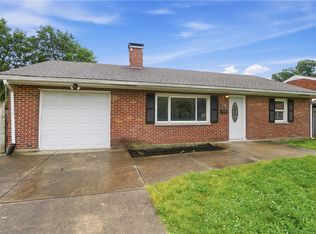 MLS ID #959922, Todd Keen, Coldwell Banker Heritage. DABR MLS
 - $254,9003 bd2 ba1.2k sqft4342 Willow Run Dr, Dayton, OH 45430For Sale
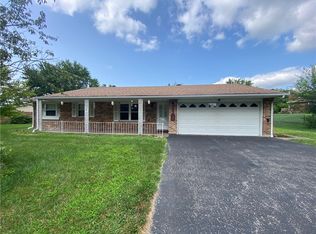 MLS ID #965367, Paolina T Quafisi, RE/MAX Alliance Realty. DABR MLS
 - $325,0003 bd2 ba1.5k sqft2078 S Belleview Dr, Bellbrook, OH 45305For SaleMLS ID #965082, Candace Sarber, Howard Hanna Real Estate Serv. DABR MLS
- $210,0003 bd2 ba1.2k sqft813 E Stroop Rd, Dayton, OH 45429For SaleMLS ID #965768, Kory Pierson, BHHS Professional Realty. DABR MLS
- $315,0003 bd2 ba1.1k sqft1638 Greene Valley Dr, Dayton, OH 45432For SaleMLS ID #965287, Aundrey Carter, Keller Williams Advisors Rlty. DABR MLS
- $260,0003 bd2 ba1.8k sqft4678 Bigger Rd, Dayton, OH 45440For SaleMLS ID #953121, Brian Sharp, BHHS Professional Realty. DABR MLS
- $237,0003 bd1 ba1.7k sqft1800 Clarissa Ave, Dayton, OH 45429For SaleMLS ID #963268, Derek Mobley, Keller Williams Community Part. DABR MLS
- $285,0003 bd2 ba1.1k sqft518 W Linden Ave, Miamisburg, OH 45342For SaleMLS ID #965590, Toni Nadzam, Irongate Inc.. DABR MLS
- $240,0003 bd2 ba1.3k sqft6900 Morley Ln, Dayton, OH 45424For SaleMLS ID #965710, Robert Biedenharn, Howard Hanna Real Estate Serv. DABR MLS
- $309,0004 bd2 ba1.6k sqft3042 Morningview Dr, Beavercreek, OH 45432For SaleMLS ID #960322, Hannah Bates, Keller Williams Advisors Rlty. DABR MLS
- $294,9003 bd2 ba1.4k sqft2521 Bellsburg Dr, Dayton, OH 45459For SaleMLS ID #961702, James Weaver, Plum Tree Realty. DABR MLS
- $325,0003 bd2 ba1.7k sqft3449 North Dr, Dayton, OH 45432For SaleMLS ID #964367, Sean Goodyear, Keller Williams Community Part. DABR MLS
- $249,9004 bd2 ba1.4k sqft3232 Shroyer Rd, Dayton, OH 45429For SaleMLS ID #959247, Cory Allen, Keynote Realty. DABR MLS
- $299,9003 bd2 ba1.7k sqft70 McVey Pl, Springboro, OH 45066For SaleMLS ID #965303, Meghan Dwyer, Irongate Inc.. DABR MLS
- $285,0003 bd2 ba1.3k sqft4877 Fishburg Rd, Dayton, OH 45424For SaleMLS ID #963347, Jackson Brosier, NavX Realty, LLC. DABR MLS
- $279,9004 bd2 ba1.9k sqft6006 Hyacinth Ct, Dayton, OH 45449For SaleMLS ID #963125, Samantha Smith, Coldwell Banker Realty. DABR MLS
- $274,9003 bd2 ba1.4k sqft2601 Bellsburg Dr, Dayton, OH 45459For SaleMLS ID #963345, Cory Allen, Keynote Realty. DABR MLS
- $250,0004 bd2 ba1.4k sqft4992 Tilbury Rd, Dayton, OH 45424For SaleMLS ID #965453, Mark E Davison, Sibcy Cline Inc.. DABR MLS
