Welcome home to this beautifully maintained Beavercreek residence! Ideally located with quick access to I-35 and I-675 and less than 10 minutes from Wright-Patterson Air Force Base, this home offers both convenience and comfort. Enjoy easy access to nearby bike paths, shopping, dining, and everyday amenities. This move-in-ready home has been thoughtfully updated with a new roof (2021), water heater (2022), kitchen appliances (2020), and granite countertops (2025). The finished basement provides valuable additional living space that is not included in the reported square footage, offering flexibility for a recreation room, home office, gym, or guest area.
Step outside to a beautiful, fully fenced backyard, perfect for entertaining, relaxing, gardening, or letting pets play safely. The outdoor space provides both privacy and plenty of room to enjoy. The home includes a full appliance package featuring the refrigerator, range, microwave, dishwasher, washer, and dryer, making your move even easier.
Don’t miss your opportunity to own this well-maintained, move-in-ready home in one of Beavercreek’s most convenient locations. Schedule your private showing today!
For sale
$315,000
1638 Greene Valley Dr, Dayton, OH 45432
3beds
1,155sqft
:
Get pre-qualified$2,219/mo
Single Family Residence
Built in 1954
0.33 Acres Lot
$306,300 Zestimate®
$273/sqft
$-- HOA
What's special
Beautiful fully fenced backyard
- 2 days |
- 876 |
- 47 |
Zillow last checked:
Listing updated:
Listed by:
Aundrey Carter (937)848-6255,
Keller Williams Advisors Rlty
Source: DABR MLS,MLS#: 965287 Originating MLS: Dayton Area Board of REALTORS
Originating MLS: Dayton Area Board of REALTORSFacts & features
Interior
Bedrooms & bathrooms
- Bedrooms: 3
- Bathrooms: 2
- Full bathrooms: 2
- Main level bathrooms: 2
Primary bedroom
- Level: Main
- Dimensions: 13 x 11
Bedroom
- Level: Main
- Dimensions: 12 x 11
Bedroom
- Level: Main
- Dimensions: 10 x 10
Bonus room
- Level: Basement
- Dimensions: 24 x 16
Kitchen
- Features: Eat-in Kitchen
- Level: Main
- Dimensions: 12 x 14
Living room
- Level: Main
- Dimensions: 12 x 21
Utility room
- Level: Basement
- Dimensions: 26 x 25
Heating
- Natural Gas
Cooling
- Central Air
Appliances
- Included: Dryer, Dishwasher, Microwave, Range, Refrigerator, Washer
Features
- Granite Counters
- Basement: Full,Partially Finished
Interior area
- Total structure area: 1,155
- Total interior livable area: 1,155 sqft
Property
Parking
- Parking features: Attached, Garage
- Has attached garage: Yes
Features
- Levels: One
- Stories: 1
Lot
- Size: 0.33 Acres
Details
- Parcel number: B42000200110024700
- Zoning: Residential
- Zoning description: Residential
Construction
Type & style
- Home type: SingleFamily
- Property subtype: Single Family Residence
Materials
- Brick
Condition
- Year built: 1954
Community & HOA
Community
- Subdivision: Knollwood Estates Sec 08
HOA
- Has HOA: No
Location
- Region: Dayton
Financial & listing details
- Price per square foot: $273/sqft
- Tax assessed value: $172,920
- Annual tax amount: $4,068
- Date on market: 7/29/2026
Estimated market value
$306,300
$291,000 - $322,000
$1,734/mo
Price history
| Date | Event | Price |
|---|---|---|
| 7/29/2026 | Listed for sale | $315,000+10.5%$273/sqft |
Source:  DABR MLS #965287 Report a problem DABR MLS #965287 Report a problem | ||
| 5/23/2024 | Sold | $285,000+7.5%$247/sqft |
Source: DABR MLS #908882 Report a problem | ||
| 4/19/2024 | Pending sale | $265,000$229/sqft |
Source: DABR MLS #908882 Report a problem | ||
| 4/17/2024 | Listed for sale | $265,000+66.7%$229/sqft |
Source: DABR MLS #908882 Report a problem | ||
| 5/9/2018 | Sold | $159,000+12%$138/sqft |
Source: Public Record Report a problem | ||
| 10/9/2015 | Sold | $142,000-1.3%$123/sqft |
Source: Public Record Report a problem | ||
| 8/4/2015 | Price change | $143,900-3.4%$125/sqft |
Source: Coldwell Banker Heritage Realtors #609510 Report a problem | ||
| 5/11/2015 | Listed for sale | $149,000+10.4%$129/sqft |
Source: Owner Report a problem | ||
| 1/23/2013 | Listing removed | $1,250$1/sqft |
Source: Owner Report a problem | ||
| 1/22/2013 | Listed for rent | $1,250$1/sqft |
Source: Owner Report a problem | ||
| 4/1/2009 | Sold | $135,000+60.7%$117/sqft |
Source: Public Record Report a problem | ||
| 10/25/2002 | Sold | $84,000-17.6%$73/sqft |
Source: Public Record Report a problem | ||
| 5/1/1996 | Sold | $102,000$88/sqft |
Source: Public Record Report a problem | ||
Public tax history
| Year | Property taxes | Tax assessment |
|---|---|---|
| 2025 | $4,068 +0.9% | $60,520 |
| 2024 | $4,030 -0.5% | $60,520 |
| 2023 | $4,051 +19.1% | $60,520 +34.2% |
| 2022 | $3,401 +2% | $45,090 |
| 2021 | $3,334 -0.7% | $45,090 |
| 2020 | $3,359 +2% | $45,090 +11.7% |
| 2019 | $3,293 +13% | $40,350 |
| 2018 | $2,914 +1.7% | $40,350 |
| 2017 | $2,866 -4.8% | $40,350 0% |
| 2016 | $3,011 +3% | $40,370 |
| 2015 | $2,924 | $40,370 |
| 2014 | $2,924 +0.9% | $40,370 -6.9% |
| 2013 | $2,898 +7.9% | $43,350 |
| 2012 | $2,684 +99.8% | $43,350 |
| 2011 | $1,343 -48.8% | $43,350 -3.8% |
| 2010 | $2,624 -0.5% | $45,050 |
| 2009 | $2,636 +2.9% | $45,050 |
| 2008 | $2,562 +20.2% | $45,050 +18% |
| 2007 | $2,131 -1.3% | $38,190 |
| 2006 | $2,158 +8.2% | $38,190 +7.8% |
| 2004 | $1,995 +2.9% | $35,440 0% |
| 2003 | $1,940 +9.8% | $35,445 |
| 2002 | $1,767 +2.9% | $35,445 +8.6% |
| 2001 | $1,718 +7.1% | $32,645 |
| 2000 | $1,605 | $32,645 |
Find assessor info on the county website
Monthly payment
Est. payment
Payment breakdown
Explore the cost of this home by adjusting the details. Changes won't be saved.Climate risks
Neighborhood: 45432
Nearby schools
GreatSchools rating
- 8/10Parkwood Elementary SchoolGrades: PK-5Distance: 1.1 mi
- 7/10Herman K Ankeney Middle SchoolGrades: 6-8Distance: 2 mi
- 10/10Ferguson Hall Freshman SchoolGrades: 9Distance: 2.7 mi
Schools provided by the listing agent
- District: Beavercreek
Source: DABR MLS. This data may not be complete. We recommend contacting the local school district to confirm school assignments for this home.
- $224,0002 bd1 ba1k sqft1628 Greene Valley Dr, Dayton, OH 45432Off Market

- $222,7003 bd1 ba1.7k sqft1637 Greene Valley Dr, Dayton, OH 45432Off Market
- $206,7003 bd1 ba1.1k sqft1648 Greene Valley Dr, Dayton, OH 45432Off Market
- $327,0003 bd2 ba2k sqft1620 Greene Valley Dr, Dayton, OH 45432Off Market

- $227,9003 bd1 ba1.1k sqft1627 Greene Valley Dr, Dayton, OH 45432Off Market
- $222,9003 bd1 ba1.2k sqft1617 Countryside Dr, Dayton, OH 45432Off Market
- $254,0003 bd2 ba1.1k sqft1613 Countryside Dr, Dayton, OH 45432Off Market
- $280,0004 bd2 ba1.9k sqft1647 Greene Valley Dr, Dayton, OH 45432Sold
A local agent can set up tours, give advice and negotiate with sellers.
Similar homes
- $290,0003 bd3 ba1.5k sqft1939 Grange View Rd, Dayton, OH 45432For Sale By Owner
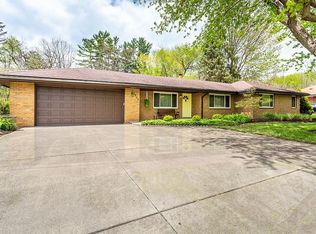
- $289,5003 bd2 ba1.3k sqft4163 W Tonawanda Trl, Dayton, OH 45430For Sale

 MLS ID #965180, Marcie Solin, Coldwell Banker Heritage. DABR MLS
 - $309,0004 bd2 ba1.6k sqft3042 Morningview Dr, Beavercreek, OH 45432For Sale
 MLS ID #960322, Hannah Bates, Keller Williams Advisors Rlty. DABR MLS
 - $384,9004 bd2 ba1.7k sqft3479 Homeacres Ave, Dayton, OH 45431For Sale
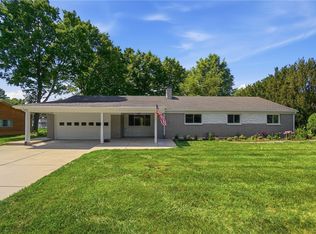 MLS ID #965414, Paul M Angelopoulos, Irongate Inc.. DABR MLS
 - $245,0003 bd2 ba1.3k sqft3899 Timberline Dr, Dayton, OH 45432For SaleMLS ID #959533, Jack Berning, Plum Tree Realty. DABR MLS
- $254,9003 bd2 ba1.2k sqft4342 Willow Run Dr, Dayton, OH 45430For SaleMLS ID #965367, Paolina T Quafisi, RE/MAX Alliance Realty. DABR MLS
- $--3 bd1 ba1k sqft4959 Woodbine Ave, Dayton, OH 45432AuctionAuction.com 2
- $329,9003 bd2 ba1.6k sqft189 Bronston Trl, Dayton, OH 45430For SaleMLS ID #964371, Drew Bell, Local Roots Realty. DABR MLS
- $225,0002 bd2 ba1.2k sqft816 Country View Dr, Dayton, OH 45430For SaleMLS ID #965566, Brenda Wirrig, Howard Hanna Real Estate Serv. DABR MLS
- $260,0003 bd2 ba1.3k sqft2902 Armen Ave, Dayton, OH 45432For SaleMLS ID #964327, Mark G Rosko, Keller Williams Community Part. DABR MLS
- $205,0003 bd1 ba1k sqft5344 Haverfield Rd, Dayton, OH 45432For SaleMLS ID #965589, Tonia Moore, Howard Hanna Real Estate Serv. DABR MLS
- $224,9003 bd1 ba1.1k sqft4041 Rosehill Dr, Dayton, OH 45431For SaleMLS ID #965118, Meghan Dwyer, Irongate Inc.. DABR MLS
- $329,9003 bd2 ba1.5k sqft4253 Frontenac Dr, Dayton, OH 45440For SaleMLS ID #963577, Karen S Ollier, Irongate Inc.. DABR MLS
- $169,9003 bd1 ba1.1k sqft4712 Celtic Dr, Dayton, OH 45432For SaleMLS ID #965264, Vanessa Boling, eXp Realty. DABR MLS
- $289,0003 bd3 ba1.5k sqft3815 Indian Ripple Rd, Dayton, OH 45440For SaleMLS ID #962867, Brian Sharp, BHHS Professional Realty. DABR MLS
- $197,9003 bd2 ba1k sqft5743 Kevin Dr, Dayton, OH 45432For SaleMLS ID #964743, John Clark, eXp Realty. DABR MLS
- $285,0005 bd3 ba1.6k sqft853 Wellmeier Ave, Dayton, OH 45410For SaleMLS ID #963982, Missie Miller, Valley Real Estate Services LL. DABR MLS
- $259,9002 bd2 ba1.2k sqft163 Grange Hall Rd, Beavercreek, OH 45430For SaleMLS ID #964178, Danyell DeYoung, Glasshouse Realty Group. DABR MLS
- $273,0003 bd2 ba1.4k sqft122 Parkhurst Rd, Dayton, OH 45440For SaleMLS ID #952034, Thomas Underwood, Howard Hanna Real Estate Serv. DABR MLS
- $199,0003 bd3 ba1.5k sqft3205 Bernice Dr, Fairborn, OH 45324For SaleMLS ID #965318, Arielle Feustel, Keller Williams Advisors Rlty. DABR MLS
