Discover an exceptional opportunity to own a charming single-family home in Dayton, offering comfortable living and immense potential.
This delightful home features three bedrooms and one full bathroom, providing an ideal layout for various lifestyles. The heart of the home boasts an eat-in kitchen, perfect for casual dining and gatherings, complemented by separate living and family rooms that offer versatile spaces for relaxation and entertainment. Enjoy the peace of mind that comes with a one-year American Home Shield home warranty, provided by the seller at closing.
The property includes a spacious 1.5-car detached garage, complete with electricity, making it an ideal space for a workshop, additional storage, or pursuing hobbies. Step outside to a privately fenced backyard, directly accessible from the kitchen, offering a secure and pleasant environment for outdoor activities, playset included. Water heater 2023, Furnace 2010, new kitchen floor and fresh paint in select areas, this home is poised for its new owner to personalize and cherish. Embrace the opportunity to create lasting memories in a home designed for comfortable and convenient living.
Accepting backups
$169,900
4712 Celtic Dr, Dayton, OH 45432
3beds
1,108sqft
:
Get pre-qualified$1,243/mo
Single Family Residence
Built in 1956
6,969 Square Feet Lot
$159,800 Zestimate®
$153/sqft
$-- HOA
What's special
Three bedroomsPlayset includedEat-in kitchenNew kitchen floor
- 4 days |
- 361 |
- 28 |
Zillow last checked:
Listing updated:
Listed by:
Vanessa Boling 937-272-9831,
eXp Realty
Source: DABR MLS,MLS#: 965264 Originating MLS: Dayton Area Board of REALTORS
Originating MLS: Dayton Area Board of REALTORSFacts & features
Interior
Bedrooms & bathrooms
- Bedrooms: 3
- Bathrooms: 1
- Full bathrooms: 1
- Main level bathrooms: 1
Primary bedroom
- Level: Main
- Dimensions: 12 x 12
Bedroom
- Level: Main
- Dimensions: 13 x 12
Bedroom
- Level: Main
- Dimensions: 10 x 9
Family room
- Level: Main
- Dimensions: 19 x 9
Kitchen
- Features: Eat-in Kitchen
- Level: Main
- Dimensions: 15 x 12
Living room
- Level: Main
- Dimensions: 19 x 12
Utility room
- Level: Main
- Dimensions: 4 x 6
Heating
- Forced Air, Natural Gas
Cooling
- Central Air
Appliances
- Included: Dryer, Range, Refrigerator, Washer
Features
- Laminate Counters
- Windows: Double Pane Windows, Vinyl
Interior area
- Total structure area: 1,108
- Total interior livable area: 1,108 sqft
Property
Parking
- Total spaces: 1
- Parking features: Detached, Garage, One Car Garage
- Garage spaces: 1
Features
- Levels: One
- Stories: 1
- Exterior features: Fence
Lot
- Size: 6,969 Square Feet
Details
- Parcel number: R72164140036
- Zoning: Residential
- Zoning description: Residential
Construction
Type & style
- Home type: SingleFamily
- Architectural style: Ranch
- Property subtype: Single Family Residence
Materials
- Vinyl Siding
- Foundation: Slab
Condition
- Year built: 1956
Details
- Warranty included: Yes
Utilities & green energy
- Electric: 220 Volts in Garage
- Water: Public
- Utilities for property: Natural Gas Available, Water Available
Community & HOA
Community
- Subdivision: City/Dayton Rev
HOA
- Has HOA: No
Location
- Region: Dayton
Financial & listing details
- Price per square foot: $153/sqft
- Tax assessed value: $120,100
- Annual tax amount: $2,414
- Date on market: 7/29/2026
- Listing terms: Conventional,FHA,VA Loan
Estimated market value
$159,800
$141,000 - $176,000
$1,313/mo
Price history
| Date | Event | Price |
|---|---|---|
| 8/1/2026 | Contingent | $169,900$153/sqft |
Source: eXp Realty #965264 Report a problem | ||
| 8/1/2026 | Pending sale | $169,900$153/sqft |
Source: DABR MLS #965264 Report a problem | ||
| 7/30/2026 | Listed for sale | $169,900+116.4%$153/sqft |
Source:  DABR MLS #965264 Report a problem DABR MLS #965264 Report a problem | ||
| 11/10/2008 | Sold | $78,500+6.8%$71/sqft |
Source: Public Record Report a problem | ||
| 6/23/2000 | Sold | $73,500$66/sqft |
Source: Public Record Report a problem | ||
Public tax history
| Year | Property taxes | Tax assessment |
|---|---|---|
| 2025 | $2,414 -0.2% | $42,030 |
| 2024 | $2,419 +2.7% | $42,030 |
| 2023 | $2,356 +20.3% | $42,030 +55.9% |
| 2022 | $1,957 +0.5% | $26,960 |
| 2021 | $1,947 +0.2% | $26,960 |
| 2020 | $1,943 -5.4% | $26,960 +4.9% |
| 2019 | $2,053 -0.1% | $25,710 |
| 2018 | $2,056 +0.8% | $25,710 |
| 2017 | $2,040 +2.3% | $25,710 +7.7% |
| 2016 | $1,993 +2.3% | $23,870 |
| 2015 | $1,949 +3.4% | $23,870 |
| 2014 | $1,885 | $23,870 |
Find assessor info on the county website
Monthly payment
Est. payment
Payment breakdown
Explore the cost of this home by adjusting the details. Changes won't be saved.Climate risks
Neighborhood: Eastmont
Nearby schools
GreatSchools rating
- 3/10Eastmont Elementary SchoolGrades: PK-7Distance: 0.8 mi
- 2/10Belmont High SchoolGrades: 7-12Distance: 1.5 mi
- 2/10Wright Brothers Pre-K-8 School @ GrantGrades: 7-8Distance: 2 mi
Schools provided by the listing agent
- District: Dayton
Source: DABR MLS. This data may not be complete. We recommend contacting the local school district to confirm school assignments for this home.
- $10,0006,708 Square Feet4718 Celtic Dr, Dayton, OH 45432Sold
- $151,4003 bd1 ba1k sqft4704 Celtic Dr, Dayton, OH 45432Off Market

- $154,5003 bd1 ba1k sqft4715 Rainier Dr, Dayton, OH 45432Off Market
- $147,3003 bd1 ba1k sqft4726 Celtic Dr, Dayton, OH 45432Off Market
- $164,4003 bd1 ba1k sqft4811 Andes Dr, Dayton, OH 45432Off Market
- $168,9003 bd1 ba1k sqft4711 Celtic Dr, Dayton, OH 45432Off Market
- $163,2003 bd1 ba1k sqft1665 Catskill Ln, Dayton, OH 45432Off Market
- $161,0003 bd1 ba1k sqft1686 Falke Dr, Dayton, OH 45432Off Market
A local agent can set up tours, give advice and negotiate with sellers.
Similar homes
- $205,0003 bd1 ba1k sqft5344 Haverfield Rd, Dayton, OH 45432For Sale

 MLS ID #965589, Tonia Moore, Howard Hanna Real Estate Serv. DABR MLS
 - $165,0004 bd1 ba1.1k sqft1330 Ohmer Ave, Dayton, OH 45410For Sale
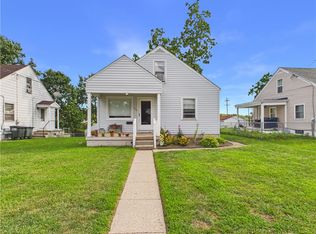 MLS ID #965313, Devin Eisenhour, BHHS Professional Realty. DABR MLS
 - $170,0004 bd2 ba1.3k sqft1632 Pershing Blvd, Dayton, OH 45410For Sale
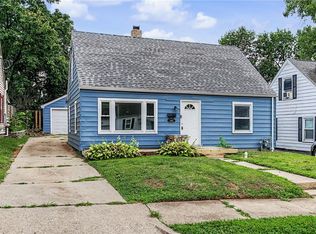 MLS ID #965203, Christopher Morgan, The Six Realty. DABR MLS
 - $165,0002 bd1 ba937 sqft2832 Ferncliff Ave, Dayton, OH 45420For Sale
 MLS ID #965209, Sherry A Stipp, Keller Williams Advisors Rlty. DABR MLS
 - $180,0002 bd2 ba774 sqft1431 Flesher Ave, Dayton, OH 45420For SaleMLS ID #959948, Myrna Gazzerro, Coldwell Banker Heritage. DABR MLS
- $165,0003 bd1 ba1.4k sqft615 Wellmeier Ave, Dayton, OH 45410For SaleMLS ID #965146, Julie Carter, Howard Hanna Real Estate Serv. DABR MLS
- $160,0003 bd2 ba926 sqft955 Weng Ave, Dayton, OH 45420For SaleMLS ID #963746, Jonathan H Murray, Howard Hanna Real Estate Serv. DABR MLS
- $172,0004 bd1 ba1.1k sqft2465 Lehigh Pl, Dayton, OH 45439For SaleMLS ID #965446, Shannon Landers, Keller Williams Advisors Rlty. DABR MLS
- $210,0003 bd1 ba1k sqft2263 S Aragon Ave, Dayton, OH 45420For SaleMLS ID #965187, Rosalba Nickelman, Howard Hanna Real Estate Serv. DABR MLS
- $182,9003 bd1 ba960 sqft2813 Purdue Rd, Dayton, OH 45420For SaleMLS ID #964907, Rebecca Mershad, Flourish Real Estate. DABR MLS
- $150,0003 bd2 ba1.3k sqft4424 Richland Ave, Dayton, OH 45432For SaleMLS ID #960435, Aaron Leddy, Red 1 Realty. DABR MLS
- $199,9003 bd2 ba1.1k sqft507 Chaucer Rd, Dayton, OH 45431For SaleMLS ID #965084, Cory Allen, Keynote Realty. DABR MLS
- $225,0002 bd2 ba1.2k sqft816 Country View Dr, Dayton, OH 45430For SaleMLS ID #965566, Brenda Wirrig, Howard Hanna Real Estate Serv. DABR MLS
- $192,5003 bd1 ba1.1k sqft1132 Patterson Rd, Dayton, OH 45420For SaleMLS ID #961183, Debbie L Montgomery, Keller Williams Advisors Rlty. DABR MLS
- $250,0003 bd2 ba1.3k sqft928 Broadview Blvd S, Dayton, OH 45419For SaleMLS ID #965562, Sean Pleiman, Irongate Inc.. DABR MLS
- $187,9003 bd2 ba1k sqft1509 June Dr, Xenia, OH 45385For SaleMLS ID #965098, Erin A Muterspaw, RE/MAX Victory + Affiliates. DABR MLS
- $170,0003 bd1 ba1.1k sqft359 Pamela Ave, Dayton, OH 45415For SaleMLS ID #964196, Bridgette Potts, Howard Hanna Real Estate Serv. DABR MLS
- $189,9994 bd2 ba1.1k sqft702 Allenwood Ct, Dayton, OH 45420For SaleMLS ID #952581, Allan Konnagan, Glasshouse Realty Group. DABR MLS
- $194,9003 bd1 ba1k sqft5041 Glouster Ave, Dayton, OH 45431For SaleMLS ID #963354, E. Anne Haye, Agora Realty Group. DABR MLS
- $189,9002 bd1 ba852 sqft3405 Cleveland Ave, Dayton, OH 45410For SaleMLS ID #963370, Michelle L Collins, Collins Real Estate Services. DABR MLS
