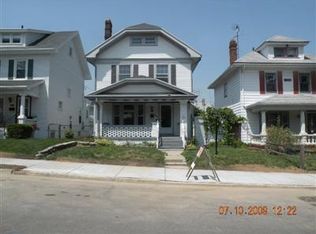
Welcome to 853 Wellmeier Ave, a well maintained home that has been cared for by the same family for more than 6 decades. Located on a landscaped corner lot in Linden Heights, this spacious property offers classic character, thoughtful updates, and flexible living space. The main living area includes 3 bedrooms and two full bathrooms, along with generous living and dining spaces and a remodeled kitchen, featuring custom cabinetry, granite countertops and newer appliances. The finished third floor includes two spacious bonus rooms. These versatile areas may be used as a home office, studio, playroom, Hobby room, exercise area, guest space or additional living space. The finished basement provides additional usable space, including Recreation area, bar, workshop, laundry and utility area and an additional half bathroom. The Primary bedroom includes access to a private outdoor balcony. Outside, the property features a landscaped, fully fenced yard, a large covered porch, additional patios,decorative fencing, and gated access. The two car detached garage provides secure parking and storage, with epoxy flooring and overhead storage. Additional features include Updated HVAC, Whole house Generator, whole house reverse osmosis system, newer windows, off street parking, Outdoor space for entertaining. If you are looking for a home with character, flexible finished space, modern updates, and room to accommodate a variety of needs. Over 2700 sq ft of living space, This Home is a must see! Convenient Dayton location, close to everything! Motivated seller offering 3% for closing costs and/or rate buy down.
For sale
Price cut: $10.1K (10/8)
$229,900
853 Wellmeier Ave, Dayton, OH 45410
3beds
2,724sqft
Single Family Residence
Built in 1920
3,184 Square Feet Lot
$228,700 Zestimate®
$84/sqft
$-- HOA
What's special
Two car detached garageAdditional patiosGated accessDecorative fencingFinished third floorLarge covered porchAdditional half bathroom
- 81 days
- 475
- 27
Zillow last checked:
Listing updated:
Listed by:
Missie Miller (866)266-4466,
Valley Real Estate Services LL
Source: DABR MLS,MLS#: 963982 Originating MLS: Dayton Area Board of REALTORS
Originating MLS: Dayton Area Board of REALTORSFacts & features
Interior
Bedrooms & bathrooms
- Bedrooms: 3
- Bathrooms: 3
- Full bathrooms: 2
- 1/2 bathrooms: 1
- Main level bathrooms: 1
Bedroom
- Level: Second
- Dimensions: 10 x 12
Bedroom
- Level: Second
- Dimensions: 10 x 9
Bedroom
- Level: Second
- Dimensions: 8 x 13
Bonus room
- Level: Third
- Dimensions: 13 x 10
Bonus room
- Level: Third
- Dimensions: 13 x 13
Dining room
- Level: Main
- Dimensions: 11 x 11
Entry foyer
- Level: Main
- Dimensions: 9 x 8
Kitchen
- Features: Eat-in Kitchen
- Level: Main
- Dimensions: 16 x 12
Living room
- Level: Main
- Dimensions: 19 x 13
Other
- Level: Basement
- Dimensions: 17 x 8
Recreation
- Level: Basement
- Dimensions: 22 x 21
Utility room
- Level: Basement
- Dimensions: 19 x 7
Heating
- Forced Air, Natural Gas
Cooling
- Central Air
Appliances
- Included: Dryer, Microwave, Range, Refrigerator, Washer
Features
- Wet Bar, Granite Counters, High Speed Internet, Remodeled, Bar
- Windows: Double Hung, Vinyl
- Basement: Full,Finished
- Has fireplace: Yes
- Fireplace features: Electric
Interior area
- Total structure area: 2,724
- Total interior livable area: 2,724 sqft
Property
Parking
- Total spaces: 2
- Parking features: Detached, Garage, Two Car Garage, Garage Door Opener, Storage
- Garage spaces: 2
Features
- Levels: Three Or More
- Stories: 3
- Patio & porch: Patio, Porch
- Exterior features: Fence, Porch, Patio
Lot
- Size: 3,184 Square Feet
- Dimensions: 91 x 35
Details
- Parcel number: R72040050020
- Zoning: Residential
- Zoning description: Residential
- Other equipment: Generator
Construction
Type & style
- Home type: SingleFamily
- Architectural style: Other
- Property subtype: Single Family Residence
Materials
- Shingle Siding, Stucco, Vinyl Siding
Condition
- Year built: 1920
Utilities & green energy
- Water: Public
- Utilities for property: Natural Gas Available, Sewer Available, Water Available
Community & HOA
Community
- Subdivision: Dell Rdg Estates Sec 06 Pt I
HOA
- Has HOA: No
Location
- Region: Dayton
Financial & listing details
- Price per square foot: $84/sqft
- Tax assessed value: $113,200
- Annual tax amount: $1,700
- Date on market: 7/31/2026
Estimated market value
$228,700
$217,000 - $240,000
$2,030/mo
Price history
| Date | Event | Price |
|---|---|---|
| 10/8/2026 | Price change | $229,900-4.2%$84/sqft |
Source:  Cincy MLS #1886502 Report a problem Cincy MLS #1886502 Report a problem | ||
| 9/30/2026 | Price change | $240,000-2%$88/sqft |
Source:  DABR MLS #963982 Report a problem DABR MLS #963982 Report a problem | ||
| 9/9/2026 | Price change | $245,000-10.9%$90/sqft |
Source: Cincy MLS #1886502 Report a problem | ||
| 8/12/2026 | Price change | $275,000-3.5%$101/sqft |
Source: Cincy MLS #1886502 Report a problem | ||
| 7/31/2026 | Listed for sale | $285,000$105/sqft |
Source: Cincy MLS #1886502 Report a problem | ||
Public tax history
| Year | Property taxes | Tax assessment |
|---|---|---|
| 2025 | $1,700 -1.3% | $39,620 |
| 2024 | $1,723 -4.2% | $39,620 |
| 2023 | $1,798 | $39,620 +52% |
| 2022 | -- | $26,070 |
| 2021 | $1,259 +0% | $26,070 |
| 2020 | $1,259 +22.9% | $26,070 +22.4% |
| 2019 | $1,024 -0.1% | $21,300 |
| 2018 | $1,026 +0.8% | $21,300 |
| 2017 | $1,018 +2.6% | $21,300 +4.6% |
| 2016 | $992 +2.2% | $20,360 |
| 2015 | $970 +3.3% | $20,360 |
| 2014 | $939 | $20,360 |
Find assessor info on the county website
Monthly payment
Est. payment
Payment breakdown
Explore the cost of this home by adjusting the details. Changes won't be saved.Climate risks
Neighborhood: Linden Heights
Nearby schools
Schools provided by the listing agent
- District: Dayton
Source: DABR MLS. This data may not be complete. We recommend contacting the local school district to confirm school assignments for this home.

Similar homes
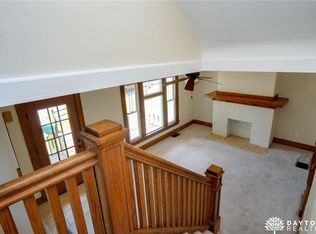
- $249,9004 bd2 ba1.6k sqft137 La Belle St, Dayton, OH 45403For Sale

 MLS ID #970666, Carl D Fisher, Glasshouse Realty Group. DABR MLS
 - $155,0003 bd2 ba1.3k sqft856 Creighton Ave, Dayton, OH 45410For Sale
 MLS ID #968150, Paolina T Quafisi, RE/MAX Alliance Realty. DABR MLS
 - $239,9003 bd2 ba1.4k sqft1904 Hazel Ave, Dayton, OH 45420For Sale
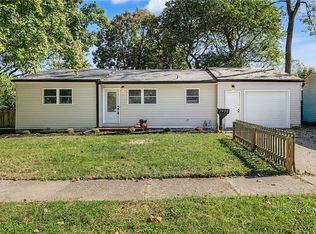 MLS ID #970523, Jonathan H Murray, Howard Hanna Real Estate Serv. DABR MLS
 - $265,0004 bd4 ba3k sqft1224-1226 Wayne Ave, Dayton, OH 45410For Sale
 MLS ID #962870, Brian Sharp, BHHS Professional Realty. DABR MLS
 - $140,0004 bd2 ba2.1k sqft434 Forest Ave, Dayton, OH 45405For SaleMLS ID #971376, Leah Ranchel, Keller Williams Advisors Rlty. DABR MLS
- $215,0003 bd3 ba1.5k sqft130 Rosewood Dr, Dayton, OH 45415For SaleMLS ID #969612, Rachel Gannon, Local Roots Realty. DABR MLS
- $235,0005 bd2 ba3.2k sqft724 Salem Ave, Dayton, OH 45406For SaleMLS ID #961150, Saunya Strickland, Keller Williams Advisors Rlty. DABR MLS
- $135,0003 bd2 ba1.4k sqft1108 Demphle Ave, Dayton, OH 45410For SaleMLS ID #966400, Fatima Dzhalilova, NavX Realty, LLC. DABR MLS
- $214,0003 bd3 ba2.2k sqft1533 Olmsted Pl, Dayton, OH 45406For SaleMLS ID #965764, Sean Lightfoot, Howard Hanna Real Estate Serv. DABR MLS
- $205,0003 bd2 ba1.9k sqft403 Kenwood Ave, Dayton, OH 45406For SaleMLS ID #965309, Holly DiFlora, The Home Group Realty Co Inc. DABR MLS
- $195,0004 bd3 ba3k sqft639 Liscum Dr, Dayton, OH 45417For SaleMLS ID #970358, Jeffrey T Roberts, RE/MAX Alliance Realty. DABR MLS
- $240,0004 bd3 ba2.1k sqft39 Vassar Dr, Dayton, OH 45406For SaleMLS ID #965003, Rion Freeman, Red 1 Realty. DABR MLS
- $259,9003 bd2 ba1.6k sqft5760 Old Troy Pike, Dayton, OH 45424For SaleMLS ID #968347, David Fugate, Ownerland Realty, Inc.. DABR MLS
- $234,9504 bd2 ba2.4k sqft3999 Old Salem Rd, Dayton, OH 45415For SaleMLS ID #966702, Ryan Ingram, Proper Management LLC. DABR MLS
- $249,5503 bd3 ba1.6k sqft4403 Woodpoint Ct, Dayton, OH 45424For SaleMLS ID #968786, Monika Kassinos, Agora Realty Group. DABR MLS
- $209,5003 bd1 ba1.6k sqft1358 Hanes Rd, Dayton, OH 45434For SaleMLS ID #966955, Anthony W Jollay, Glasshouse Realty Group. DABR MLS
- $195,0004 bd2 ba2.6k sqft703 W Grand Ave, Dayton, OH 45406For SaleMLS ID #968272, Gregory Wimberly, BHHS Professional Realty. DABR MLS
- $259,0003 bd2 ba1.4k sqft3247 Aerial Ave, Dayton, OH 45429For SaleMLS ID #966739, Heather M Bodine, Red 1 Realty. DABR MLS
- $204,9004 bd4 ba2.1k sqft432 N Gettysburg Ave, Dayton, OH 45417For SaleMLS ID #968197, Rion Freeman, Red 1 Realty. DABR MLS
- $270,0003 bd2 ba2k sqft4210 White Oak Dr, Dayton, OH 45432For SaleMLS ID #965293, Stephanie A Ball, Glasshouse Realty Group. DABR MLS
