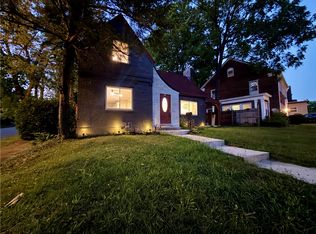
This fully renovated home in Dayton's Five Oaks neighborhood is ready for you. The large covered front porch welcomes you in. On the first floor you'll find a large living room with lots of natural light and a fireplace. (The owner has never used it and it is not warranted.). The large new kitchen features a full stainless steel appliance package including a refrigerator, stove, dishwasher and microwave, new cabinets and countertops. There's a pantry for extra storage. It is conveniently open to the dining area. There is a new half bath and a bonus room ideal for an office, study or playroom. There is all new LVP flooring on the first floor and wet areas upstairs. The second floor has three charming bedrooms with new carpeting and a new full bathroom. There's a large hall linen closet. The laundry room is also located on the second floor. The home has a new furnace and air conditioning, new water heater and new 200 AMP service. Don't worry about parking since there's a two car detached garage.
For sale
$205,000
403 Kenwood Ave, Dayton, OH 45406
3beds
1,900sqft
Single Family Residence
Built in 1926
4,159 Square Feet Lot
$200,000 Zestimate®
$108/sqft
$-- HOA
What's special
Two car detached garageNew half bathLarge covered front porchLarge hall linen closetPantry for extra storageNew cabinets and countertopsLarge new kitchen
- 7 days |
- 339 |
- 25 |
Zillow last checked:
Listing updated:
Listed by:
Holly DiFlora (937)754-9797,
The Home Group Realty Co Inc
Source: DABR MLS,MLS#: 965309 Originating MLS: Dayton Area Board of REALTORS
Originating MLS: Dayton Area Board of REALTORSFacts & features
Interior
Bedrooms & bathrooms
- Bedrooms: 3
- Bathrooms: 2
- Full bathrooms: 1
- 1/2 bathrooms: 1
- Main level bathrooms: 1
Bedroom
- Level: Second
- Dimensions: 17 x 15
Bedroom
- Level: Second
- Dimensions: 17 x 12
Bedroom
- Level: Second
- Dimensions: 13 x 13
Bonus room
- Level: Main
- Dimensions: 11 x 8
Kitchen
- Features: Eat-in Kitchen
- Level: Main
- Dimensions: 28 x 13
Laundry
- Level: Second
- Dimensions: 12 x 6
Living room
- Level: Main
- Dimensions: 24 x 13
Heating
- Forced Air, Natural Gas
Cooling
- Central Air
Features
- Basement: Full,Unfinished
Interior area
- Total structure area: 1,900
- Total interior livable area: 1,900 sqft
Property
Parking
- Total spaces: 2
- Parking features: Detached, Garage, Two Car Garage
- Garage spaces: 2
Features
- Levels: Two
- Stories: 2
Lot
- Size: 4,159 Square Feet
Details
- Parcel number: R72069030077
- Zoning: Residential
- Zoning description: Residential
Construction
Type & style
- Home type: SingleFamily
- Property subtype: Single Family Residence
Materials
- Vinyl Siding
Condition
- Year built: 1926
Community & HOA
Community
- Subdivision: Five Oaks
HOA
- Has HOA: No
Location
- Region: Dayton
Financial & listing details
- Price per square foot: $108/sqft
- Tax assessed value: $26,490
- Annual tax amount: $40
- Date on market: 8/7/2026
Estimated market value
$200,000
$190,000 - $210,000
$996/mo
Price history
| Date | Event | Price |
|---|---|---|
| 8/8/2026 | Listed for sale | $205,000+2494.9%$108/sqft |
Source:  DABR MLS #965309 Report a problem DABR MLS #965309 Report a problem | ||
| 8/6/2009 | Sold | $7,900+46.3%$4/sqft |
Source: Public Record Report a problem | ||
| 6/22/2009 | Sold | $5,400-45.5%$3/sqft |
Source: Public Record Report a problem | ||
| 3/31/2009 | Price change | $9,900-33.6%$5/sqft |
Source: Coldwell Banker Heritage Realtors #432410 Report a problem | ||
| 3/1/2009 | Listed for sale | $14,900-53.4%$8/sqft |
Source: Coldwell Banker Heritage Realtors #432410 Report a problem | ||
| 12/30/2008 | Sold | $32,000-63.6%$17/sqft |
Source: Public Record Report a problem | ||
| 12/3/2004 | Sold | $88,000+220%$46/sqft |
Source: Public Record Report a problem | ||
| 8/31/2004 | Sold | $27,500-40.2%$14/sqft |
Source: Public Record Report a problem | ||
| 1/8/2003 | Sold | $46,000$24/sqft |
Source: Public Record Report a problem | ||
Public tax history
| Year | Property taxes | Tax assessment |
|---|---|---|
| 2025 | $40 | $9,270 |
| 2024 | $40 -4.9% | $9,270 |
| 2023 | $42 +88.5% | $9,270 |
| 2022 | $23 | $9,270 |
| 2021 | $23 | $9,270 |
| 2020 | $23 -98.7% | $9,270 -2.2% |
| 2019 | $1,683 +111.9% | $9,480 |
| 2018 | $794 -27.6% | $9,480 |
| 2017 | $1,097 -20.1% | $9,480 -3% |
| 2016 | $1,373 +22.7% | $9,770 |
| 2015 | $1,119 +2.5% | $9,770 |
| 2014 | $1,092 | $9,770 |
Find assessor info on the county website
Monthly payment
Est. payment
Payment breakdown
Explore the cost of this home by adjusting the details. Changes won't be saved.Climate risks
Neighborhood: Five Oaks
Nearby schools
GreatSchools rating
- 2/10Valerie Elementary SchoolGrades: PK-6Distance: 3.2 mi
- 2/10E. J. Brown Pre-K-8 SchoolGrades: 7-9Distance: 0.7 mi
- 4/10Meadowdale High SchoolGrades: 9-12Distance: 3.4 mi
Schools provided by the listing agent
- District: Dayton
Source: DABR MLS. This data may not be complete. We recommend contacting the local school district to confirm school assignments for this home.
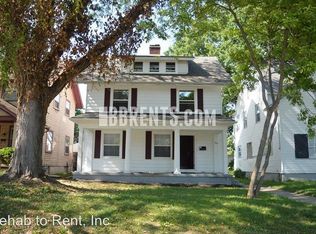
- $160,8004 bd2 ba1.9k sqft405 Kenwood Ave, Dayton, OH 45406Off Market
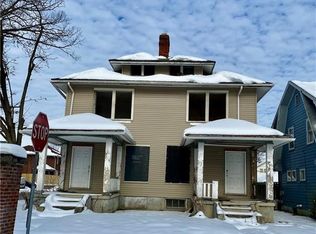
- $50,0006 bd2 ba2.5k sqft375 Kenwood Ave #373, Dayton, OH 45405Sold
- $72,9003 bd1 ba1.4k sqft409 Kenwood Ave, Dayton, OH 45406Off Market
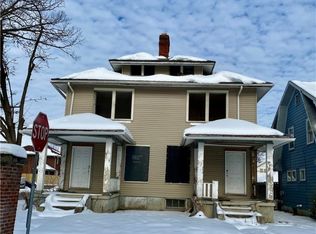
- $50,0006 bd2 ba-- sqft373 Kenwood Ave, Dayton, OH 45405Sold
- $23,6703 bd1 ba1.4k sqft415 Kenwood Ave, Dayton, OH 45406Off Market
- $37,7103 bd1 ba1.4k sqft369 Kenwood Ave, Dayton, OH 45405Off Market
- $113,0003 bd1 ba1.8k sqft400 Kenilworth Ave, Dayton, OH 45405Sold
- $76,8003 bd1 ba1.4k sqft400 Kenwood Ave, Dayton, OH 45406Off Market
A local agent can set up tours, give advice and negotiate with sellers.
A local lender can help you make sure your offer is ready when you are.
Similar homes
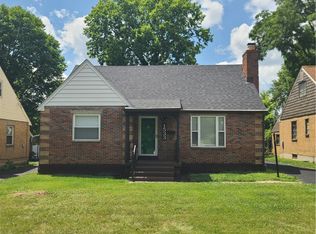
- $214,9003 bd3 ba2.2k sqft1533 Olmsted Pl, Dayton, OH 45406For Sale
 MLS ID #965764, Sean Lightfoot, Howard Hanna Real Estate Serv. DABR MLS
 - $240,0004 bd3 ba2.1k sqft39 Vassar Dr, Dayton, OH 45406For Sale
 MLS ID #965003, Rion Freeman, Red 1 Realty. DABR MLS
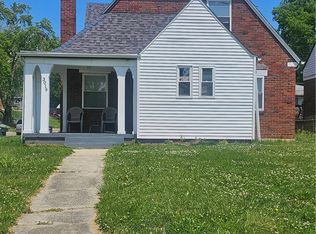
 - $199,0004 bd2 ba2k sqft3019 Harvard Blvd, Dayton, OH 45406For Sale
 MLS ID #958347, Durrell A Craft, Fathom Realty Ohio LLC. DABR MLS
 - $192,5003 bd2 ba1.5k sqft2520 England Ave, Dayton, OH 45406For Sale
 MLS ID #964383, David Moyer, Keller Williams Advisors Rlty. DABR MLS
 - $199,9003 bd2 ba1.8k sqft329 Quitman St, Dayton, OH 45410For SaleMLS ID #965034, Mark T Loges, Coldwell Banker Heritage. DABR MLS
- $225,0003 bd3 ba1.4k sqft50 Winnet Dr, Dayton, OH 45415For SaleMLS ID #965814, Joshua Waltmann, Crest Commercial Realty. DABR MLS
- $164,9993 bd3 ba1.4k sqft1525 Viola Ave, Dayton, OH 45405For SaleMLS ID #958835, Genine Compton, Coldwell Banker Heritage. DABR MLS
- $199,0003 bd3 ba1.8k sqft188 Alton Ave, Dayton, OH 45404For SaleMLS ID #960895, Sheri Alford, eXp Realty. DABR MLS
- $170,0003 bd2 ba1.7k sqft600 Yale Ave, Dayton, OH 45402For SaleMLS ID #952465, Holly DiFlora, The Home Group Realty Co Inc. DABR MLS
- $250,0004 bd2 ba1.7k sqft1042 W 2nd St, Dayton, OH 45402For SaleMLS ID #963998, Holly DiFlora, The Home Group Realty Co Inc. DABR MLS
- $188,0003 bd1 ba1k sqft2624 Latonia Ave, Dayton, OH 45439For SaleMLS ID #966036, Michele Booth, Country Mile REALTORS. DABR MLS
- $175,0002 bd2 ba1.6k sqft755 Huffman Ave, Dayton, OH 45403For SaleMLS ID #965988, Heather Gorby, Coldwell Banker Heritage. DABR MLS
- $150,0006 bd2 ba2.3k sqft2071 Auburn Ave, Dayton, OH 45406For SaleMLS ID #965709, Pamela Masten, RE/MAX Alliance Realty. DABR MLS
- $134,9993 bd2 ba1.3k sqft123 Delaware Ave, Dayton, OH 45405For SaleMLS ID #958715, Heather Gorby, Coldwell Banker Heritage. DABR MLS
- $229,9003 bd1 ba1.3k sqft38 N Kimmel Rd, Clayton, OH 45315For SaleMLS ID #966374, Taylor Yount, Plum Tree Realty. DABR MLS
- $210,0003 bd2 ba1.2k sqft813 E Stroop Rd, Dayton, OH 45429For SaleMLS ID #965768, Kory Pierson, BHHS Professional Realty. DABR MLS
- $147,9003 bd2 ba1.2k sqft627 Yale Ave, Dayton, OH 45402For SaleMLS ID #965602, Dylan Richey, Howard Hanna Real Estate Serv. DABR MLS
- $175,9004 bd3 ba2.6k sqft35 Vincent St, Dayton, OH 45405For SaleMLS ID #952072, Rhonda R Partin Johnson, Local Roots Realty. DABR MLS
- $190,0004 bd4 ba2.8k sqft708 Oxford Ave, Dayton, OH 45402For SaleMLS ID #956717, Jackie Powers, Agora's Maxxed Out Realty. DABR MLS
- $220,0003 bd2 ba1.7k sqft304 Westerly Hills Dr, Englewood, OH 45322For SaleMLS ID #966062, Sylvia Vance, Sylvia Vance Realty, LLC. DABR MLS
