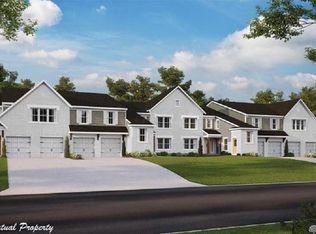
New construction in the beautiful Glenview community, featuring the stunning Hayward design. This condo design offers 2 bedrooms and 2 full baths. This design showcases vaulted ceilings and abundant natural light, creating an airy and inviting atmosphere throughout. The heart of this home is an open-concept kitchen that seamlessly connects to the family room perfect for everyday living and entertaining. The owner's suite serves as a comfortable retreat, featuring a spacious walk-in closet with extra storage for both practicality and convenience. Private study with double doors. This home combines modern functionality with elegant design, perfectly suited for those seeking smart, stylish living spaces. The spacious 1-bay garage completes this exceptional home.
New construction
Price increase: $10K (5/11)
$314,900
493 Greendell #757-301, Fairborn, OH 45324
2beds
1,480sqft
:
Get pre-qualified$2,499/mo
Condominium
Built in ----
-- sqft lot
$307,000 Zestimate®
$213/sqft
$280/mo HOA
What's special
Open-concept kitchenVaulted ceilingsAiry and inviting atmosphereAbundant natural light
- 121 days |
- 19 |
- 0 |
Zillow last checked:
Listing updated:
Listed by:
Alexander A Hencheck Jr (937)435-9919,
H.M.S. Real Estate
Source: DABR MLS,MLS#: 955464 Originating MLS: Dayton Area Board of REALTORS
Originating MLS: Dayton Area Board of REALTORSFacts & features
Interior
Bedrooms & bathrooms
- Bedrooms: 2
- Bathrooms: 2
- Full bathrooms: 2
- Main level bathrooms: 2
Primary bedroom
- Level: Main
- Dimensions: 12 x 15
Bedroom
- Level: Main
- Dimensions: 11 x 14
Dining room
- Level: Main
- Dimensions: 10 x 14
Family room
- Level: Main
- Dimensions: 13 x 20
Kitchen
- Level: Main
- Dimensions: 15 x 11
Office
- Level: Main
- Dimensions: 11 x 14
Heating
- Electric, Heat Pump
Cooling
- Central Air
Features
- Kitchen/Family Room Combo, Quartz Counters, Solid Surface Counters
- Windows: Insulated Windows, Vinyl
Interior area
- Total structure area: 1,480
- Total interior livable area: 1,480 sqft
Property
Parking
- Total spaces: 1
- Parking features: Attached, Garage, One Car Garage
- Attached garage spaces: 1
Features
- Levels: One
- Stories: 1
- Patio & porch: Deck
- Exterior features: Deck
Details
- Parcel number: B4100020044000560000E
- Zoning: Residential
- Zoning description: Residential
Construction
Type & style
- Home type: Condo
- Property subtype: Condominium
Materials
- Brick, Vinyl Siding
- Foundation: Slab
Condition
- New Construction
- New construction: Yes
Details
- Builder model: Hayward
Community & HOA
Community
- Subdivision: Glenview
HOA
- Has HOA: Yes
- HOA fee: $280 monthly
- HOA name: Towne Properties
- HOA phone: 937-222-2550
Location
- Region: Fairborn
Financial & listing details
- Price per square foot: $213/sqft
- Date on market: 3/31/2026
- Listing terms: Conventional,FHA,VA Loan
Estimated market value
$307,000
$292,000 - $322,000
$1,982/mo
Price history
| Date | Event | Price |
|---|---|---|
| 5/11/2026 | Price change | $314,900+3.3%$213/sqft |
Source:  DABR MLS #955464 Report a problem DABR MLS #955464 Report a problem | ||
| 3/31/2026 | Listed for sale | $304,900$206/sqft |
Source: DABR MLS #955464 Report a problem | ||
Public tax history
Tax history is unavailable.
Monthly payment
Est. payment
Payment breakdown
Explore the cost of this home by adjusting the details. Changes won't be saved.Climate risks
Neighborhood: 45324
Nearby schools
GreatSchools rating
- 8/10Main Elementary SchoolGrades: K-5Distance: 3.5 mi
- 10/10Ferguson Hall Freshman SchoolGrades: 9Distance: 3.3 mi
- 7/10Beavercreek High SchoolGrades: 9-12Distance: 3.5 mi
Schools provided by the listing agent
- District: Beavercreek
Source: DABR MLS. This data may not be complete. We recommend contacting the local school district to confirm school assignments for this home.
- $314,9002 bd2 ba1.4k sqft493 Greendell 757 301, Fairborn, OH 45324New Construction

- $304,9002 bd2 ba1.2k sqft485 Greendell Bnd #757-202, Fairborn, OH 45324New Construction
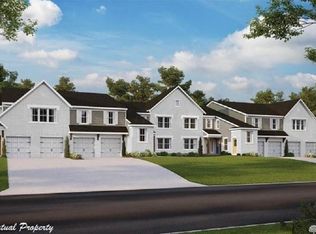
- $309,9002 bd2 ba1.2k sqft487 Greendell Bnd #757-203, Fairborn, OH 45324Pending
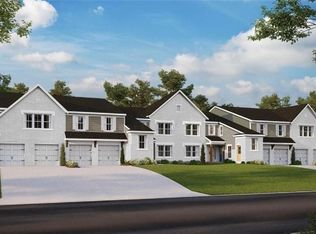
- $259,9002 bd2 ba1k sqft501 Greendell Bnd #757-305, Fairborn, OH 45324New Construction
- $264,9002 bd2 ba1.3k sqft495 Greendell Bnd #757-302, Fairborn, OH 45324Pending
- $239,9002 bd2 ba1k sqft491 Greendell Bnd #757-300, Fairborn, OH 45324New Construction
- $279,9002 bd2 ba1.2k sqft497 Greendell Bnd #757-303, Fairborn, OH 45324Pending
- $319,9002 bd2 ba1.5k sqft499 Greendell Bnd #757-304, Fairborn, OH 45324New Construction
A local agent can set up tours, give advice and negotiate with sellers.
A local lender can help you make sure your offer is ready when you are.
Similar homes
- $319,9002 bd2 ba1.5k sqft499 Greendell Bnd #757-304, Fairborn, OH 45324New Construction
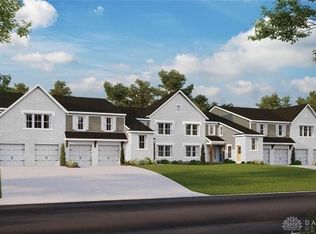
 DABR MLS
 - $304,9002 bd2 ba1.2k sqft485 Greendell Bnd #757-202, Fairborn, OH 45324New ConstructionDABR MLS
- $314,9002 bd2 ba1.4k sqft493 Greendell 757 301, Fairborn, OH 45324New ConstructionFischer Homes
- $259,9002 bd2 ba1k sqft501 Greendell Bnd #757-305, Fairborn, OH 45324New ConstructionDABR MLS
- $239,9002 bd2 ba1k sqft491 Greendell Bnd #757-300, Fairborn, OH 45324New ConstructionDABR MLS
- $344,9002 bd2 ba1.4k sqft2653 Verdant Ln #759-204, Fairborn, OH 45324New ConstructionDABR MLS
- from $259,9002 bd2 ba1.1k sqftWexner - B Plan, Glenview, Fairborn, OH 45324New ConstructionFischer Homes
- $459,9003 bd3 ba1.9k sqft1189 Heathgate Way, Fairborn, OH 45324For SaleMLS ID #963745, Richard Herbst, Keller Williams Home Town Rlty. DABR MLS
- from $330,9004 bd2 ba1.8k sqftChatham Plan, Edenbridge, Xenia, OH 45385New ConstructionDR Horton
- from $319,9002 bd3 ba1.4k sqftThe Elm Plan, The Gables of Huber Heights, Huber Heights, OH 45424New ConstructionCharles Simms Development
- from $340,9003 bd2 ba1.6k sqftNewcastle Plan, Grandstone Trace, Xenia, OH 45385New ConstructionDR Horton
- $419,9003 bd3 ba1.8k sqft2873 Cove Cir, Dayton, OH 45431For SaleMLS ID #963333, Kristi Robinette, Howard Hanna Real Estate Serv. DABR MLS
- from $309,9002 bd3 ba1.3k sqftThe Maple Plan, The Gables of Huber Heights, Huber Heights, OH 45424New ConstructionCharles Simms Development
- $309,9002 bd3 ba1.3k sqft1251 Gable Way, Huber Heights, OH 45424For SaleMLS ID #958222, Robert Simms, Charles V. Simms Realty Co.. DABR MLS
- from $359,9002 bd2 ba1.4k sqftBeacon Plan, Spring Meadows, Yellow Springs, OH 45387New ConstructionFischer Homes
- from $345,9003 bd2 ba1.6k sqftNewcastle Plan, The Oaks of Yorkshire Reserve, Dayton, OH 45414New ConstructionDR Horton
- from $285,9003 bd2 ba1.2k sqftAldridge Plan, Sycamore Ridge, Springfield, OH 45505New ConstructionDR Horton
- $299,9003 bd2 ba1.2k sqft307 Lightfoot Ct, New Carlisle, OH 45344New ConstructionDABR MLS
- from $304,9002 bd2 ba1.4k sqftBeacon Plan, Foxfire, Vandalia, OH 45377New ConstructionFischer Homes
- $319,9004 bd3 ba1.7k sqft429 Brubaker Dr, New Carlisle, OH 45344New ConstructionDABR MLS
