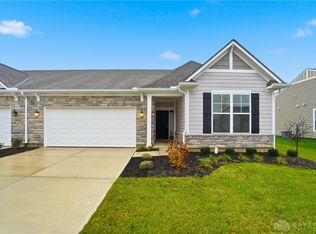
LOCATION LOCATION! New construction spec home now for sale! This home is situated at the Cornerstone of Centerville anchored by Costco, Cabela's, and Kroger along with a spa, nail salon, restaurants, a hotel, a park, walking trails and so much more! Welcome home to your brand new, low maintenance patio home at Cornerstone Villas! This open floorplan home consists of 1773 SF, with 3 bedrooms and 2 full baths. The kitchen opens up into the large great room with fireplace. Stainless steel Samsung dishwasher, range and microwave. Off of the great room enjoy a spacious Florida Room with plenty of windows bringing in so much natural lighting. You will also enjoy the large patio off the rear of the home. The layout of this home offers privacy to the master bedroom as the two additional bedrooms are situated at the front of the home. The master bathroom has a large shower with ceramic tiling to the ceiling. You will also appreciate the extra storage space in the garage.
For sale
Price cut: $25K (7/28)
$404,900
4212 Ellason Ct, Dayton, OH 45440
3beds
1,773sqft
:
Get pre-qualified$3,026/mo
Single Family Residence
Built in 2025
6,054 Square Feet Lot
$402,900 Zestimate®
$228/sqft
$199/mo HOA
What's special
Open floorplanSpacious florida room
- 258 days |
- 173 |
- 9 |
Zillow last checked:
Listing updated:
Listed by:
Erika Deady (937)910-0851,
Glasshouse Realty Group
Source: DABR MLS,MLS#: 947663 Originating MLS: Dayton Area Board of REALTORS
Originating MLS: Dayton Area Board of REALTORSFacts & features
Interior
Bedrooms & bathrooms
- Bedrooms: 3
- Bathrooms: 2
- Full bathrooms: 2
- Main level bathrooms: 2
Primary bedroom
- Level: Main
- Dimensions: 12 x 15
Bedroom
- Level: Main
- Dimensions: 12 x 11
Bedroom
- Level: Main
- Dimensions: 10 x 10
Dining room
- Level: Main
- Dimensions: 10 x 13
Great room
- Level: Main
- Dimensions: 15 x 15
Heating
- Natural Gas
Cooling
- Central Air
Appliances
- Included: Gas Water Heater
Features
- Kitchen Island, Kitchen/Family Room Combo, Pantry, Quartz Counters, Solid Surface Counters, Walk-In Closet(s)
- Windows: Insulated Windows
Interior area
- Total structure area: 1,773
- Total interior livable area: 1,773 sqft
Property
Parking
- Total spaces: 2
- Parking features: Garage, Two Car Garage
- Garage spaces: 2
Features
- Levels: One
- Stories: 1
Lot
- Size: 6,054 Square Feet
- Dimensions: 53 x 122
Details
- Parcel number: L49000100010005800
- Zoning: Residential
- Zoning description: Residential
Construction
Type & style
- Home type: SingleFamily
- Property subtype: Single Family Residence
Materials
- Stone, Wood Siding
- Foundation: Slab
Condition
- Year built: 2025
Details
- Builder model: Hudson
Utilities & green energy
- Water: Public
- Utilities for property: Natural Gas Available, Sewer Available, Water Available
Community & HOA
Community
- Security: Smoke Detector(s)
- Subdivision: Cornerstone Villas
HOA
- Has HOA: Yes
- Services included: Association Management, Maintenance Grounds, Snow Removal
- HOA fee: $199 monthly
- HOA name: Oberer Management Services
- HOA phone: 937-278-0851
Location
- Region: Dayton
Financial & listing details
- Price per square foot: $228/sqft
- Tax assessed value: $69,630
- Annual tax amount: $1,741
- Date on market: 11/12/2025
- Date available: 11/12/2025
- Listing terms: Conventional,FHA,VA Loan
Estimated market value
$402,900
$383,000 - $423,000
$2,623/mo
Price history
| Date | Event | Price |
|---|---|---|
| 7/28/2026 | Price change | $404,900-5.8%$228/sqft |
Source:  DABR MLS #947663 Report a problem DABR MLS #947663 Report a problem | ||
| 7/9/2026 | Price change | $429,900-3.8%$242/sqft |
Source: DABR MLS #947663 Report a problem | ||
| 11/12/2025 | Listed for sale | $447,000+19.2%$252/sqft |
Source: DABR MLS #947663 Report a problem | ||
| 8/31/2023 | Listing removed | -- |
Source:  Oberer Homes Report a problem Oberer Homes Report a problem | ||
| 9/23/2022 | Price change | $374,900-6.3%$211/sqft |
Source: Oberer Homes Report a problem | ||
| 5/19/2022 | Price change | $399,900+2.6%$226/sqft |
Source: Oberer Homes Report a problem | ||
| 10/4/2021 | Price change | $389,900-2.5%$220/sqft |
Source: Oberer Homes Report a problem | ||
| 8/19/2021 | Listed for sale | $399,900$226/sqft |
Source: Oberer Homes Report a problem | ||
Public tax history
| Year | Property taxes | Tax assessment |
|---|---|---|
| 2025 | $1,741 +1.4% | $24,370 |
| 2024 | $1,717 +6.1% | $24,370 |
| 2023 | $1,618 -19.2% | $24,370 |
| 2022 | $2,002 | $24,370 |
| 2021 | -- | -- |
Find assessor info on the county website
Monthly payment
Est. payment
Payment breakdown
Explore the cost of this home by adjusting the details. Changes won't be saved.Climate risks
Neighborhood: 45440
Nearby schools
GreatSchools rating
- NAStephen Bell Elementary SchoolGrades: K-2Distance: 1.8 mi
- 10/10Bellbrook Middle SchoolGrades: 6-8Distance: 1.6 mi
- 8/10Bellbrook High SchoolGrades: 9-12Distance: 2 mi
Schools provided by the listing agent
- District: Sugarcreek
Source: DABR MLS. This data may not be complete. We recommend contacting the local school district to confirm school assignments for this home.
- $353,5356,055 Square Feet4220 Ellason Ct, Dayton, OH 45440Sold
- $385,0003 bd2 ba1.4k sqft4222 Ellason Ct, Dayton, OH 45440Sold

- $404,9003 bd2 ba1.7k sqft4202 Ellason Ct, Dayton, OH 45440New Construction
- $75,8906,599 Square Feet518 Killkenny Ct, Dayton, OH 45440Off Market
- $69,5806,050 Square Feet4230 Ellason Ct, Dayton, OH 45440Off Market
- $410,1486,604 Square Feet4210 Ellason Ct, Dayton, OH 45440Sold
- $440,3785,532 Square Feet516 Killkenny Ct, Dayton, OH 45440Sold
- $383,3666,050 Square Feet4232 Ellason Ct, Dayton, OH 45440Sold
A local agent can set up tours, give advice and negotiate with sellers.
A local lender can help you make sure your offer is ready when you are.
Similar homes
- $404,9003 bd2 ba1.7k sqft4202 Ellason Ct, Dayton, OH 45440New Construction
 MLS ID #940393, Erika Deady, Glasshouse Realty Group. DABR MLS
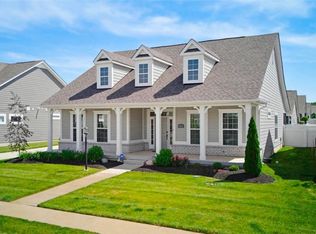
 - $480,0003 bd3 ba2.1k sqft5022 Pepperwell Cir, Sugarcreek Twp, OH 45440For Sale
 MLS ID #960947, Vickie Chi, Keller Williams Advisors Rlty. DABR MLS
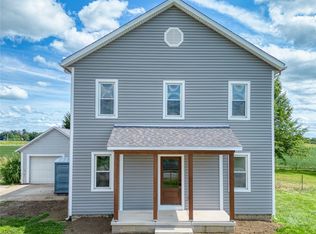
 - $399,0003 bd3 ba1.9k sqft1239 Old 35, Xenia, OH 45385For Sale
 MLS ID #964099, April Hand, Keller Williams Advisors Rlty. DABR MLS
 - $419,0004 bd3 ba2.3k sqft2786 Riverstone Dr, Xenia, OH 45385For Sale
 MLS ID #964555, Ryan Gillen, Keller Williams Community Part. DABR MLS
 - $389,0003 bd4 ba2k sqft4487 Straight Arrow Rd, Beavercreek, OH 45430For SaleMLS ID #963151, Candace Johnson, Real of Ohio. DABR MLS
- $409,9003 bd2 ba1.7k sqft2200 Schmidt Dr, Beavercreek, OH 45434For SaleMLS ID #961289, Lisa Nishwitz, Coldwell Banker Heritage. DABR MLS
- $419,9003 bd3 ba1.8k sqft2873 Cove Cir, Dayton, OH 45431For SaleMLS ID #963333, Kristi Robinette, Howard Hanna Real Estate Serv. DABR MLS
- $413,0003 bd3 ba1.6k sqft1630 Golden Clove Bnd, Bellbrook, OH 45305For SaleMLS ID #955862, Jennifer Noll, Agora Realty Group. DABR MLS
- $349,9004 bd3 ba1.9k sqft2814 Kingman Dr, Xenia, OH 45385For SaleMLS ID #961930, Molly Vaught, Howard Hanna Real Estate Serv. DABR MLS
- $325,0003 bd3 ba2.2k sqft25 Martingham Ct, Beavercreek, OH 45440For SaleMLS ID #951423, Tasha Batsche, Glasshouse Realty Group. DABR MLS
- $379,9004 bd4 ba2k sqft1425 Hawkshead St, Xenia, OH 45385For SaleMLS ID #957889, Tami Holmes, Tami Holmes Realty. DABR MLS
- $409,9003 bd4 ba2.6k sqft220 Auburn Meadows Ct, Carlisle, OH 45005For SaleMLS ID #963301, Glen Whitten, Ohio Property Group, LLC. DABR MLS
- $475,0003 bd2 ba1.8k sqft961 Reeder Cir, Dayton, OH 45458For SaleMLS ID #963689, Jane Miller, Lagonda Creek Real Estate LLC. DABR MLS
- $399,9993 bd3 ba2.1k sqft8196 Westbrook Rd, Brookville, OH 45309For SaleMLS ID #962016, Heather McColaugh, BF Realty. DABR MLS
- $479,9003 bd3 ba1.9k sqft913 Wright Cycle Blvd, Xenia, OH 45385New ConstructionDABR MLS
- $379,9004 bd3 ba2k sqft2341 Gerard Ct, Fairborn, OH 45324For SaleMLS ID #961212, Nathan Evans, Coldwell Banker Heritage. DABR MLS
- $399,5004 bd4 ba1.9k sqft1764 Highlander Dr, Xenia, OH 45385For SaleMLS ID #946996, Yudith Soto Cervantes, eXp Realty. DABR MLS
- $415,0003 bd2 ba2.4k sqft1243 Bourdeaux Way, Centerville, OH 45458For SaleMLS ID #960064, Brad Shinkle, Keller Williams Community Part. DABR MLS
- $369,9005 bd3 ba2.2k sqft10109 S Cliff Swallow Ct, Miamisburg, OH 45342For SaleMLS ID #962761, Daniel Buchenroth, New Castle Real Estate, LLC. DABR MLS
- $399,0003 bd3 ba2k sqft4255 Forestedge St, Tipp City, OH 45371For SaleMLS ID #960980, Denise Martin, Bella Realty Group. DABR MLS
