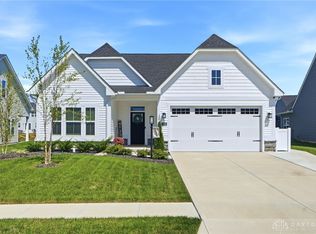
Welcome home to Bellasera — a 2023-built retreat home offers the rare combination of modern luxury and truly maintenance-free living in sought-after Sugarcreek Township.
Excellent Sugarcreek School District & main-floor living! Past the inviting covered front porch, an open-concept layout unfolds beneath elevated ceilings across the entire main floor, flowing from the foyer into the kitchen, dining, and great room, where a wall of windows fills the space with natural light.
The chef’s eat-in kitchen is beautifully appointed with premium stainless appliances — gas cooktop, vented hood, and wall oven/microwave combo — white 42” cabinetry, sintered stone countertops, a tiled backsplash, an oversized center island, and a generous pantry.
The serene main-level primary suite indulges with a spa-inspired walk-in shower, double vanity, and walk-in closet with direct laundry access, while a private second bedroom and full bath rest across the foyer. The versatile upstairs suite with a full bath adapts as a third bedroom, an office or a family room. Off the great room, a mudroom with built in bench / storage provides 2nd entrance to the laundry and connects to the attached oversized two-car garage, outfitted with Tesla chargers and utility closet.
Outdoors is a true paradise, a spacious screened-in patio and private fenced yard offer year-round retreat in a peaceful neighborhood with scenic ponds, walking trails and a neighborhood park. ADT 360-degree exterior security system.
" Mowing, landscaping, and snow removal are completely hand-free." -3 beds, 3 full baths, and 2,178 square feet of refined, come experience why Bellasera Retreat living is so special!
For sale
$480,000
5022 Pepperwell Cir, Sugarcreek Twp, OH 45440
3beds
2,178sqft
Single Family Residence
Built in 2023
5,501 Square Feet Lot
$470,800 Zestimate®
$220/sqft
$225/mo HOA
What's special
Open-concept layoutSpacious screened-in patioSerene main-level primary suitePremium stainless appliancesSpa-inspired walk-in showerDouble vanityAttached oversized two-car garage
- 85 days
- 506
- 15
Zillow last checked:
Listing updated:
Listed by:
Vickie Chi (513)766-9200,
Keller Williams Advisors Rlty
Source: DABR MLS,MLS#: 960947 Originating MLS: Dayton Area Board of REALTORS
Originating MLS: Dayton Area Board of REALTORSFacts & features
Interior
Bedrooms & bathrooms
- Bedrooms: 3
- Bathrooms: 3
- Full bathrooms: 3
- Main level bathrooms: 2
Primary bedroom
- Level: Main
- Dimensions: 18 x 17
Bedroom
- Level: Main
- Dimensions: 15 x 11
Bedroom
- Level: Second
- Dimensions: 19 x 15
Dining room
- Level: Main
- Dimensions: 18 x 10
Entry foyer
- Level: Main
- Dimensions: 18 x 9
Florida room
- Level: Main
- Dimensions: 20 x 10
Great room
- Level: Main
- Dimensions: 21 x 12
Kitchen
- Level: Main
- Dimensions: 19 x 9
Laundry
- Level: Main
- Dimensions: 10 x 8
Heating
- Forced Air, Natural Gas
Cooling
- Central Air
Appliances
- Included: Built-In Oven, Cooktop, Dryer, Dishwasher, Microwave, Refrigerator, Water Softener, Washer
Features
- Kitchen Island, Kitchen/Family Room Combo, Pantry, Stone Counters, Walk-In Closet(s)
- Windows: Double Pane Windows
Interior area
- Total structure area: 2,178
- Total interior livable area: 2,178 sqft
Video & virtual tour
Property
Parking
- Total spaces: 2
- Parking features: Attached, Garage, Two Car Garage, Garage Door Opener
- Attached garage spaces: 2
Features
- Levels: Two
- Stories: 2
- Patio & porch: Patio, Porch
- Exterior features: Fence, Sprinkler/Irrigation, Porch, Patio
Lot
- Size: 5,501 Square Feet
Details
- Parcel number: L32000100140027900
- Zoning: Residential
- Zoning description: Residential
Construction
Type & style
- Home type: SingleFamily
- Property subtype: Single Family Residence
Materials
- Brick, Fiber Cement
- Foundation: Slab
Condition
- Year built: 2023
Community & HOA
Community
- Features: Trails/Paths
- Security: Smoke Detector(s)
- Subdivision: Bellasera Sec 2
HOA
- Has HOA: Yes
- HOA fee: $2,700 annually
- HOA name: Cedar Management Group
- HOA phone: 937-262-7645
Location
- Region: Sugarcreek Twp
Financial & listing details
- Price per square foot: $220/sqft
- Tax assessed value: $403,320
- Annual tax amount: $8,094
- Date on market: 6/5/2026
- Listing terms: Conventional,FHA,VA Loan
Estimated market value
$470,800
$447,000 - $494,000
$3,160/mo
Price history
| Date | Event | Price |
|---|---|---|
| 6/5/2026 | Listed for sale | $480,000+24.7%$220/sqft |
Source:  DABR MLS #960947 Report a problem DABR MLS #960947 Report a problem | ||
| 2/13/2023 | Sold | $385,000$177/sqft |
Source: Public Record Report a problem | ||
| 1/4/2023 | Price change | $385,000-10.9%$177/sqft |
Source:  M/I Homes Report a problem M/I Homes Report a problem | ||
| 10/26/2022 | Price change | $432,000-5.7%$198/sqft |
Source: M/I Homes Report a problem | ||
| 1/5/2022 | Listed for sale | $458,291$210/sqft |
Source: M/I Homes Report a problem | ||
Public tax history
| Year | Property taxes | Tax assessment |
|---|---|---|
| 2025 | $8,094 +1.7% | $141,170 |
| 2024 | $7,957 -0.4% | $141,170 |
| 2023 | $7,988 +750.4% | $141,170 +918.5% |
| 2022 | $939 -1.1% | $13,860 |
| 2021 | $950 | $13,860 |
| 2020 | -- | -- |
Find assessor info on the county website
Monthly payment
Est. payment
Payment breakdown
Explore the cost of this home by adjusting the details. Changes won't be saved.Climate risks
Neighborhood: 45440
Nearby schools
Schools provided by the listing agent
- District: Sugarcreek
Source: DABR MLS. This data may not be complete. We recommend contacting the local school district to confirm school assignments for this home.
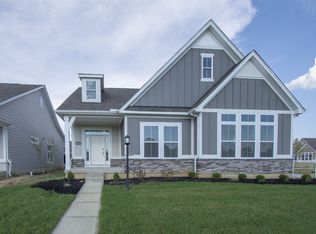
- $429,9003 bd2 ba2.2k sqft5022 Pepperwell Cir #81, Sugarcreek Twp, OH 45440Off Market
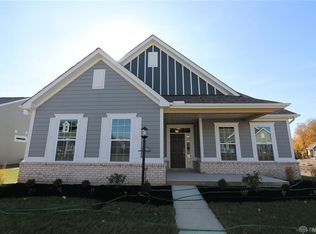
- $445,0002 bd2 ba2k sqft5016 Pepperwell Cir, Dayton, OH 45440Off Market
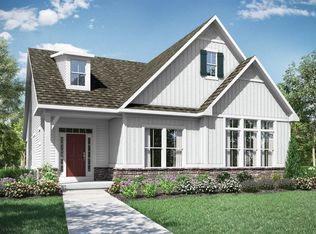
- $382,1002 bd2 ba1.8k sqft5034 Pepperwell Cir #83, Sugarcreek Twp, OH 45440Off Market
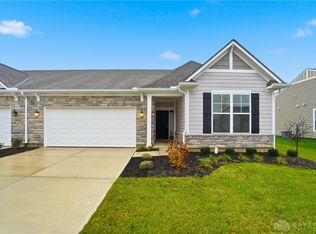
- $499,2003 bd3 ba2.5k sqft5040 Pepperwell Cir #84, Sugarcreek Township, OH 45440Off Market
Similar homes
- $404,9003 bd2 ba1.7k sqft4202 Ellason Ct, Dayton, OH 45440New Construction
 MLS ID #940393, Erika Deady, Glasshouse Realty Group. DABR MLS
 - $459,9004 bd3 ba2.2k sqft1909 Schmidt Dr, Beavercreek, OH 45434For Sale
 MLS ID #967389, Terry Blakley, RE/MAX Victory + Affiliates. DABR MLS
 - $499,9003 bd3 ba2k sqft5 Rockview Ct, Springboro, OH 45066For Sale
 MLS ID #967270, Nancy L Webb, BHHS Professional Realty. DABR MLS
 - $479,9003 bd3 ba1.9k sqft913 Wright Cycle Blvd, Xenia, OH 45385New Construction
 DABR MLS
 - $404,9003 bd2 ba1.7k sqft4212 Ellason Ct, Dayton, OH 45440For SaleMLS ID #947663, Erika Deady, Glasshouse Realty Group. DABR MLS
- $499,0004 bd3 ba2.6k sqft225 Pointe Oakwood Way, Dayton, OH 45409For SaleMLS ID #958974, Jennifer J Durbin, Irongate Inc.. DABR MLS
- $444,9004 bd3 ba2.3k sqft2092 Schmidt Dr, Dayton, OH 45434For SaleMLS ID #964002, Katie Slone, Howard Hanna Real Estate Serv. DABR MLS
- $409,9003 bd2 ba1.7k sqft2083 Schmidt Dr, Dayton, OH 45434For SaleMLS ID #967201, Jamie Curtis, BHHS Professional Realty. DABR MLS
- $439,9503 bd3 ba2k sqft51 Shady Pines Ave, Springboro, OH 45066For SaleMLS ID #966423, Todd Romantini, Coldwell Banker Heritage. DABR MLS
- $515,0004 bd3 ba2.8k sqft3401 Greycliff Trl, Franklin, OH 45005For SaleMLS ID #967195, Kelli Kohen, Keller Williams Advisors Rlty. DABR MLS
- $499,5003 bd2 ba2k sqft2102 High Wheel Dr, Xenia, OH 45385New ConstructionDABR MLS
- $445,0005 bd2 ba2.2k sqft338 Forrer Blvd, Dayton, OH 45419For SaleMLS ID #957653, Emily Pelligra, Coldwell Banker Heritage. DABR MLS
- $389,9003 bd4 ba2.5k sqft1710 Highlander Dr, Xenia, OH 45385For SaleMLS ID #967390, Terry Blakley, RE/MAX Victory + Affiliates. DABR MLS
- $435,0003 bd3 ba2.3k sqft2160 Prestwick Bnd, Miamisburg, OH 45342For SaleMLS ID #965391, Debbie Bieller, RE/MAX Preferred Group. DABR MLS
- $399,9004 bd2 ba1.9k sqft4087 Navajo Trl, Jamestown, OH 45335For SaleMLS ID #967387, Kristina DeHaven, Howard Hanna Real Estate Serv. DABR MLS
- $489,9005 bd5 ba3.2k sqft5811 Oak Creek Trl, Dayton, OH 45424For SaleMLS ID #962911, Ron S Hinds, BHHS Professional Realty. DABR MLS
- $474,9004 bd3 ba2.9k sqft35 Walnut Hills Ct, Germantown, OH 45327For SaleMLS ID #962517, Marissa Niswonger, Irongate Inc.. DABR MLS
- $539,9004 bd3 ba3k sqft40 Shady Pines Ave, Springboro, OH 45066For SaleMLS ID #967534, Marcus Raffat, Bella Realty Group. DABR MLS
- $525,0004 bd3 ba2.2k sqft5427 Zachary Ln, Dayton, OH 45424New ConstructionMLS ID #965344, Jamie Fisher, Irongate Inc.. DABR MLS
- $449,9005 bd4 ba2.6k sqft4800 Shiloh View Dr, Dayton, OH 45415For SaleMLS ID #966195, Shannon R Jackson, Howard Hanna Real Estate Serv. DABR MLS
