This one-and-a-half-story patio home offers three bedrooms and two bathrooms across 2,477 square feet of open living space. Built by Design Homes, the house features eleven-foot ceilings in the main great room and an upgraded gas fireplace with a floor outlet for flexible furniture layouts. Fresh paint and new carpet run throughout the main floor. The kitchen contains granite countertops, a large pantry, bar top seating, and a range hood that vents directly to the exterior. On the main floor, the owner suite includes a private bathroom with split vanities, a shower stall with a built-in seat, and a large closet. There are two additional bedrooms on the main floor, one that connects directly to the second full bathroom, which features a shower stall with a seat and an extra door to the hallway for dual access. The main level also includes a sunroom that serves well as an office, a mud hall, and an additional storage room below the stairs. The attached two-car garage comes equipped with a 220v outlet for an electric vehicle charger. Moving upstairs, the second level contains a versatile bonus loft space with an additional closet for storage. Outside, a concrete patio sits directly off the sunroom. Exterior maintenance, landscaping, snow removal, trash removal, and irrigation water are included in the community fees. Homeowners also receive access to community amenities including a clubhouse, fitness center, heated pool, fishing ponds, and trails. Easily access to Interstate 75 via State Route 48 and State Route 73. Conveniently situated close to shopping and dining options at Austin Landing, the Dayton Mall, and local spots in Springboro and Centerville, as well as Yankee Trace and Heatherwood Golf Courses.
For sale
Price cut: $20K (7/20)
$415,000
1243 Bourdeaux Way, Centerville, OH 45458
3beds
2,477sqft
:
Get pre-qualified$3,380/mo
Condominium
Built in 2017
-- sqft lot
$411,100 Zestimate®
$168/sqft
$252/mo HOA
What's special
Mud hallGranite countertopsSplit vanitiesBar top seatingLarge closetLarge pantry
- 56 days |
- 800 |
- 25 |
Likely to sell faster than
Zillow last checked:
Listing updated:
Listed by:
Brad Shinkle (937)530-4904,
Keller Williams Community Part,
Jeff S Probst 937-657-7590,
Keller Williams Community Part
Source: DABR MLS,MLS#: 960064 Originating MLS: Dayton Area Board of REALTORS
Originating MLS: Dayton Area Board of REALTORSFacts & features
Interior
Bedrooms & bathrooms
- Bedrooms: 3
- Bathrooms: 2
- Full bathrooms: 2
- Main level bathrooms: 2
Primary bedroom
- Level: Main
- Dimensions: 15 x 12
Bedroom
- Level: Main
- Dimensions: 12 x 11
Bedroom
- Level: Main
- Dimensions: 12 x 11
Dining room
- Level: Main
- Dimensions: 16 x 12
Laundry
- Level: Main
- Dimensions: 10 x 6
Living room
- Level: Main
- Dimensions: 23 x 16
Loft
- Level: Second
- Dimensions: 18 x 17
Office
- Level: Main
- Dimensions: 12 x 12
Heating
- Forced Air, Natural Gas
Cooling
- Central Air
Appliances
- Included: Built-In Oven, Cooktop, Dryer, Dishwasher, Disposal, Microwave, Refrigerator, Washer, Humidifier, Tankless Water Heater
Features
- Ceiling Fan(s), Vaulted Ceiling(s), Walk-In Closet(s)
- Number of fireplaces: 1
- Fireplace features: One, Gas, Glass Doors
Interior area
- Total structure area: 2,477
- Total interior livable area: 2,477 sqft
Video & virtual tour
Property
Parking
- Total spaces: 2
- Parking features: Attached, Garage, Two Car Garage, Garage Door Opener
- Attached garage spaces: 2
Features
- Levels: One and One Half
- Patio & porch: Patio
- Exterior features: Sprinkler/Irrigation, Patio
Lot
- Size: 8,576 Square Feet
Details
- Parcel number: 0527176042
- Zoning: Residential
- Zoning description: Residential
- Other equipment: Air Purifier
Construction
Type & style
- Home type: Condo
- Property subtype: Condominium
Materials
- Brick, Frame, Vinyl Siding
- Foundation: Slab
Condition
- Year built: 2017
Utilities & green energy
- Electric: 220 Volts in Garage
- Water: Public
- Utilities for property: Natural Gas Available, Sewer Available, Water Available, Cable Available
Community & HOA
Community
- Features: Trails/Paths
- Security: Smoke Detector(s), Surveillance System
- Subdivision: Soraya Frmlfscom4
HOA
- Has HOA: Yes
- HOA fee: $252 monthly
- HOA name: Eclipse Community Management
- HOA phone: 513-494-4049
Location
- Region: Centerville
Financial & listing details
- Price per square foot: $168/sqft
- Tax assessed value: $429,330
- Annual tax amount: $6,426
- Date on market: 5/29/2026
- Listing terms: Conventional,FHA,VA Loan
Estimated market value
$411,100
$391,000 - $432,000
$3,055/mo
Price history
| Date | Event | Price |
|---|---|---|
| 7/20/2026 | Price change | $415,000-4.6%$168/sqft |
Source:  DABR MLS #960064 Report a problem DABR MLS #960064 Report a problem | ||
| 7/6/2026 | Price change | $435,000-3.3%$176/sqft |
Source: DABR MLS #960064 Report a problem | ||
| 6/18/2026 | Price change | $450,000-4.3%$182/sqft |
Source: DABR MLS #960064 Report a problem | ||
| 6/11/2026 | Price change | $470,000-2.1%$190/sqft |
Source: DABR MLS #960064 Report a problem | ||
| 5/29/2026 | Listed for sale | $480,000+47.8%$194/sqft |
Source: DABR MLS #960064 Report a problem | ||
| 9/26/2018 | Sold | $324,8330%$131/sqft |
Source: Public Record Report a problem | ||
| 7/20/2018 | Pending sale | $324,900$131/sqft |
Source: Design Homes & Development Co. #761805 Report a problem | ||
| 4/27/2018 | Listed for sale | $324,900$131/sqft |
Source: Design Homes & Development Co. #761805 Report a problem | ||
Public tax history
| Year | Property taxes | Tax assessment |
|---|---|---|
| 2025 | $6,426 +5.2% | $150,270 |
| 2024 | $6,107 +15.2% | $150,270 +25.5% |
| 2023 | $5,301 +2.2% | $119,750 +0% |
| 2022 | $5,187 +6.3% | $119,749 |
| 2021 | $4,880 +2.1% | $119,749 +18% |
| 2020 | $4,780 +17% | $101,482 +8.4% |
| 2019 | $4,086 +1055.6% | $93,646 +494.6% |
| 2018 | $354 | $15,750 |
| 2017 | -- | -- |
Find assessor info on the county website
Monthly payment
Est. payment
Payment breakdown
Explore the cost of this home by adjusting the details. Changes won't be saved.Climate risks
Neighborhood: 45458
Nearby schools
GreatSchools rating
- 7/10Five Points ElementaryGrades: 2-5Distance: 0.8 mi
- 8/10Springboro Intermediate SchoolGrades: 6Distance: 4.1 mi
- 9/10Springboro High SchoolGrades: 9-12Distance: 5.2 mi
Schools provided by the listing agent
- District: Springboro
Source: DABR MLS. This data may not be complete. We recommend contacting the local school district to confirm school assignments for this home.
- $456,8003 bd2 ba2.4k sqft1251 Bourdeaux Way, Dayton, OH 45458Off Market

- $389,9002 bd2 ba1.7k sqft1235 Bourdeaux Way, Dayton, OH 45458Sold
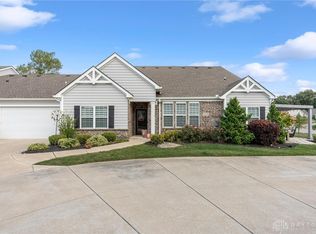
- $389,9002 bd2 ba1.7k sqft1235 Bourdeaux Way, Centerville, OH 45458Sold
- $425,0003 bd2 ba2.4k sqft1239 Bourdeaux Way, Centerville, OH 45458Sold
- $459,1003 bd2 ba2.4k sqft1247 Bourdeaux Way, Centerville, OH 45458Off Market
- $371,5002 bd2 ba1.7k sqft1259 Bourdeaux Way, Dayton, OH 45458Off Market
- $380,0002 bd2 ba1.7k sqft1227 Bourdeaux Way, Dayton, OH 45458Sold
- $380,0002 bd2 ba1.7k sqft1227 Bourdeaux Way, Centerville, OH 45458Sold
A local agent can set up tours, give advice and negotiate with sellers.
A local lender can help you make sure your offer is ready when you are.
Similar homes
- $449,0003 bd3 ba2.2k sqft1623 N Wood Creek Dr, Centerville, OH 45458For Sale
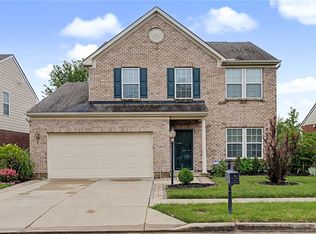
 MLS ID #962577, Austin R Castro, Coldwell Banker Heritage. DABR MLS
 - $475,0003 bd2 ba1.8k sqft961 Reeder Cir, Dayton, OH 45458For Sale
 MLS ID #963689, Jane Miller, Lagonda Creek Real Estate LLC. DABR MLS
 - $614,9004 bd4 ba3.1k sqft1124 Petrus Ct, Centerville, OH 45458For Sale
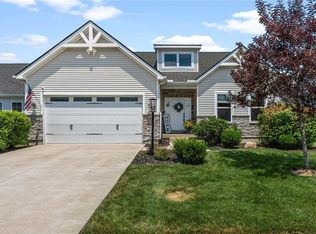 MLS ID #964417, Erika Halburnt, Bella Realty Group. DABR MLS
 - $549,9004 bd3 ba2.4k sqft10312 Tice St, Dayton, OH 45458For Sale
 MLS ID #962429, Feruza Fuzalova, eXp Realty. DABR MLS
 - $374,9003 bd3 ba2.3k sqft136 E Ridgeway Dr, Dayton, OH 45459For SaleMLS ID #962856, Paul M Angelopoulos, Irongate Inc.. DABR MLS
- $289,5003 bd4 ba2.4k sqft9472 Tahoe Dr, Dayton, OH 45458For SaleMLS ID #963963, Melissa Griggs, Agora Realty Group. DABR MLS
- $525,0004 bd4 ba3.5k sqft9372 Aspen Brook Ct, Centerville, OH 45458For SaleMLS ID #948608, Paula J Buehrer, Irongate Inc.. DABR MLS
- $409,9003 bd4 ba2.6k sqft220 Auburn Meadows Ct, Carlisle, OH 45005For SaleMLS ID #963301, Glen Whitten, Ohio Property Group, LLC. DABR MLS
- $275,9003 bd3 ba1.9k sqft9424 Tahoe Dr, Dayton, OH 45458For SaleMLS ID #962926, Susan Ploutz, eXp Realty. DABR MLS
- $529,0005 bd4 ba3.4k sqft1824 Winding Run Blvd, Centerville, OH 45458For SaleMLS ID #962350, Lisa C Hardy, RE/MAX Victory + Affiliates. DABR MLS
- $429,9004 bd3 ba3.6k sqft2359 Featherston Dr, Miamisburg, OH 45342For SaleMLS ID #962809, Carmen Osenbaugh, Irongate Inc.. DABR MLS
- $359,9003 bd2 ba1.9k sqft6874 Lorien Woods Dr, Dayton, OH 45459For SaleMLS ID #964718, Carrie B Robbins, BHHS Professional Realty. DABR MLS
- $419,0004 bd3 ba2.3k sqft2786 Riverstone Dr, Xenia, OH 45385For SaleMLS ID #964555, Ryan Gillen, Keller Williams Community Part. DABR MLS
- $295,0002 bd2 ba1.3k sqft1453 Little Yankee Run, Dayton, OH 45458For SaleMLS ID #963494, Sean Goodyear, Keller Williams Community Part. DABR MLS
- $430,0004 bd3 ba2.7k sqft3408 Myna Ln, Miamisburg, OH 45342For SaleMLS ID #961222, Kim Bley, eXp Realty. DABR MLS
- $409,0004 bd4 ba3k sqft5561 Sagewood Dr, Miamisburg, OH 45342For SaleMLS ID #958774, Sarah Treon, Glasshouse Realty Group. DABR MLS
- $575,0003 bd3 ba3.3k sqft10023 Washington Glen Dr, Dayton, OH 45458For SaleMLS ID #956995, Austin R Castro, Coldwell Banker Heritage. DABR MLS
- $399,0004 bd3 ba2k sqft40 Turnberry Ct, Springboro, OH 45066For SaleMLS ID #954327, Austin R Castro, Coldwell Banker Heritage. DABR MLS
- $453,0004 bd4 ba2.7k sqft3432 Myna Ln, Miamisburg, OH 45342For SaleMLS ID #961531, Lisa C Hardy, RE/MAX Victory + Affiliates. DABR MLS
- $324,9002 bd3 ba1.9k sqft13 Pebble Brook Pl, Springboro, OH 45066For SaleMLS ID #960135, Michael Gorman, Coldwell Banker Heritage. DABR MLS
