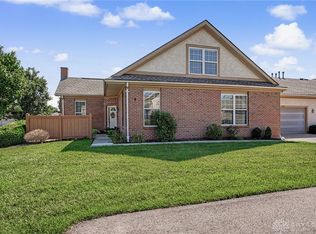
Fall in love with this spacious condo just outside of Centerville. Enjoy the pond view from your balcony or relaxing on your patio featuring beautiful flowers and easy access from your rec room on the ground level. The rec room offers a full bathroom and plenty of space to enjoy tv viewing or a home gym. You can enjoy your fireplace on the second floor while cooking in your galley kitchen. The upper level offers 3 spacious bedrooms with walk-in closets and the convenience of your washer and dryer. This beautifully maintained development includes a pool and easy access to shopping and dining at Austin Landing.
Accepting backups
$289,500
9472 Tahoe Dr, Dayton, OH 45458
3beds
2,475sqft
:
Get pre-qualified$2,628/mo
Condominium
Built in 2007
-- sqft lot
$285,500 Zestimate®
$117/sqft
$466/mo HOA
What's special
Galley kitchen
- 32 days |
- 289 |
- 13 |
Likely to sell faster than
Zillow last checked:
Listing updated:
Listed by:
Melissa Griggs 937-572-8884,
Agora Realty Group
Source: DABR MLS,MLS#: 963963 Originating MLS: Dayton Area Board of REALTORS
Originating MLS: Dayton Area Board of REALTORSFacts & features
Interior
Bedrooms & bathrooms
- Bedrooms: 3
- Bathrooms: 4
- Full bathrooms: 3
- 1/2 bathrooms: 1
- Main level bathrooms: 1
Primary bedroom
- Level: Third
- Dimensions: 15 x 14
Bedroom
- Level: Third
- Dimensions: 12 x 12
Bedroom
- Level: Third
- Dimensions: 12 x 12
Breakfast room nook
- Level: Second
- Dimensions: 14 x 10
Dining room
- Level: Second
- Dimensions: 12 x 11
Family room
- Level: Second
- Dimensions: 14 x 14
Kitchen
- Level: Second
- Dimensions: 13 x 9
Living room
- Level: Main
- Dimensions: 24 x 17
Utility room
- Level: Second
- Dimensions: 7 x 6
Heating
- Forced Air, Natural Gas
Cooling
- Central Air
Appliances
- Included: Dryer, Dishwasher, Disposal, Microwave, Range, Refrigerator, Washer
Features
- Ceiling Fan(s), Granite Counters, Walk-In Closet(s)
- Has fireplace: Yes
- Fireplace features: Electric
Interior area
- Total structure area: 2,475
- Total interior livable area: 2,475 sqft
Property
Parking
- Total spaces: 2
- Parking features: Attached, Garage, Two Car Garage, Garage Door Opener
- Attached garage spaces: 2
Features
- Levels: Three Or More
- Stories: 3
- Patio & porch: Patio
- Exterior features: Pool, Patio
- Pool features: In Ground
Details
- Parcel number: O67514430009
- Zoning: Residential
- Zoning description: Residential
Construction
Type & style
- Home type: Condo
- Property subtype: Condominium
Materials
- Frame
- Foundation: Slab
Condition
- Year built: 2007
Community & HOA
Community
- Subdivision: Twin Lakes West Condo
HOA
- Has HOA: Yes
- Services included: Insurance, Pool(s)
- HOA fee: $466 monthly
- HOA name: Apple Property Management
- HOA phone: 937-291-1740
Location
- Region: Dayton
Financial & listing details
- Price per square foot: $117/sqft
- Tax assessed value: $230,190
- Annual tax amount: $5,400
- Date on market: 7/11/2026
Estimated market value
$285,500
$271,000 - $300,000
$2,655/mo
Price history
| Date | Event | Price |
|---|---|---|
| 8/6/2026 | Listed for sale | $289,500$117/sqft |
Source:  DABR MLS #963963 Report a problem DABR MLS #963963 Report a problem | ||
| 7/25/2026 | Pending sale | $289,500$117/sqft |
Source: DABR MLS #963963 Report a problem | ||
| 7/11/2026 | Listed for sale | $289,500+24%$117/sqft |
Source: DABR MLS #963963 Report a problem | ||
| 3/24/2020 | Sold | $233,400-0.7%$94/sqft |
Source: Public Record Report a problem | ||
| 2/2/2020 | Pending sale | $235,000$95/sqft |
Source: RE/MAX Ultimate #809515 Report a problem | ||
| 1/31/2020 | Listed for sale | $235,000+13.9%$95/sqft |
Source: RE/MAX Ultimate #809515 Report a problem | ||
| 12/6/2016 | Sold | $206,400-0.2%$83/sqft |
Source:  Cincy MLS #1513606 Report a problem Cincy MLS #1513606 Report a problem | ||
| 11/6/2016 | Pending sale | $206,900$84/sqft |
Source: Irongate Inc., Realtors #1513606 Report a problem | ||
| 10/7/2016 | Listed for sale | $206,900-1.1%$84/sqft |
Source: Irongate Inc., Realtors #1513606 Report a problem | ||
| 10/30/2007 | Sold | $209,300$85/sqft |
Source: Public Record Report a problem | ||
Public tax history
| Year | Property taxes | Tax assessment |
|---|---|---|
| 2025 | $5,400 -0.2% | $80,570 |
| 2024 | $5,409 +8.8% | $80,570 |
| 2023 | $4,970 -5% | $80,570 +20% |
| 2022 | $5,233 -0.3% | $67,140 |
| 2021 | $5,248 +0.1% | $67,140 |
| 2020 | $5,240 -1% | $67,140 +10.7% |
| 2019 | $5,295 +12% | $60,630 |
| 2018 | $4,730 +1.5% | $60,630 |
| 2017 | $4,658 +10.2% | $60,630 |
| 2016 | $4,226 -0.2% | $60,630 |
| 2015 | $4,234 +1.8% | $60,630 |
| 2014 | $4,158 +5.2% | $60,630 -3.6% |
| 2011 | $3,953 -2% | $62,920 -3.3% |
| 2010 | $4,035 +2.1% | $65,080 |
| 2009 | $3,950 | $65,080 |
Find assessor info on the county website
Monthly payment
Est. payment
Payment breakdown
Explore the cost of this home by adjusting the details. Changes won't be saved.Climate risks
Neighborhood: 45458
Nearby schools
GreatSchools rating
- 8/10Dr John Hole Elementary SchoolGrades: 2-5Distance: 3.7 mi
- 8/10Hadley E Watts Middle SchoolGrades: 6-8Distance: 2.2 mi
- 8/10Centerville High SchoolGrades: 9-12Distance: 3.2 mi
Schools provided by the listing agent
- District: Centerville
Source: DABR MLS. This data may not be complete. We recommend contacting the local school district to confirm school assignments for this home.
- $348,8003 bd3 ba2.5k sqft9470 Tahoe Dr, Dayton, OH 45458Off Market
- $316,0003 bd4 ba2.5k sqft9474 Tahoe Dr, Dayton, OH 45458Sold

- $311,3003 bd3 ba2.4k sqft9468 Tahoe Dr, Dayton, OH 45458Off Market

- $2,7503 bd4 ba-- sqft9476 Tahoe Dr, Dayton, OH 45458For Rent

- $268,5003 bd3 ba2.4k sqft9476 Tahoe Dr, Centerville, OH 45458Off Market
- $319,7003 bd4 ba2.5k sqft9478 Tahoe Dr, Dayton, OH 45458Off Market
- $337,2003 bd4 ba3k sqft9466 Tahoe Dr, Dayton, OH 45458Off Market
- $312,0003 bd4 ba2.4k sqft9464 Tahoe Dr, Dayton, OH 45458Sold
A local agent can set up tours, give advice and negotiate with sellers.
A local lender can help you make sure your offer is ready when you are.
Similar homes
- $271,3003 bd3 ba1.9k sqft9424 Tahoe Dr, Dayton, OH 45458For Sale

 MLS ID #962926, Susan Ploutz, eXp Realty. DABR MLS
 - $267,0003 bd3 ba1.5k sqft9197 Great Lakes Cir, Dayton, OH 45458For Sale
 MLS ID #965370, Beth Seall, Coldwell Banker Heritage. DABR MLS
 - $279,0003 bd3 ba1.7k sqft8823 Birkdale Hills Cir, Dayton, OH 45458For Sale
 MLS ID #965876, Kara Markworth, Keller Williams Community Part. DABR MLS
 - $285,0002 bd2 ba1.3k sqft1453 Little Yankee Run, Dayton, OH 45458For Sale
 MLS ID #963494, Sean Goodyear, Keller Williams Community Part. DABR MLS
 - $269,9002 bd2 ba1.4k sqft1596 Turnberry Village Dr, Dayton, OH 45458For SaleMLS ID #965359, Eric Groff, NavX Realty, LLC. DABR MLS
- $325,0003 bd3 ba2.5k sqft2662 Vienna Estates Dr, Dayton, OH 45459For SaleMLS ID #965998, Cynthia A Buckreus, Coldwell Banker Heritage. DABR MLS
- $249,9993 bd2 ba1.6k sqft750 Pine Needles Dr, Dayton, OH 45458For SaleMLS ID #965737, Tony Johnson, Coldwell Banker Heritage. DABR MLS
- $419,9003 bd2 ba2.3k sqft1215 Little Yankee Run, Dayton, OH 45458For SaleMLS ID #965424, Kenneth Thacker, C21-Thacker & Associates, Inc.. DABR MLS
- $275,0003 bd2 ba1.4k sqft7606 Washington Park Dr, Dayton, OH 45459For SaleMLS ID #966012, VJ Evans, Glasshouse Realty Group. DABR MLS
- $295,0003 bd3 ba2k sqft719 N Lindsey Ave, Miamisburg, OH 45342For SaleMLS ID #966217, VJ Evans, Glasshouse Realty Group. DABR MLS
- $299,9994 bd3 ba1.9k sqft2263 Polo Park Dr, Dayton, OH 45439For SaleMLS ID #964960, Leah Ranchel, Keller Williams Advisors Rlty. DABR MLS
- $399,0003 bd2 ba1.8k sqft101 Crown Point Mdws, Centerville, OH 45458For SaleMLS ID #965458, Melissa Erbaugh, Keller Williams Community Part. DABR MLS
- $297,0002 bd2 ba1.4k sqft296 Old Pond Rd, Springboro, OH 45066For SaleMLS ID #965325, Mark G Rosko, Keller Williams Community Part. DABR MLS
- $294,9003 bd3 ba2k sqft4688 Elysian Way Unit A, Dayton, OH 45424For SaleMLS ID #966027, Tammy Renae Slone, Odis Slone Realty LLC. DABR MLS
- $299,9004 bd3 ba1.9k sqft2381 Polo Park Dr, Dayton, OH 45439For SaleMLS ID #965477, Jill Aldineh, RE/MAX Victory + Affiliates. DABR MLS
- $199,9002 bd2 ba1.3k sqft8858 Washington Colony Dr, Dayton, OH 45458For SaleMLS ID #965184, Myles Greely, Keller Williams Community Part. DABR MLS
- $374,9004 bd4 ba2.1k sqft2232 Appleblossom Dr, Miamisburg, OH 45342For SaleMLS ID #966039, Jinhong Xia, Ownerland Realty, Inc.. DABR MLS
- $359,0003 bd3 ba2.8k sqft453 Bending Branch Ln, Miamisburg, OH 45342For SaleMLS ID #965075, Sherry Couch, Coldwell Banker Heritage. DABR MLS
- $254,9002 bd2 ba1.6k sqft329 Bending Branch Ln, Miamisburg, OH 45342For SaleMLS ID #963672, Korinne Morrison, Lohmiller Real Estate. DABR MLS
- $429,0003 bd3 ba2.2k sqft1623 N Wood Creek Dr, Centerville, OH 45458For SaleMLS ID #962577, Austin R Castro, Coldwell Banker Heritage. DABR MLS
