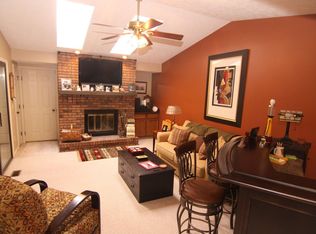
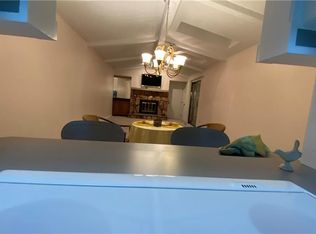
Pristine 3 bedroom, 2 bath ranch condo ideally located at Pinehurst has been impeccably maintained with many updates. You will be impressed the moment you step inside the welcoming foyer with durable tile flooring and abundant natural light, flowing into a comfortable living area. This space boasts plush carpeting, a cozy brick fireplace, and vaulted ceilings with skylights and ceiling fans, creating an airy and bright atmosphere. The seamless transition leads to a well-lit dining area, illuminated by a classic chandelier, ideal for entertaining. The well-appointed kitchen is a chef's delight, featuring an abundance of Cherry cabinetry, pristine Corian countertops, a practical kitchen island, and modern stainless steel appliances. An open-concept design connects the kitchen to the family room highlighted by vaulted ceiling, skylights and accented by a fireplace, enhancing the flow of daily life. Enclosed patio/study with a skylight and access to patio. This condominium includes three spacious bedrooms and two full bathrooms, offering ample private retreats. Bedrooms feature plush carpeting and ceiling fans for comfort. The bathrooms are well-appointed, with the updated primary bath offering a double vanity and walk-in shower. A dedicated laundry room with a washer and dryer and convenient upper cabinetry adds to the home's practicality. The oversized attached 2.5-car garage provides ample storage and utility space. Recent updates include: exterior paint (2025) roofing shingles, skylights, refrigerator (2024), Carrier HVAC system (2023), microwave (2021). Outdoor living is equally appealing with a private, sun-dappled patio, perfect for quiet relaxation. Residents also enjoy access to remarkable community amenities, including an inground pool and tennis courts, providing endless opportunities for recreation and socializing. HOA includes: Pool, Tennis, Clubhouse, landscaping, snow removal, water, trash removal, and hazard insurance for the exterior! Must See!
Pending
$249,999
750 Pine Needles Dr, Dayton, OH 45458
3beds
1,681sqft
Condominium
Built in 1983
-- sqft lot
$246,700 Zestimate®
$149/sqft
$496/mo HOA
What's special
Well-appointed kitchenThree spacious bedroomsModern stainless steel appliancesPristine corian countertopsAbundance of cherry cabinetryAiry and bright atmosphereAbundant natural light
- 16 days |
- 497 |
- 28 |
Likely to sell faster than
Zillow last checked:
Listing updated:
Listed by:
Tony Johnson (937)439-4500,
Coldwell Banker Heritage
Source: DABR MLS,MLS#: 965737 Originating MLS: Dayton Area Board of REALTORS
Originating MLS: Dayton Area Board of REALTORSFacts & features
Interior
Bedrooms & bathrooms
- Bedrooms: 3
- Bathrooms: 2
- Full bathrooms: 2
- Main level bathrooms: 2
Bedroom
- Level: Main
- Dimensions: 13 x 13
Bedroom
- Level: Main
- Dimensions: 13 x 11
Bedroom
- Level: Main
- Dimensions: 13 x 10
Dining room
- Level: Main
- Dimensions: 13 x 13
Entry foyer
- Level: Main
- Dimensions: 7 x 7
Family room
- Level: Main
- Dimensions: 20 x 13
Kitchen
- Level: Main
- Dimensions: 13 x 12
Living room
- Level: Main
- Dimensions: 15 x 14
Other
- Level: Main
- Dimensions: 13 x 10
Utility room
- Level: Main
- Dimensions: 6 x 5
Heating
- Forced Air, Natural Gas
Cooling
- Central Air
Appliances
- Included: Dryer, Dishwasher, Disposal, Microwave, Range, Refrigerator, Washer, Gas Water Heater
Features
- Ceiling Fan(s), Kitchen Island, Kitchen/Family Room Combo, Remodeled, Solid Surface Counters, Vaulted Ceiling(s), Walk-In Closet(s)
- Windows: Insulated Windows, Skylight(s)
- Number of fireplaces: 1
- Fireplace features: One
Interior area
- Total structure area: 1,681
- Total interior livable area: 1,681 sqft
Video & virtual tour
Property
Parking
- Total spaces: 2
- Parking features: Attached, Garage, Two Car Garage, Garage Door Opener, Storage
- Attached garage spaces: 2
Features
- Levels: One
- Stories: 1
- Patio & porch: Patio
- Exterior features: Patio
Details
- Parcel number: O67506210010
- Zoning: Residential
- Zoning description: Residential
Construction
Type & style
- Home type: Condo
- Architectural style: Ranch
- Property subtype: Condominium
Materials
- Brick, Frame
- Foundation: Slab
Condition
- Year built: 1983
Utilities & green energy
- Sewer: Storm Sewer
- Water: Public
- Utilities for property: Natural Gas Available, Sewer Available, Water Available
Community & HOA
Community
- Subdivision: Pinehurst Condo
HOA
- Has HOA: Yes
- Amenities included: Meeting/Banquet/Party Room, Party Room, Pool, Tennis Court(s), Trash, Water
- Services included: Association Management, Clubhouse, Fitness Facility, Maintenance Grounds, Pool(s), Snow Removal, Tennis Courts, Trash, Water, Insurance
- HOA fee: $496 monthly
- HOA name: Apple Management
- HOA phone: 937-291-1740
Location
- Region: Dayton
Financial & listing details
- Price per square foot: $149/sqft
- Tax assessed value: $205,860
- Annual tax amount: $4,154
- Date on market: 8/3/2026
- Listing terms: Conventional
Estimated market value
$246,700
$234,000 - $259,000
$1,821/mo
Price history
| Date | Event | Price |
|---|---|---|
| 8/13/2026 | Pending sale | $249,999$149/sqft |
Source:  DABR MLS #965737 Report a problem DABR MLS #965737 Report a problem | ||
| 8/4/2026 | Listed for sale | $249,999+71.2%$149/sqft |
Source: DABR MLS #965737 Report a problem | ||
| 11/15/2018 | Sold | $146,000-2.7%$87/sqft |
Source: Public Record Report a problem | ||
| 10/18/2018 | Listed for sale | $150,000+15.5%$89/sqft |
Source: RE/MAX ULTIMATE #777609 Report a problem | ||
| 4/27/2017 | Sold | $129,900$77/sqft |
Source: Public Record Report a problem | ||
| 11/6/2013 | Sold | $129,900$77/sqft |
Source: Agent Provided Report a problem | ||
| 9/23/2013 | Price change | $129,900-7.2%$77/sqft |
Source: Irongate Inc., Realtors #566167 Report a problem | ||
| 9/15/2013 | Listed for sale | $140,000$83/sqft |
Source: Irongate Inc., Realtors #566167 Report a problem | ||
Public tax history
| Year | Property taxes | Tax assessment |
|---|---|---|
| 2025 | $4,154 -0.7% | $72,050 |
| 2024 | $4,184 +7.7% | $72,050 |
| 2023 | $3,884 +30.4% | $72,050 +53.9% |
| 2022 | $2,978 -0.3% | $46,830 |
| 2021 | $2,986 +0.1% | $46,830 |
| 2020 | $2,982 -4.1% | $46,830 +31.9% |
| 2019 | $3,110 +11.9% | $35,510 |
| 2018 | $2,779 +1.1% | $35,510 |
| 2017 | $2,750 +3.1% | $35,510 +9.4% |
| 2016 | $2,667 -0.2% | $32,460 |
| 2015 | $2,672 +1.8% | $32,460 |
| 2014 | $2,624 -7.7% | $32,460 -16.3% |
| 2011 | $2,845 -6.6% | $38,760 -8.3% |
| 2010 | $3,045 +2.1% | $42,280 |
| 2009 | $2,982 +8.6% | $42,280 |
| 2008 | $2,746 | $42,280 |
Find assessor info on the county website
Monthly payment
Est. payment
Payment breakdown
Explore the cost of this home by adjusting the details. Changes won't be saved.Climate risks
Neighborhood: 45458
Nearby schools
GreatSchools rating
- NACenterville Primary Village SouthGrades: PK-1Distance: 0.3 mi
- 8/10Magsig Middle SchoolGrades: 6-8Distance: 1.1 mi
- 8/10Centerville High SchoolGrades: 9-12Distance: 1.8 mi
Schools provided by the listing agent
- District: Centerville
Source: DABR MLS. This data may not be complete. We recommend contacting the local school district to confirm school assignments for this home.
- $230,8003 bd2 ba1.6k sqft750 Pine Needles Dr, Centerville, OH 45458Off Market
- $224,9002 bd2 ba1.5k sqft746 Pine Needles Dr, Dayton, OH 45458Off Market
- $231,9002 bd2 ba1.7k sqft752 Pine Needles Dr, Dayton, OH 45458Off Market
- $202,4002 bd2 ba1.2k sqft754 Pine Needles Dr, Dayton, OH 45458Off Market
- $184,0002 bd2 ba1k sqft744 Pine Needles Dr, Dayton, OH 45458Off Market
- $195,1002 bd2 ba1.1k sqft742 Pine Needles Dr, Dayton, OH 45458Sold
- $285,0002 bd2 ba2.1k sqft734 Pine Needles Dr, Dayton, OH 45458Sold
- $279,9003 bd2 ba1.5k sqft732 Pine Needles Dr, Dayton, OH 45458For Sale
A local agent can set up tours, give advice and negotiate with sellers.
A local lender can help you make sure your offer is ready when you are.
Similar homes
- $269,9002 bd2 ba1.4k sqft1596 Turnberry Village Dr, Dayton, OH 45458For Sale

 MLS ID #965359, Eric Groff, NavX Realty, LLC. DABR MLS
 - $179,9002 bd2 ba1.1k sqft644 Pine Needles Dr, Dayton, OH 45458For Sale
 MLS ID #964684, Randall C Byrd, Irongate Inc.. DABR MLS
 - $259,9002 bd2 ba1.5k sqft956 Patriot Square Dr, Dayton, OH 45459For Sale
 MLS ID #962604, Tony Johnson, Coldwell Banker Heritage. DABR MLS
 - $255,0003 bd2 ba1.2k sqft8032 Washington Park Dr, Dayton, OH 45459For Sale
 MLS ID #961316, Andrew A Nicholl, Coldwell Banker Heritage. DABR MLS
 - $275,5002 bd3 ba1.6k sqft7704 John Hancock Ln, Dayton, OH 45459For SaleMLS ID #965427, Jamie Wilson, Coldwell Banker Heritage. DABR MLS
- $176,4772 bd2 ba1.1k sqft8475 Woodgrove Ct, Dayton, OH 45458For SaleMLS ID #966454, Don E Shurts Jr, Keller Williams Community Part. DABR MLS
- $229,0002 bd2 ba1.1k sqft127 Edinburgh Village Dr, Dayton, OH 45458For SaleMLS ID #963272, Andrea Zellner, Coldwell Banker Realty. DABR MLS
- $259,9003 bd2 ba1.3k sqft6657 Brigham Sq, Centerville, OH 45459For SaleBHHS broker feed
- $250,0003 bd4 ba1.8k sqft3906 W Summit Ridge Dr, Dayton, OH 45430For SaleMLS ID #966572, Rhonda Chambal, Irongate Inc.. DABR MLS
- $194,9002 bd2 ba1.1k sqft176 Queens Xing #158, Dayton, OH 45458For SaleMLS ID #961748, Kal Mughrabi, Coldwell Banker Heritage. DABR MLS
- $219,9002 bd2 ba1.1k sqft9640 Belfry Ct #2, Dayton, OH 45458For SaleMLS ID #962424, Jamie Gabbard, Glasshouse Realty Group. DABR MLS
- $299,0003 bd2 ba2.2k sqft7741 Lois Cir, Dayton, OH 45459For SaleMLS ID #965725, David Hochwalt, Glasshouse Realty Group. DABR MLS
- $180,0002 bd2 ba1k sqft1007 Foxshire Pl, Dayton, OH 45458For SaleMLS ID #962668, Michelle Violet, Coldwell Banker Heritage. DABR MLS
- $265,0002 bd2 ba1.2k sqft37 Old Pond Rd, Springboro, OH 45066For SaleMLS ID #965693, Alex Schafers, RE/MAX United Associates. DABR MLS
- $229,9003 bd3 ba1.6k sqft6130 Martingale Ln, Dayton, OH 45459For SaleMLS ID #958038, Dana Lynn Chillinsky, Irongate Inc.. DABR MLS
- $220,0002 bd2 ba1.2k sqft6852 Olde Greenbrier Ln, Dayton, OH 45459For SaleMLS ID #965992, Terry Mull, Glasshouse Realty Group. DABR MLS
- $360,0004 bd3 ba2.2k sqft2844 Ramblingwood Ln, Dayton, OH 45458For SaleMLS ID #966664, Adam Marit, Real Link. DABR MLS
- $330,0003 bd3 ba1.3k sqft1428 E Social Row Rd, Dayton, OH 45458For SaleMLS ID #962656, John M Bissman, Keller Williams Advisors Rlty. DABR MLS
- $254,9002 bd2 ba1.6k sqft329 Bending Branch Ln, Miamisburg, OH 45342For SaleMLS ID #963672, Korinne Morrison, Lohmiller Real Estate. DABR MLS
- $249,9982 bd2 ba1.2k sqft141 Old Pond Rd, Springboro, OH 45066For SaleMLS ID #955545, Kerry Santiago, Coldwell Banker Heritage. DABR MLS
