IMMEDIATE OCCUPANCY. This beautiful home has been meticulously maintained and cared for. Excellent condition & location. 3 bedrooms. 2 1/2 baths.
Great room has lots of natural light. Open to dining room. Kitchen has new stainless appliances. Open to family room with WBFP, see agent remarks. Sliding door from kitchen to private fenced porch area. Newly stained. Beautiful landscaping. Covered area with porch swing, perfect for entertaining. New windows and blinds throughout. Laminate flooring on the 1st floor. Updated water heater. Updated Eaton 200 amp electric panel. Oversized 2 car garage with storage and attic space.
The Carriage Trace management office & the maintenance team are located on site. HOA includes Insurance,water,trash,sewer,snow removal,lawn all exterior.
For sale
Price cut: $4.9K (8/3)
$235,000
6130 Martingale Ln, Dayton, OH 45459
3beds
1,669sqft
:
Get pre-qualified$2,230/mo
Condominium
Built in 1976
-- sqft lot
$233,300 Zestimate®
$141/sqft
$445/mo HOA
What's special
Beautiful landscapingPrivate fenced porch areaOpen to dining room
- 102 days |
- 993 |
- 33 |
Zillow last checked:
Listing updated:
Listed by:
Dana Lynn Chillinsky (937)436-2700,
Irongate Inc.
Source: DABR MLS,MLS#: 958038 Originating MLS: Dayton Area Board of REALTORS
Originating MLS: Dayton Area Board of REALTORSFacts & features
Interior
Bedrooms & bathrooms
- Bedrooms: 3
- Bathrooms: 3
- Full bathrooms: 2
- 1/2 bathrooms: 1
- Main level bathrooms: 1
Bedroom
- Level: Second
- Dimensions: 16 x 12
Bedroom
- Level: Second
- Dimensions: 12 x 12
Bedroom
- Level: Second
- Dimensions: 11 x 11
Breakfast room nook
- Level: Main
- Dimensions: 9 x 9
Dining room
- Level: Main
- Dimensions: 13 x 12
Entry foyer
- Level: Main
- Dimensions: 7 x 8
Family room
- Level: Main
- Dimensions: 17 x 13
Great room
- Level: Main
- Dimensions: 14 x 13
Kitchen
- Level: Main
- Dimensions: 10 x 9
Laundry
- Level: Second
- Dimensions: 5 x 3
Heating
- Heat Pump
Cooling
- Heat Pump
Appliances
- Included: Dryer, Dishwasher, Microwave, Range, Refrigerator, Washer, Electric Water Heater
Features
- Ceiling Fan(s), Walk-In Closet(s)
- Windows: Double Pane Windows
- Number of fireplaces: 1
- Fireplace features: One, Wood Burning
Interior area
- Total structure area: 1,669
- Total interior livable area: 1,669 sqft
Video & virtual tour
Property
Parking
- Total spaces: 2
- Parking features: Detached, Garage, Two Car Garage, Garage Door Opener, Storage
- Garage spaces: 2
Features
- Levels: Two
- Stories: 2
- Patio & porch: Deck, Porch
- Exterior features: Deck, Fence, Porch
Details
- Parcel number: O68503030003
- Zoning: Residential
- Zoning description: Residential
Construction
Type & style
- Home type: Condo
- Property subtype: Condominium
Materials
- Cedar
- Foundation: Slab
Condition
- Year built: 1976
Utilities & green energy
- Water: Public
- Utilities for property: Sewer Available, Water Available
Community & HOA
Community
- Security: Smoke Detector(s)
- Subdivision: Carriage Trace
HOA
- Has HOA: Yes
- Services included: Association Management, Clubhouse, Fitness Facility, Playground, Pool(s), Snow Removal, Tennis Courts, Trash, Water
- HOA fee: $445 monthly
Location
- Region: Dayton
Financial & listing details
- Price per square foot: $141/sqft
- Tax assessed value: $165,390
- Annual tax amount: $3,678
- Date on market: 5/1/2026
- Listing terms: Conventional
Estimated market value
$233,300
$222,000 - $245,000
$2,061/mo
Price history
| Date | Event | Price |
|---|---|---|
| 8/3/2026 | Price change | $235,000-2%$141/sqft |
Source:  DABR MLS #958038 Report a problem DABR MLS #958038 Report a problem | ||
| 7/20/2026 | Price change | $239,900-2.1%$144/sqft |
Source: DABR MLS #958038 Report a problem | ||
| 7/11/2026 | Price change | $245,000-2%$147/sqft |
Source: DABR MLS #958038 Report a problem | ||
| 6/28/2026 | Price change | $250,000-2%$150/sqft |
Source: DABR MLS #958038 Report a problem | ||
| 6/18/2026 | Price change | $255,000-1.5%$153/sqft |
Source: DABR MLS #958038 Report a problem | ||
| 6/9/2026 | Price change | $258,900-0.4%$155/sqft |
Source: DABR MLS #958038 Report a problem | ||
| 5/31/2026 | Price change | $259,900-1.9%$156/sqft |
Source: DABR MLS #958038 Report a problem | ||
| 5/21/2026 | Price change | $265,000-1.9%$159/sqft |
Source: DABR MLS #958038 Report a problem | ||
| 5/1/2026 | Listed for sale | $270,000+147.7%$162/sqft |
Source: DABR MLS #958038 Report a problem | ||
| 7/29/2014 | Sold | $109,000$65/sqft |
Source: Public Record Report a problem | ||
| 8/6/2002 | Sold | $109,000$65/sqft |
Source: Public Record Report a problem | ||
Public tax history
| Year | Property taxes | Tax assessment |
|---|---|---|
| 2025 | $3,678 -0.2% | $57,890 |
| 2024 | $3,685 +9.3% | $57,890 |
| 2023 | $3,370 +2.5% | $57,890 +29.3% |
| 2022 | $3,286 -0.3% | $44,770 |
| 2021 | $3,295 +0.1% | $44,770 |
| 2020 | $3,290 +5.5% | $44,770 +18.2% |
| 2019 | $3,120 +12.8% | $37,870 |
| 2018 | $2,766 +1.2% | $37,870 |
| 2017 | $2,734 +1.7% | $37,870 +7.8% |
| 2016 | $2,689 -0.1% | $35,120 |
| 2015 | $2,692 +34.4% | $35,120 |
| 2014 | $2,002 +13.3% | $35,120 +2% |
| 2011 | $1,767 -13.4% | $34,420 -12.1% |
| 2010 | $2,040 +0.8% | $39,170 |
| 2009 | $2,024 +8.6% | $39,170 |
| 2008 | $1,864 | $39,170 |
Find assessor info on the county website
Monthly payment
Est. payment
Payment breakdown
Explore the cost of this home by adjusting the details. Changes won't be saved.Climate risks
Neighborhood: 45459
Nearby schools
GreatSchools rating
- NACenterville Primary Village NorthGrades: PK-1Distance: 0.9 mi
- 8/10Tower Heights Middle SchoolGrades: 6-8Distance: 2 mi
- 8/10Centerville High SchoolGrades: 9-12Distance: 2.2 mi
Schools provided by the listing agent
- District: Centerville
Source: DABR MLS. This data may not be complete. We recommend contacting the local school district to confirm school assignments for this home.
- $230,0003 bd2 ba1.6k sqft6128 Martingale Ln, Centerville, OH 45459Sold

- $--3 bd2 ba1.6k sqft6128 Martingale Ln, Dayton, OH 45459Off Market
- $201,9003 bd2 ba1.2k sqft6126 Martingale Ln, Dayton, OH 45459Off Market
- $117,5003 bd2 ba1.2k sqft6126 Martingale Ln, Centerville, OH 45459Off Market
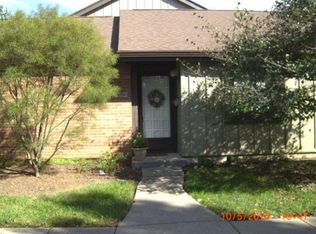
- $180,5002 bd2 ba1.2k sqft6132 Martingale Ln, Dayton, OH 45459Off Market
- $235,7003 bd3 ba1.6k sqft6134 Martingale Ln, Dayton, OH 45459Off Market
- $227,7003 bd2 ba1.6k sqft6136 Martingale Ln, Dayton, OH 45459Off Market
- $208,0003 bd2 ba1.3k sqft6140 Martingale Ln, Dayton, OH 45459Sold
A local agent can set up tours, give advice and negotiate with sellers.
A local lender can help you make sure your offer is ready when you are.
Similar homes
- $220,0002 bd2 ba1.2k sqft6852 Olde Greenbrier Ln, Dayton, OH 45459For Sale
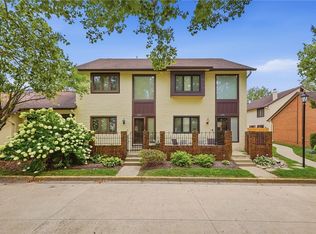
 MLS ID #965992, Terry Mull, Glasshouse Realty Group. DABR MLS
 - $259,9003 bd2 ba1.3k sqft6657 Brigham Sq, Centerville, OH 45459For Sale
 BHHS broker feed
 - $222,4002 bd3 ba1.1k sqft6884 Cedar Cove Dr, Dayton, OH 45459For Sale
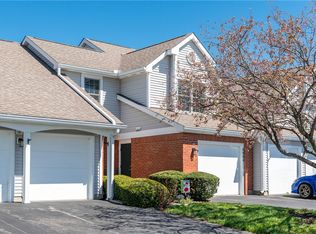 MLS ID #964165, Kirby O'Brien, Local Roots Realty. DABR MLS
 - $225,0003 bd3 ba1.4k sqft3143 Kerry Dr, Dayton, OH 45434For Sale
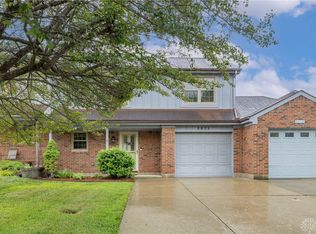 MLS ID #966102, Ellen Henderson, Irongate Inc.. DABR MLS
 - $249,9993 bd2 ba1.6k sqft750 Pine Needles Dr, Dayton, OH 45458For SaleMLS ID #965737, Tony Johnson, Coldwell Banker Heritage. DABR MLS
- $259,9002 bd2 ba1.5k sqft956 Patriot Square Dr, Dayton, OH 45459For SaleMLS ID #962604, Tony Johnson, Coldwell Banker Heritage. DABR MLS
- $275,5002 bd3 ba1.6k sqft7704 John Hancock Ln, Dayton, OH 45459For SaleMLS ID #965427, Jamie Wilson, Coldwell Banker Heritage. DABR MLS
- $235,0003 bd2 ba1.4k sqft3200 Chandler Ct, Dayton, OH 45420For SaleMLS ID #965013, Marie Nicole Moreno, Glasshouse Realty Group. DABR MLS
- $225,0002 bd2 ba1.3k sqft29 W Blossom Hill Rd, Dayton, OH 45449For SaleMLS ID #966185, Andrea Zellner, Coldwell Banker Realty. DABR MLS
- $194,9002 bd2 ba1.1k sqft176 Queens Xing #158, Dayton, OH 45458For SaleMLS ID #961748, Kal Mughrabi, Coldwell Banker Heritage. DABR MLS
- $229,0002 bd2 ba1.1k sqft127 Edinburgh Village Dr, Dayton, OH 45458For SaleMLS ID #963272, Andrea Zellner, Coldwell Banker Realty. DABR MLS
- $299,0003 bd2 ba2.2k sqft7741 Lois Cir, Dayton, OH 45459For SaleMLS ID #965725, David Hochwalt, Glasshouse Realty Group. DABR MLS
- $267,0003 bd3 ba1.5k sqft9197 Great Lakes Cir, Dayton, OH 45458For SaleMLS ID #965370, Beth Seall, Coldwell Banker Heritage. DABR MLS
- $219,9002 bd2 ba1.1k sqft9640 Belfry Ct #2, Dayton, OH 45458For SaleMLS ID #962424, Jamie Gabbard, Glasshouse Realty Group. DABR MLS
- $140,0002 bd2 ba987 sqft1440 Hollow Run APT 11, Dayton, OH 45459For SaleMLS ID #960172, Tamara Comer, Coldwell Banker Heritage. DABR MLS
- $300,0003 bd3 ba1.9k sqft3595 Far Hills Ave, Dayton, OH 45429For SaleMLS ID #965854, Aimee J Minda, Keller Williams Advisors Rlty. DABR MLS
- $224,9003 bd2 ba1.2k sqft7920 Timber Hill Dr, Dayton, OH 45424For SaleMLS ID #966155, Todd Broomhall, Keller Williams Home Town Rlty. DABR MLS
- $339,9003 bd2 ba1.5k sqft2450 Rawnsdale Rd, Dayton, OH 45440For SaleMLS ID #965964, Shelley Parks, eXp Realty. DABR MLS
- $289,9003 bd2 ba1.5k sqft4867 Arrowhead Dr, Dayton, OH 45440For SaleMLS ID #965499, Sherry Couch, Coldwell Banker Heritage. DABR MLS
- $199,9002 bd2 ba1.3k sqft8858 Washington Colony Dr, Dayton, OH 45458For SaleMLS ID #965184, Myles Greely, Keller Williams Community Part. DABR MLS
