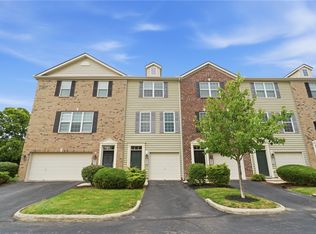
This updated 3-bedroom, 2 full/1 half bath townhome is located in Washington Township within the Centerville school district. Freshly painted including trim, ceilings and garage, with professionally cleaned carpets, new flooring in 2023, and a power-washed patio— truly move-in ready.
The main level offers a bright, open living and dining area that flows into a well-appointed kitchen with extended oak cabinetry, a peninsula for extra seating, and a touch-activated kitchen faucet. A convenient half bath and access to the attached garage complete the main floor. Step outside to a private backyard patio with views of mature trees — a peaceful spot to relax or entertain.
Upstairs, the spacious primary suite features a large walk-in closet and an updated en-suite bath with a granite-topped vanity, jetted tub/shower combo and Bluetooth enabled exhaust fan to listen to music or podcasts as you get ready. Two additional bedrooms, each with their own walk-in closet, share a full hall bath. A laundry closet is conveniently located on the second-floor landing, just steps from all three bedrooms.
Residents also enjoy access to the community pool, all just minutes from shopping, dining, and everyday conveniences. Schedule your private showing today!
For sale
$267,000
9197 Great Lakes Cir, Dayton, OH 45458
3beds
1,559sqft
:
Get pre-qualified$2,316/mo
Condominium
Built in 2004
-- sqft lot
$262,000 Zestimate®
$171/sqft
$303/mo HOA
What's special
Well-appointed kitchenBluetooth enabled exhaust fanSpacious primary suiteExtended oak cabinetryPeninsula for extra seatingPower-washed patioLarge walk-in closet
- 2 days |
- 149 |
- 9 |
Zillow last checked:
Listing updated:
Listed by:
Beth Seall 937-287-0654,
Coldwell Banker Heritage
Source: DABR MLS,MLS#: 965370 Originating MLS: Dayton Area Board of REALTORS
Originating MLS: Dayton Area Board of REALTORSFacts & features
Interior
Bedrooms & bathrooms
- Bedrooms: 3
- Bathrooms: 3
- Full bathrooms: 2
- 1/2 bathrooms: 1
- Main level bathrooms: 1
Bedroom
- Level: Second
- Dimensions: 13 x 14
Bedroom
- Level: Second
- Dimensions: 11 x 11
Bedroom
- Level: Second
- Dimensions: 12 x 15
Dining room
- Level: Main
- Dimensions: 7 x 8
Entry foyer
- Level: Main
- Dimensions: 10 x 5
Family room
- Level: Main
- Dimensions: 16 x 15
Kitchen
- Level: Main
- Dimensions: 13 x 8
Heating
- Heat Pump
Cooling
- Central Air
Appliances
- Included: Dishwasher, Disposal, Microwave, Range, Refrigerator, Gas Water Heater
Features
- Ceiling Fan(s), Galley Kitchen, Kitchen/Family Room Combo, Laminate Counters, Pantry, Walk-In Closet(s)
- Windows: Aluminum Frames, Double Hung
- Has fireplace: Yes
- Fireplace features: Gas
Interior area
- Total structure area: 1,559
- Total interior livable area: 1,559 sqft
Property
Parking
- Total spaces: 2
- Parking features: Attached, Garage, Two Car Garage
- Attached garage spaces: 2
Features
- Levels: Two
- Stories: 2
- Patio & porch: Patio
- Exterior features: Patio
Details
- Parcel number: O67514240016
- Zoning: Residential
- Zoning description: Residential
Construction
Type & style
- Home type: Condo
- Property subtype: Condominium
Materials
- Brick
- Foundation: Slab
Condition
- Year built: 2004
Utilities & green energy
- Water: Public
- Utilities for property: Natural Gas Available, Sewer Available, Water Available
Community & HOA
Community
- Security: Smoke Detector(s)
- Subdivision: Twin Lks/Spg Vly Condo
HOA
- Has HOA: Yes
- Amenities included: Other, Pool, Water
- Services included: Association Management, Maintenance Grounds, Maintenance Structure, Pool(s), Snow Removal, Water, Insurance
- HOA fee: $303 monthly
- HOA name: Apple Property Mgmt
- HOA phone: 937-291-1740
Location
- Region: Dayton
Financial & listing details
- Price per square foot: $171/sqft
- Tax assessed value: $188,580
- Annual tax amount: $4,427
- Date on market: 7/31/2026
- Listing terms: Conventional,FHA,VA Loan
Estimated market value
$262,000
$249,000 - $275,000
$1,920/mo
Price history
| Date | Event | Price |
|---|---|---|
| 7/31/2026 | Listed for sale | $267,000+105.5%$171/sqft |
Source:  DABR MLS #965370 Report a problem DABR MLS #965370 Report a problem | ||
| 7/14/2008 | Sold | $129,900-10.4%$83/sqft |
Source: Public Record Report a problem | ||
| 3/15/2008 | Price change | $144,900-3.3%$93/sqft |
Source: Point2 #382543 Report a problem | ||
| 2/1/2008 | Listed for sale | $149,900-5.9%$96/sqft |
Source: Point2 #382543 Report a problem | ||
| 9/8/2004 | Sold | $159,300$102/sqft |
Source: Public Record Report a problem | ||
Public tax history
| Year | Property taxes | Tax assessment |
|---|---|---|
| 2025 | $4,427 -0.2% | $66,000 |
| 2024 | $4,435 +8.8% | $66,000 |
| 2023 | $4,075 +7.4% | $66,000 +35.8% |
| 2022 | $3,793 -0.3% | $48,590 |
| 2021 | $3,804 +0.1% | $48,590 |
| 2020 | $3,798 +1.2% | $48,590 +13.3% |
| 2019 | $3,753 +11.9% | $42,900 |
| 2018 | $3,353 +1.7% | $42,900 |
| 2017 | $3,296 -2.9% | $42,900 +3% |
| 2016 | $3,395 -0.2% | $41,660 |
| 2015 | $3,402 +1.8% | $41,660 |
| 2014 | $3,340 +5.9% | $41,660 -3.8% |
| 2011 | $3,155 -13.6% | $43,310 -15.2% |
| 2010 | $3,653 +2.1% | $51,080 |
| 2009 | $3,576 +8.6% | $51,080 |
| 2008 | $3,292 | $51,080 |
Find assessor info on the county website
Monthly payment
Est. payment
Payment breakdown
Explore the cost of this home by adjusting the details. Changes won't be saved.Climate risks
Neighborhood: 45458
Nearby schools
GreatSchools rating
- 8/10Dr John Hole Elementary SchoolGrades: 2-5Distance: 3.6 mi
- 8/10Hadley E Watts Middle SchoolGrades: 6-8Distance: 2.2 mi
- 8/10Centerville High SchoolGrades: 9-12Distance: 3.1 mi
Schools provided by the listing agent
- District: Centerville
Source: DABR MLS. This data may not be complete. We recommend contacting the local school district to confirm school assignments for this home.
- $236,7003 bd3 ba1.5k sqft9195 Great Lakes Cir, Dayton, OH 45458Off Market
- $240,6003 bd2 ba1.5k sqft9199 Great Lakes Cir, Dayton, OH 45458Off Market

- $251,0002 bd2 ba1.5k sqft9193 Great Lakes Cir, Dayton, OH 45458Off Market
- $242,8003 bd3 ba1.5k sqft9201 Great Lakes Cir, Dayton, OH 45458Off Market

- $269,8003 bd3 ba1.5k sqft9203 Great Lakes Cir, Dayton, OH 45458Off Market
- $232,8002 bd2 ba1.5k sqft9205 Great Lakes Cir, Dayton, OH 45458Off Market
- $236,6003 bd2 ba1.3k sqft9207 Great Lakes Cir, Dayton, OH 45458Off Market
- $302,4003 bd2 ba1.3k sqft9209 Great Lakes Cir, Washington Township, OH 45458Off Market
A local agent can set up tours, give advice and negotiate with sellers.
A local lender can help you make sure your offer is ready when you are.
Similar homes
- $269,9002 bd2 ba1.4k sqft1596 Turnberry Village Dr, Dayton, OH 45458For Sale

 MLS ID #965359, Eric Groff, NavX Realty, LLC. DABR MLS
 - $271,9003 bd3 ba1.9k sqft9424 Tahoe Dr, Dayton, OH 45458For Sale
 MLS ID #962926, Susan Ploutz, eXp Realty. DABR MLS
 - $228,9002 bd2 ba1.1k sqft9543 Tahoe Dr, Dayton, OH 45458For Sale
 MLS ID #964955, Spencer Maxwell, Bridgestream Realty. DABR MLS
 - $295,0002 bd2 ba1.3k sqft1453 Little Yankee Run, Dayton, OH 45458For Sale
 MLS ID #963494, Sean Goodyear, Keller Williams Community Part. DABR MLS
 - $297,0002 bd2 ba1.4k sqft296 Old Pond Rd, Springboro, OH 45066For SaleMLS ID #965325, Mark G Rosko, Keller Williams Community Part. DABR MLS
- $259,9003 bd2 ba1.3k sqft6657 Brigham Sq, Centerville, OH 45459For SaleBHHS broker feed
- $175,0002 bd2 ba1.1k sqft1964 Waterstone Blvd APT 205, Miamisburg, OH 45342For SaleMLS ID #964785, Donine Orlowski, Irongate Inc.. DABR MLS
- $179,9002 bd2 ba1k sqft1184 Bay Harbour Cir, Dayton, OH 45458For SaleMLS ID #965048, Kelli Kelley, Keller Williams Community Part. DABR MLS
- $299,9004 bd3 ba1.9k sqft2381 Polo Park Dr, Dayton, OH 45439For SaleMLS ID #965477, Jill Aldineh, RE/MAX Victory + Affiliates. DABR MLS
- $275,0003 bd3 ba1.9k sqft2241 Limestone Way, Miamisburg, OH 45342For SaleMLS ID #962236, Elizabeth Snyder, Coldwell Banker Heritage. DABR MLS
- $230,0003 bd3 ba1.6k sqft4264 Straight Arrow Rd, Dayton, OH 45430For SaleMLS ID #965434, Tung Nghiem, eXp Realty. DABR MLS
- $339,9003 bd2 ba1.7k sqft2396 Ferndown Dr, Miamisburg, OH 45342For SaleMLS ID #964207, Lori J Balyo, Coldwell Banker Heritage. DABR MLS
- $369,9003 bd2 ba1.7k sqft2220 Cybelle Ct, Miamisburg, OH 45342For SaleMLS ID #965116, Tony Johnson, Coldwell Banker Heritage. DABR MLS
- $229,0002 bd2 ba1.1k sqft127 Edinburgh Village Dr, Dayton, OH 45458For SaleMLS ID #963272, Andrea Zellner, Coldwell Banker Realty. DABR MLS
- $259,9002 bd2 ba1.5k sqft956 Patriot Square Dr, Dayton, OH 45459For SaleMLS ID #962604, Tony Johnson, Coldwell Banker Heritage. DABR MLS
- $199,0002 bd2 ba1.4k sqft1945 Waterstone Blvd APT 103, Miamisburg, OH 45342For SaleMLS ID #960873, Kelly M Goonan, Keller Williams Community Part. DABR MLS
- $348,5003 bd2 ba1.9k sqft9732 Stagecoach Dr S, Dayton, OH 45458For SaleMLS ID #964739, Ryan S Riddell, Keller Williams Community Part. DABR MLS
- $314,9003 bd2 ba1.3k sqft613 Dorsey Ct, Dayton, OH 45459For SaleMLS ID #964765, Jey Ellis, Coldwell Banker Heritage. DABR MLS
- $299,9003 bd2 ba1.7k sqft70 McVey Pl, Springboro, OH 45066For SaleMLS ID #965303, Meghan Dwyer, Irongate Inc.. DABR MLS
- $150,0003 bd2 ba1.3k sqft1901 Waterstone Blvd APT 208, Miamisburg, OH 45342For SaleMLS ID #960368, Terry Mull, Glasshouse Realty Group. DABR MLS
