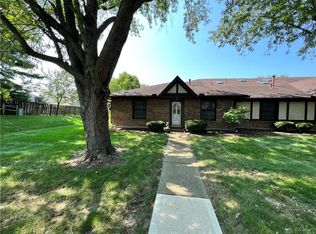
Take advantage of this rare opportunity to own one of the largest units in the highly sought-after Pinehurst Condominium community. This immaculately maintained ranch-style condo offers over 2,100 square feet of comfortable, elegant living space.
The spacious family room features vaulted ceilings with exposed wood beams, custom built-ins, and a wet bar—ideal for entertaining or relaxing. Enjoy cozy evenings by the fireplace, complete with a remote-controlled starter. Beautiful crown molding and classic six-panel doors enhance the timeless charm throughout the home. With formal living and dining rooms, this condo truly lives like a single-family home. Both bedrooms are generously sized and can comfortably accommodate king-size furniture. Storage won’t be an issue, thanks to an abundance of walk-in closet space. Accessibility is a breeze with a wheelchair-accessible ramp leading from the oversized 2.5-car garage. This home offers numerous recent updates, including a new roof & skylights (2024), exterior paint and trim (2023), a new furnace and water softener system (2023), refrigerator (2023), updated garage motor (2024), new carpet and fresh paint in the guest bedroom and bathroom (2024), modern lighting, and granite kitchen countertops. Start your day with coffee on the private covered patio, surrounded by peaceful landscaping. Ideally located in the heart of Washington Township within the Centerville School District, this home is within walking distance of Stubbs Park & just a mile from Uptown Centerville. You'll also enjoy proximity to Whole Foods, the RecPlex, and a variety of dining and shopping options. Enjoy resort-style amenities with an HOA that covers water, trash, exterior maintenance, landscaping, pool, tennis courts, and clubhouse access. The community is well-maintained and currently undergoing upgrades, including resurfaced tennis courts and blacktop replacement. Don’t miss your chance to own this spacious, move-in-ready home!
Sold for $285,000
$285,000
734 Pine Needles Dr, Dayton, OH 45458
2beds
2,111sqft
Condominium
Built in 1983
-- sqft lot
$300,900 Zestimate®
$135/sqft
$1,790 Estimated rent
Home value
$300,900
$271,000 - $334,000
$1,790/mo
Zestimate® history
Owner options
List your home for rent
$1,790/mo
Rent Zestimate®
Find your next renter with Zillow Rental Manager. Plus, with online applications, you can quickly screen prospective tenants – for free.
$1,790/mo
Rent Zestimate®
Refinance and save
$2,554/mo
Est. payment
Refinancing to a lower rate could help reduce your monthly payments and save thousands over the life of the loan.
$2,554/mo
Est. payment
Explore your selling options
Work with a Zillow partner agent
Leverage their expertise and Zillow's premium Showcase listings to get your home seen by more buyers.
Get startedList with your own agent
Get your home in front of millions of buyers by listing it on Zillow.
Learn how to do itSell it yourself
Take full control of how buyers see your home on Zillow by listing For Sale by Owner (FSBO).
List your homeWhat's special
Modern lightingCrown moldingCustom built-insWet barPrivate covered patioPeaceful landscapingNew roof and skylights
Zillow last checked:
Listing updated:
Listed by:
Lisa Nishwitz (937)890-2200,
Coldwell Banker Heritage
Bought with:
Virginia Bystrek, 2021005903
Howard Hanna Real Estate Serv
Source: DABR MLS,MLS#: 932673 Originating MLS: Dayton Area Board of REALTORS
Originating MLS: Dayton Area Board of REALTORSFacts & features
Interior
Bedrooms & bathrooms
- Bedrooms: 2
- Bathrooms: 2
- Full bathrooms: 2
- Main level bathrooms: 2
Primary bedroom
- Level: Main
- Dimensions: 16 x 13
Bedroom
- Level: Main
- Dimensions: 15 x 12
Breakfast room nook
- Level: Main
- Dimensions: 12 x 9
Dining room
- Level: Main
- Dimensions: 13 x 12
Entry foyer
- Level: Main
- Dimensions: 10 x 8
Family room
- Level: Main
- Dimensions: 19 x 16
Kitchen
- Level: Main
- Dimensions: 12 x 12
Living room
- Level: Main
- Dimensions: 17 x 12
Other
- Level: Main
- Dimensions: 13 x 12
Utility room
- Level: Main
- Dimensions: 7 x 7
Heating
- Natural Gas
Cooling
- Central Air
Appliances
- Included: Dishwasher, Disposal, Microwave, Range, Refrigerator, Gas Water Heater, Humidifier
Features
- Wet Bar, Ceiling Fan(s), Cathedral Ceiling(s), Granite Counters, Bar, Walk-In Closet(s)
- Number of fireplaces: 1
- Fireplace features: One, Gas
Interior area
- Total structure area: 2,111
- Total interior livable area: 2,111 sqft
Property
Parking
- Total spaces: 2
- Parking features: Attached, Garage, Two Car Garage, Garage Door Opener, Storage
- Attached garage spaces: 2
Features
- Levels: One
- Stories: 1
- Patio & porch: Patio, Porch
- Exterior features: Fence, Porch, Patio
Lot
- Size: 2,766 Square Feet
Details
- Parcel number: O67506210002
- Zoning: Residential
- Zoning description: Residential
Construction
Type & style
- Home type: Condo
- Architectural style: Ranch
- Property subtype: Condominium
Materials
- Brick
- Foundation: Slab
Condition
- Year built: 1983
Utilities & green energy
- Water: Public
- Utilities for property: Natural Gas Available, Sewer Available, Water Available
Community & HOA
Community
- Security: Smoke Detector(s)
- Subdivision: Pinehurst Condo
HOA
- Has HOA: Yes
- Amenities included: Other, Pool, Tennis Court(s), Trail(s)
- Services included: Association Management, Clubhouse, Insurance, Maintenance Grounds, Pool(s), Snow Removal, Tennis Courts, Trash, Water
- HOA fee: $590 monthly
Location
- Region: Dayton
Financial & listing details
- Price per square foot: $135/sqft
- Tax assessed value: $276,770
- Annual tax amount: $8,731
- Date on market: 5/1/2025
- Listing terms: Conventional,FHA,VA Loan
Price history
| Date | Event | Price |
|---|---|---|
| 7/1/2025 | Sold | $285,000$135/sqft |
Source:  DABR MLS #932673 Report a problem DABR MLS #932673 Report a problem | ||
| 5/12/2025 | Pending sale | $285,000$135/sqft |
Source: DABR MLS #932673 Report a problem | ||
| 5/12/2025 | Contingent | $285,000$135/sqft |
Source: DABR MLS #932673 Report a problem | ||
| 5/1/2025 | Listed for sale | $285,000+1.8%$135/sqft |
Source: DABR MLS #932673 Report a problem | ||
| 11/1/2024 | Listing removed | $280,000$133/sqft |
Source: DABR MLS #919171 Report a problem | ||
| 10/20/2024 | Price change | $280,000-1.8%$133/sqft |
Source: DABR MLS #919171 Report a problem | ||
| 9/5/2024 | Listed for sale | $285,000+87.5%$135/sqft |
Source: DABR MLS #919171 Report a problem | ||
| 2/13/2017 | Sold | $152,000-8.4%$72/sqft |
Source: Public Record Report a problem | ||
| 11/14/2016 | Pending sale | $166,000$79/sqft |
Source: Coldwell Banker Heritage Realtors #724818 Report a problem | ||
| 11/13/2016 | Listed for sale | $166,000+4.4%$79/sqft |
Source: Coldwell Banker Heritage Realtors #724818 Report a problem | ||
| 3/21/2008 | Sold | $159,000+98.8%$75/sqft |
Source: Public Record Report a problem | ||
| 3/2/1998 | Sold | $80,000$38/sqft |
Source: Public Record Report a problem | ||
Public tax history
| Year | Property taxes | Tax assessment |
|---|---|---|
| 2025 | $8,731 +49.4% | $96,870 |
| 2024 | $5,844 +7.4% | $96,870 |
| 2023 | $5,442 +28.7% | $96,870 +53.9% |
| 2022 | $4,230 -0.3% | $62,960 |
| 2021 | $4,241 +0.1% | $62,960 |
| 2020 | $4,235 +50% | $62,960 +53.7% |
| 2019 | $2,823 +11.9% | $40,960 |
| 2018 | $2,523 -20.4% | $40,960 |
| 2017 | $3,168 +3.4% | $40,960 +9.8% |
| 2016 | $3,063 -0.2% | $37,320 |
| 2015 | $3,069 +1.8% | $37,320 |
| 2014 | $3,014 -0.4% | $37,320 -9.5% |
| 2011 | $3,025 -7.4% | $41,230 -9.2% |
| 2010 | $3,268 +2.1% | $45,400 |
| 2009 | $3,200 +8.6% | $45,400 |
| 2008 | $2,948 | $45,400 |
Find assessor info on the county website
Neighborhood: 45458
Nearby homes
- $279,9003 bd2 ba1.5k sqft732 Pine Needles Dr, Dayton, OH 45458For Sale

- $238,3002 bd2 ba1.2k sqft736 Pine Needles Dr, Dayton, OH 45458Off Market
- $186,4002 bd2 ba1.2k sqft736 Pine Needles Dr, Washington Township, OH 45458Off Market

- $202,4002 bd2 ba1.2k sqft754 Pine Needles Dr, Dayton, OH 45458Off Market
- $242,1003 bd2 ba1.5k sqft726 Pine Needles Dr, Centerville, OH 45458Off Market
- $231,9002 bd2 ba1.7k sqft752 Pine Needles Dr, Dayton, OH 45458Off Market
- $197,0002 bd2 ba1k sqft724 Pine Needles Dr, Dayton, OH 45458Off Market
- $249,9993 bd2 ba1.6k sqft750 Pine Needles Dr, Dayton, OH 45458Pending
Nearby schools
GreatSchools rating
- NACenterville Primary Village SouthGrades: PK-1Distance: 0.3 mi
- 8/10Magsig Middle SchoolGrades: 6-8Distance: 1.1 mi
- 8/10Centerville High SchoolGrades: 9-12Distance: 1.8 mi
Schools provided by the listing agent
- District: Centerville
Source: DABR MLS. This data may not be complete. We recommend contacting the local school district to confirm school assignments for this home.
Get a cash offer in 3 minutes
Find out how much your home could sell for in as little as 3 minutes with a no-obligation cash offer.
Estimated market value
$300,900
Get a cash offer in 3 minutes
Find out how much your home could sell for in as little as 3 minutes with a no-obligation cash offer.
Estimated market value
$300,900
- Ohio
- Montgomery County
- Dayton
- 45458
- 734 Pine Needles Dr
Nearby cities
Nearby neighborhoods
Nearby zip codes
Other Dayton Topics
