Ideally located in the highly sought-after Waterside at Settlers Walk, this exceptional condo community offers relaxed, peaceful surroundings for you as you enjoy your home and all the amenities! Walk in the front door to the stairs leading you to the ground level. The first bedroom is to the right with exceptional space and natural light cascading in! Laundry room is in the hallway next to the full hall bath. Washer and Dryer convey! The dining area is next and flows beautifully into the open Kitchen with ample granite counters and an generous cabinetry! The kitchen island overlooks the living area with sliding glass doors that overlook the green space and pond! The patio is ideal for quiet evenings, book reading or quiet coffee filled with mornings! First floor living is ideal for those with pets! Simply walk out the back door and walk your dog! The primary suite is just off the living room featuring a walk-in closet and private bath! A detached one-car garage provides convenient parking and extra storage. Community amenities include walking trails, a clubhouse, a fitness center, and a pool. HOA covers water, trash, landscaping, and exterior maintenance. Living simply is easy here at 141 Old Pond Road. Condominium living allows you the freedom of quality living without the responsibility of continuous home repairs, lawnmowing, and even paying a water bill! Call today and see how easy you will fall in love with 141 Old Pond Road
For sale
$249,998
141 Old Pond Rd, Springboro, OH 45066
2beds
1,232sqft
Condominium
Built in 2021
-- sqft lot
$243,800 Zestimate®
$203/sqft
$240/mo HOA
What's special
Washer and dryer conveyAmple granite countersGenerous cabinetry
- 160 days
- 533
- 21
Zillow last checked:
Listing updated:
Listed by:
Kerry Santiago (937)890-2200,
Coldwell Banker Heritage
Source: DABR MLS,MLS#: 955545 Originating MLS: Dayton Area Board of REALTORS
Originating MLS: Dayton Area Board of REALTORSFacts & features
Interior
Bedrooms & bathrooms
- Bedrooms: 2
- Bathrooms: 2
- Full bathrooms: 2
- Main level bathrooms: 2
Bedroom
- Level: Main
- Dimensions: 14 x 12
Bedroom
- Level: Main
- Dimensions: 13 x 10
Dining room
- Level: Main
- Dimensions: 13 x 12
Entry foyer
- Level: Main
- Dimensions: 8 x 4
Living room
- Level: Main
- Dimensions: 14 x 15
Utility room
- Level: Main
- Dimensions: 7 x 5
Heating
- Heat Pump
Cooling
- Central Air
Appliances
- Included: Electric Water Heater
Features
- Ceiling Fan(s), Walk-In Closet(s)
Interior area
- Total structure area: 1,232
- Total interior livable area: 1,232 sqft
Property
Parking
- Total spaces: 1
- Parking features: Detached, Garage, One Car Garage
- Garage spaces: 1
Features
- Levels: One
- Stories: 1
- Patio & porch: Patio
- Exterior features: Patio
Lot
- Size: 1,398 Square Feet
- Dimensions: 56 x 27 x 42 x 20 x 14 x 7
Details
- Parcel number: 0403112017
- Zoning: Residential
- Zoning description: Residential
Construction
Type & style
- Home type: Condo
- Property subtype: Condominium
Materials
- Brick
- Foundation: Slab
Condition
- Year built: 2021
Utilities & green energy
- Water: Public
- Utilities for property: Sewer Available, Water Available
Community & HOA
Community
- Subdivision: Waterside Setwkc18
HOA
- Has HOA: Yes
- Amenities included: Other, Trash, Water, Trail(s)
- Services included: Association Management, Clubhouse, Electricity, Fitness Facility, Maintenance Grounds, Playground, Pool(s), Trash, Water, Insurance
- HOA fee: $240 monthly
Location
- Region: Springboro
Financial & listing details
- Price per square foot: $203/sqft
- Tax assessed value: $234,120
- Annual tax amount: $3,192
- Date on market: 4/10/2026
- Listing terms: Conventional,FHA,VA Loan
Estimated market value
$243,800
$232,000 - $256,000
$1,895/mo
Price history
| Date | Event | Price |
|---|---|---|
| 8/18/2026 | Price change | $249,9980%$203/sqft |
Source:  DABR MLS #955545 Report a problem DABR MLS #955545 Report a problem | ||
| 7/21/2026 | Price change | $249,999-3.8%$203/sqft |
Source: DABR MLS #955545 Report a problem | ||
| 7/12/2026 | Price change | $259,999-1.9%$211/sqft |
Source: DABR MLS #955545 Report a problem | ||
| 6/16/2026 | Price change | $265,000-1.9%$215/sqft |
Source: DABR MLS #955545 Report a problem | ||
| 4/10/2026 | Listed for sale | $270,000$219/sqft |
Source: DABR MLS #955545 Report a problem | ||
Public tax history
| Year | Property taxes | Tax assessment |
|---|---|---|
| 2025 | $3,192 -0.2% | $81,940 |
| 2024 | $3,200 +14% | $81,940 +24.3% |
| 2023 | $2,807 +1.5% | $65,910 0% |
| 2022 | $2,765 | $65,912 |
| 2021 | -- | -- |
Find assessor info on the county website
Monthly payment
Est. payment
Payment breakdown
Explore the cost of this home by adjusting the details. Changes won't be saved.Climate risks
Neighborhood: 45066
Nearby schools
Schools provided by the listing agent
- District: Springboro
Source: DABR MLS. This data may not be complete. We recommend contacting the local school district to confirm school assignments for this home.
Similar homes
- $280,0002 bd2 ba1.2k sqft46 Waterlily Dr, Springboro, OH 45066For Sale

 MLS ID #968022, VJ Evans, Glasshouse Realty Group. DABR MLS
 - $249,9002 bd2 ba1.1k sqft19 Edinburgh Village Dr, Dayton, OH 45458For Sale
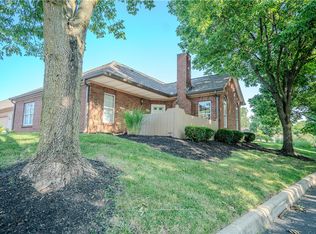 MLS ID #965369, Michael L Williams, Glasshouse Realty Group. DABR MLS
 - $239,0002 bd2 ba1.6k sqft275 Broadleaf Cir, Miamisburg, OH 45342For Sale
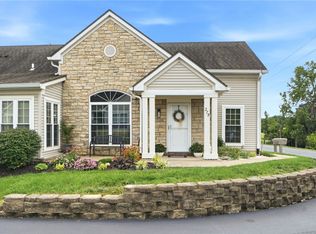 MLS ID #968690, Alex Snodgrass, RE/MAX Victory + Affiliates. DABR MLS
 - $269,0003 bd3 ba1.5k sqft1157 Timbertrail Ct, Dayton, OH 45458For Sale
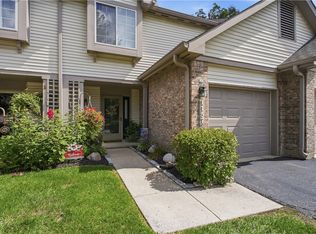 MLS ID #967780, Richard Denny III, Coldwell Banker Heritage. DABR MLS
 - $225,0002 bd2 ba1.1k sqft9543 Tahoe Dr, Dayton, OH 45458For SaleMLS ID #964955, Spencer Maxwell, Bridgestream Realty. DABR MLS
- $229,0002 bd2 ba1.1k sqft127 Edinburgh Village Dr, Dayton, OH 45458For SaleMLS ID #963272, Andrea Zellner, Coldwell Banker Realty. DABR MLS
- $275,0002 bd2 ba1.3k sqft1453 Little Yankee Run, Dayton, OH 45458For SaleMLS ID #967013, Sean Goodyear, Keller Williams Community Part. DABR MLS
- $275,5002 bd3 ba1.6k sqft7704 John Hancock Ln, Dayton, OH 45459For SaleMLS ID #965427, Jamie Wilson, Coldwell Banker Heritage. DABR MLS
- $370,0004 bd2 ba1.4k sqft205 Parker Dr, Springboro, OH 45066For SaleMLS ID #963009, Michelle Violet, Coldwell Banker Heritage. DABR MLS
- $339,9003 bd3 ba1.7k sqft10183 Keithshire Ct, Miamisburg, OH 45342For SaleMLS ID #963381, Indy J Sumner, Coldwell Banker Heritage. DABR MLS
- $194,9002 bd2 ba1.1k sqft176 Queens Xing #158, Dayton, OH 45458For SaleMLS ID #961748, Kal Mughrabi, Coldwell Banker Heritage. DABR MLS
- $250,0002 bd2 ba1.4k sqft9 Meadow Ln #A, Lebanon, OH 45036For SaleMLS ID #968121, Teresa M Johnson, Comey & Shepherd REALTORS. DABR MLS
- $218,0002 bd2 ba1.2k sqft6852 Olde Greenbrier Ln, Dayton, OH 45459For SaleMLS ID #965992, Terry Mull, Glasshouse Realty Group. DABR MLS
- $279,9002 bd2 ba1.2k sqft2375 Locust Hill Blvd, Dayton, OH 45431For SaleMLS ID #966773, Ruth Garrett, Coldwell Banker Heritage. DABR MLS
- $249,9003 bd1 ba1.3k sqft4575 S Dixie Hwy, Franklin, OH 45005For SaleMLS ID #967879, Kelly Little, Plum Tree Realty. DABR MLS
- $167,5002 bd2 ba1.4k sqft9561 Arboridge Ln, Miamisburg, OH 45342For SaleMLS ID #966193, Renisha Jenkins, Howard Hanna Real Estate Serv. DABR MLS
- $176,4772 bd2 ba1.1k sqft8475 Woodgrove Ct, Dayton, OH 45458For SaleMLS ID #966454, Don E Shurts Jr, Keller Williams Community Part. DABR MLS
- $215,0002 bd2 ba1k sqft515 Heritage Green Dr, Monroe, OH 45050For Sale
 MLS ID #1892754, William S Huff, eXp Realty. Cincy MLS
 - $215,0003 bd1 ba1k sqft512 Earnshaw Dr, Dayton, OH 45429For SaleMLS ID #968618, Aimee J Minda, Keller Williams Advisors Rlty. DABR MLS
- $299,0002 bd2 ba1.3k sqft2061 Wentworth Village Dr, Bellbrook, OH 45305For SaleMLS ID #967978, Kelli Kohen, Keller Williams Advisors Rlty. DABR MLS
