Discover unparalleled modern living in this exquisite home in BELLBROOK, OH, completed less than a year ago. This residence offers top-of-the-line amenities and stunning pond views directly from the dining room, living room, and most bedrooms, ensuring a serene backdrop without rear neighbors. The first floor boasts elegant luxury vinyl plank flooring, providing a cohesive and stylish aesthetic throughout the main living areas. The thoughtfully designed kitchen includes a dishwasher, garbage disposal, and microwave, perfect for culinary endeavors. Ascend to the second floor where convenience meets luxury with a dedicated laundry room. A versatile loft area awaits at the top of the stairs, ideal for a home office, study, or additional living space. The bathrooms feature sophisticated marble countertops, adding a touch of elegance to daily routines. With three spacious bedrooms and two full bathrooms, plus an additional half bath, this home provides ample space for comfort and privacy. The garage has been enhanced with a premium flooring coat, representing a $5,000 investment for durability and aesthetics. Step outside to a private patio, offering a wonderful space for outdoor relaxation and entertaining. This home is truly a gem, blending modern design with tranquil surroundings and superior finishes.
For sale
Price cut: $14K (8/16)
$399,000
1630 Golden Clove Bnd, Bellbrook, OH 45305
3beds
1,651sqft
Condominium
Built in 2025
-- sqft lot
$394,600 Zestimate®
$242/sqft
$285/mo HOA
What's special
Three spacious bedroomsDedicated laundry roomThoughtfully designed kitchenGarbage disposal
- 132 days |
- 375 |
- 12 |
Zillow last checked:
Listing updated:
Listed by:
Jennifer Noll (937)520-9200,
Agora Realty Group
Source: DABR MLS,MLS#: 955862 Originating MLS: Dayton Area Board of REALTORS
Originating MLS: Dayton Area Board of REALTORSFacts & features
Interior
Bedrooms & bathrooms
- Bedrooms: 3
- Bathrooms: 3
- Full bathrooms: 2
- 1/2 bathrooms: 1
- Main level bathrooms: 1
Primary bedroom
- Level: Second
- Dimensions: 16 x 13
Bedroom
- Level: Second
- Dimensions: 12 x 12
Bedroom
- Level: Second
- Dimensions: 12 x 11
Dining room
- Level: Main
- Dimensions: 13 x 11
Entry foyer
- Level: Main
- Dimensions: 19 x 4
Kitchen
- Level: Main
- Dimensions: 12 x 11
Living room
- Level: Main
- Dimensions: 21 x 13
Loft
- Level: Second
- Dimensions: 8 x 10
Heating
- Electric, Forced Air
Cooling
- Central Air
Appliances
- Included: Dryer, Dishwasher, Microwave, Range, Refrigerator, Washer, Electric Water Heater
Features
- Ceiling Fan(s), Kitchen Island, Kitchen/Family Room Combo, Pantry, Quartz Counters, Solid Surface Counters, Walk-In Closet(s)
Interior area
- Total structure area: 1,651
- Total interior livable area: 1,651 sqft
Property
Parking
- Total spaces: 2
- Parking features: Garage, Two Car Garage
- Garage spaces: 2
Features
- Levels: Two
- Stories: 2
- Patio & porch: Patio
- Exterior features: Pool, Patio
- Pool features: In Ground, Pool
Lot
- Size: 2,905 Square Feet
- Dimensions: 2905 x
Details
- Parcel number: L32000100030035700
- Zoning: Residential
- Zoning description: Residential
Construction
Type & style
- Home type: Condo
- Property subtype: Condominium
Materials
- Vinyl Siding
- Foundation: Slab
Condition
- Year built: 2025
Details
- Builder model: Hudson
Community & HOA
Community
- Subdivision: Sugar Point Sec 2
HOA
- Has HOA: Yes
- HOA fee: $285 monthly
Location
- Region: Bellbrook
Financial & listing details
- Price per square foot: $242/sqft
- Date on market: 4/6/2026
- Listing terms: Conventional,FHA,VA Loan
Estimated market value
$394,600
$375,000 - $414,000
$2,570/mo
Price history
| Date | Event | Price |
|---|---|---|
| 8/16/2026 | Price change | $399,000-3.4%$242/sqft |
Source:  DABR MLS #955862 Report a problem DABR MLS #955862 Report a problem | ||
| 6/8/2026 | Price change | $413,000-1.7%$250/sqft |
Source: DABR MLS #955862 Report a problem | ||
| 5/7/2026 | Price change | $420,000-1.2%$254/sqft |
Source: DABR MLS #955862 Report a problem | ||
| 4/14/2026 | Price change | $425,000-2.3%$257/sqft |
Source: DABR MLS #955862 Report a problem | ||
| 4/6/2026 | Listed for sale | $435,000$263/sqft |
Source: DABR MLS #955862 Report a problem | ||
Public tax history
Tax history is unavailable.
Monthly payment
Est. payment
Payment breakdown
Explore the cost of this home by adjusting the details. Changes won't be saved.Climate risks
Neighborhood: 45305
Nearby schools
GreatSchools rating
- NAStephen Bell Elementary SchoolGrades: K-2Distance: 0.6 mi
- 10/10Bellbrook Middle SchoolGrades: 6-8Distance: 1.8 mi
- 8/10Bellbrook High SchoolGrades: 9-12Distance: 1.8 mi
Schools provided by the listing agent
- District: Sugarcreek
Source: DABR MLS. This data may not be complete. We recommend contacting the local school district to confirm school assignments for this home.
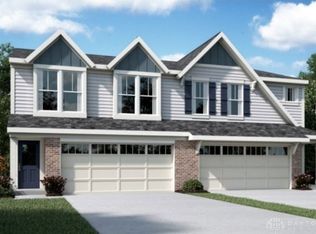
- $394,9003 bd3 ba1.6k sqft1630 Golden Clove Bnd #52A, Sugarcreek Township, OH 45305Sold
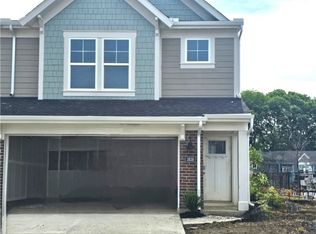
- $347,2353 bd3 ba1.6k sqft1634 Golden Clove Bnd #51A, Bellbrook, OH 45305Sold
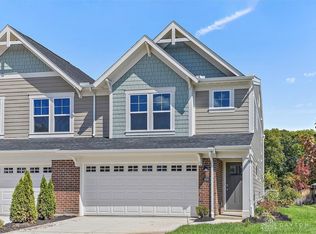
- $379,9003 bd3 ba1.6k sqft1638 Golden Clove Bnd #51B, Sugarcreek Township, OH 45305Sold
- $379,9003 bd2 ba1.6k sqft1638 Golden Clove Bnd, Dayton, OH 45459Sold
- $229,9002 bd2 ba1k sqft4204 Golden Clove Bnd #56-305, Sugarcreek Township, OH 45459Sold
- $260,8082 bd2 ba1.3k sqft4216 N Golden Clove Bnd #56-302, Sugarcreek Township, OH 45459Sold
- $224,9002 bd2 ba1k sqft4218 N Golden Clove Bnd #56-300, Sugarcreek Township, OH 45459Sold
- $382,1023 bd3 ba1.6k sqft1629 Golden Clove Bnd #47B, Sugarcreek Township, OH 45305Sold
A local agent can set up tours, give advice and negotiate with sellers.
A local lender can help you make sure your offer is ready when you are.
Similar homes
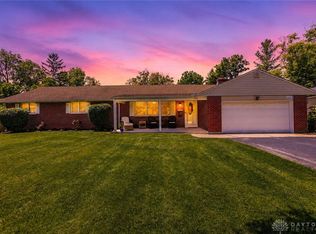
- $359,9003 bd2 ba1.7k sqft2097 Bonnie Dale Dr, Bellbrook, OH 45305For Sale
 MLS ID #962701, Alex Schafers, RE/MAX United Associates. DABR MLS
 - $400,0003 bd3 ba2.1k sqft4398 Longmeadow Ln, Dayton, OH 45430For Sale
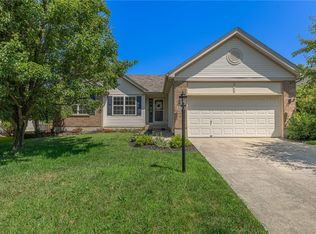 MLS ID #965295, Jacob Holznecht, Irongate Inc.. DABR MLS
 - $394,8003 bd2 ba1.3k sqft563 Breckenridge Way, Dayton, OH 45430Off Market

- $399,0003 bd2 ba1.8k sqft101 Crown Point Mdws, Centerville, OH 45458For Sale
 MLS ID #965458, Melissa Erbaugh, Keller Williams Community Part. DABR MLS
 - $369,9002 bd3 ba1.7k sqft605 Cape Cod Ct, Dayton, OH 45430For SaleMLS ID #957786, Jill Aldineh, RE/MAX Victory + Affiliates. DABR MLS
- $419,9003 bd2 ba2.3k sqft1215 Little Yankee Run, Dayton, OH 45458For SaleMLS ID #965424, Kenneth Thacker, C21-Thacker & Associates, Inc.. DABR MLS
- $369,9994 bd3 ba1.9k sqft3415 Shakertown Rd, Dayton, OH 45430For SaleMLS ID #960852, Tami Holmes, Tami Holmes Realty. DABR MLS
- $399,0003 bd3 ba1.9k sqft1239 Old 35, Xenia, OH 45385For SaleMLS ID #964099, April Hand, Keller Williams Advisors Rlty. DABR MLS
- $299,9003 bd3 ba1.4k sqft2807 Kingman Dr, Xenia, OH 45385For SaleMLS ID #966392, Nathan Back, Keller Williams Pinnacle Group. DABR MLS
- $335,0002 bd2 ba1.5k sqft637 Angler Ct, Dayton, OH 45430For SaleMLS ID #958322, Cynthia Comer, Keller Williams Home Town Rlty. DABR MLS
- $385,0003 bd3 ba2k sqft4113 Silver Oak Way, Dayton, OH 45424For SaleMLS ID #964861, Erin Kristbaum, CENTURY 21 The Gene Group. DABR MLS
- $400,0004 bd3 ba1.6k sqft9247 Lakeside St, Tipp City, OH 45371For SaleMLS ID #966208, Shai Emerick, NavX Realty, LLC. DABR MLS
- $409,9003 bd2 ba1.7k sqft2200 Schmidt Dr, Beavercreek, OH 45434For SaleMLS ID #961289, Lisa Nishwitz, Coldwell Banker Heritage. DABR MLS
- $419,0003 bd2 ba2.2k sqft630 Carrick Dr, Dayton, OH 45458For SaleMLS ID #964553, Lisa C Hardy, RE/MAX Victory + Affiliates. DABR MLS
- $259,9003 bd2 ba1.3k sqft6657 Brigham Sq, Centerville, OH 45459For SaleBHHS broker feed
- $480,0003 bd3 ba2.1k sqft5022 Pepperwell Cir, Sugarcreek Twp, OH 45440For SaleMLS ID #960947, Vickie Chi, Keller Williams Advisors Rlty. DABR MLS
- $359,9003 bd2 ba1.7k sqft2220 Cybelle Ct, Miamisburg, OH 45342For SaleMLS ID #965116, Tony Johnson, Coldwell Banker Heritage. DABR MLS
- $374,9004 bd4 ba2.1k sqft2232 Appleblossom Dr, Miamisburg, OH 45342For SaleMLS ID #966039, Jinhong Xia, Ownerland Realty, Inc.. DABR MLS
- $450,0004 bd3 ba2.1k sqft1176 Pickett Ridge Ct, Dayton, OH 45434For SaleMLS ID #964893, Amber Lynn Dunn, Keller Williams Community Part. DABR MLS
- $415,0003 bd4 ba1.8k sqft10 Noelle Ct, Franklin, OH 45005For SaleMLS ID #966069, Lora E Allen, RE/MAX Victory + Affiliates. DABR MLS
