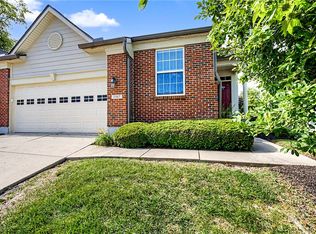
This beautifully maintained condo offers spacious, low-maintenance living in the desirable Kingswood Forest community. The home features a light-filled, open layout with multiple living areas, enhanced by new paint throughout that creates a fresh, cohesive feel. Updated flooring includes luxury vinyl plank in the main living areas and new carpet in the bedrooms and lower level, providing both durability and comfort. The bathrooms have been thoughtfully updated with modern finishes, adding a clean, refreshed look throughout the home. The well-appointed kitchen flows seamlessly into the dining and living areas, making it ideal for everyday living and entertaining. Generously sized bedrooms offer ample closet space, including a private primary suite with an en-suite bath. A finished lower level adds valuable flexible space for a recreation room, home office, or guest area. A new HVAC has also been added for your convenience. Enjoy the convenience of an attached garage and the ease of condo living with exterior maintenance handled by the HOA, plus access to community amenities such as a pool, clubhouse, and tennis courts. Conveniently located near shopping, dining, major routes, and WPAFB, this home offers the perfect blend of space, updates, and carefree living.
For sale
Price cut: $10K (8/20)
$315,000
25 Martingham Ct, Beavercreek, OH 45440
3beds
2,266sqft
Condominium
Built in 1990
-- sqft lot
$312,800 Zestimate®
$139/sqft
$507/mo HOA
What's special
Attached garageWell-appointed kitchenLight-filled open layoutGenerously sized bedroomsNew paint throughoutUpdated flooringAmple closet space
- 205 days |
- 781 |
- 20 |
Zillow last checked:
Listing updated:
Listed by:
Tasha Batsche (937)828-4856,
Glasshouse Realty Group
Source: DABR MLS,MLS#: 951423 Originating MLS: Dayton Area Board of REALTORS
Originating MLS: Dayton Area Board of REALTORSFacts & features
Interior
Bedrooms & bathrooms
- Bedrooms: 3
- Bathrooms: 3
- Full bathrooms: 3
- Main level bathrooms: 2
Primary bedroom
- Level: Main
- Dimensions: 16 x 14
Bedroom
- Level: Main
- Dimensions: 12 x 10
Bedroom
- Level: Lower
- Dimensions: 14 x 11
Breakfast room nook
- Level: Main
- Dimensions: 10 x 9
Dining room
- Level: Main
- Dimensions: 13 x 10
Entry foyer
- Level: Main
- Dimensions: 12 x 10
Great room
- Level: Main
- Dimensions: 27 x 17
Kitchen
- Level: Main
- Dimensions: 16 x 7
Other
- Level: Lower
- Dimensions: 16 x 11
Other
- Level: Lower
- Dimensions: 16 x 11
Other
- Level: Lower
- Dimensions: 16 x 11
Recreation
- Level: Lower
- Dimensions: 25 x 18
Utility room
- Level: Lower
- Dimensions: 11 x 7
Heating
- Forced Air, Natural Gas
Cooling
- Central Air
Appliances
- Included: Dishwasher, Range, Refrigerator, Gas Water Heater
Features
- Ceiling Fan(s), High Speed Internet, Remodeled, Vaulted Ceiling(s)
- Windows: Double Pane Windows
- Basement: Finished,Walk-Out Access
- Number of fireplaces: 2
- Fireplace features: Two, Gas
Interior area
- Total structure area: 2,266
- Total interior livable area: 2,266 sqft
Property
Parking
- Total spaces: 2
- Parking features: Attached, Garage, Two Car Garage
- Attached garage spaces: 2
Features
- Levels: One
- Stories: 1
- Patio & porch: Patio, Porch
- Exterior features: Porch, Patio
Lot
- Size: 2,387 Square Feet
Details
- Parcel number: B42000600091001000
- Zoning: Residential
- Zoning description: Residential
Construction
Type & style
- Home type: Condo
- Property subtype: Condominium
Materials
- Brick, Cedar
Condition
- Year built: 1990
Utilities & green energy
- Sewer: Storm Sewer
- Water: Public
- Utilities for property: Natural Gas Available, Sewer Available, Water Available
Community & HOA
Community
- Security: Smoke Detector(s)
- Subdivision: Kingswood Forest Condo Ph 01 Sec2
HOA
- Has HOA: Yes
- Amenities included: Pool
- Services included: Clubhouse, Maintenance Grounds
- HOA fee: $507 monthly
Location
- Region: Beavercreek
Financial & listing details
- Price per square foot: $139/sqft
- Tax assessed value: $248,790
- Annual tax amount: $5,045
- Date on market: 1/30/2026
- Listing terms: Conventional,FHA,VA Loan
Estimated market value
$312,800
$297,000 - $328,000
$2,392/mo
Price history
| Date | Event | Price |
|---|---|---|
| 8/20/2026 | Price change | $315,000-3.1%$139/sqft |
Source:  DABR MLS #951423 Report a problem DABR MLS #951423 Report a problem | ||
| 6/19/2026 | Price change | $325,000-5%$143/sqft |
Source: DABR MLS #951423 Report a problem | ||
| 3/3/2026 | Price change | $342,000-3.6%$151/sqft |
Source: DABR MLS #951423 Report a problem | ||
| 2/17/2026 | Price change | $354,900-4.1%$157/sqft |
Source: DABR MLS #951423 Report a problem | ||
| 1/30/2026 | Listed for sale | $369,900+98%$163/sqft |
Source: DABR MLS #951423 Report a problem | ||
| 6/28/2001 | Sold | $186,800+11.9%$82/sqft |
Source: Public Record Report a problem | ||
| 6/29/1994 | Sold | $167,000$74/sqft |
Source: Public Record Report a problem | ||
Public tax history
| Year | Property taxes | Tax assessment |
|---|---|---|
| 2024 | $5,045 -1.3% | $87,080 |
| 2023 | $5,113 +8.7% | $87,080 +20.3% |
| 2022 | $4,706 +2.1% | $72,380 |
| 2021 | $4,610 -0.7% | $72,380 |
| 2020 | $4,645 +18% | $72,380 +24.8% |
| 2019 | $3,937 +13.3% | $57,980 |
| 2018 | $3,475 +103.5% | $57,980 |
| 2017 | $1,708 -16.8% | $57,980 -11% |
| 2016 | $2,054 -49.7% | $65,130 |
| 2015 | $4,083 | $65,130 |
| 2014 | $4,083 +12.7% | $65,130 +3.6% |
| 2013 | $3,624 +8.2% | $62,870 |
| 2012 | $3,351 +99.8% | $62,870 |
| 2011 | $1,677 -52.8% | $62,870 -9.9% |
| 2010 | $3,555 -0.4% | $69,790 |
| 2009 | $3,571 +2.9% | $69,790 |
| 2008 | $3,471 -8.1% | $69,790 -8.7% |
| 2007 | $3,777 -12.6% | $76,450 |
| 2006 | $4,320 +3.4% | $76,450 +3% |
| 2004 | $4,180 +2.9% | $74,240 +0% |
| 2003 | $4,064 +9.8% | $74,239 |
| 2002 | $3,702 +23% | $74,239 +33.6% |
| 2001 | $3,009 +7.1% | $55,566 |
| 2000 | $2,811 | $55,566 |
Find assessor info on the county website
Monthly payment
Est. payment
Payment breakdown
Explore the cost of this home by adjusting the details. Changes won't be saved.Climate risks
Neighborhood: 45440
Nearby schools
GreatSchools rating
- 8/10Fairbrook Elementary SchoolGrades: K-5Distance: 0.5 mi
- 7/10Herman K Ankeney Middle SchoolGrades: 6-8Distance: 1.9 mi
- 7/10Beavercreek High SchoolGrades: 9-12Distance: 2.5 mi
Schools provided by the listing agent
- District: Beavercreek
Source: DABR MLS. This data may not be complete. We recommend contacting the local school district to confirm school assignments for this home.
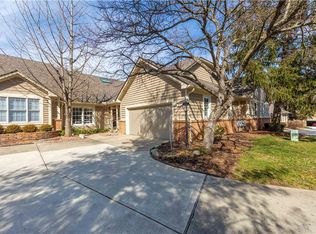
- $361,3003 bd3 ba2.2k sqft27 Martingham Ct, Beavercreek, OH 45440Off Market
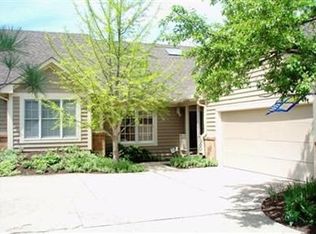
- $341,1004 bd3 ba2.2k sqft27 Martingham Ct, Dayton, OH 45440Off Market
- $278,7002 bd2 ba1.6k sqft23 Martingham Ct, Beavercreek, OH 45440Off Market
- $224,1002 bd2 ba1.6k sqft23 Martingham Ct, Dayton, OH 45440Off Market
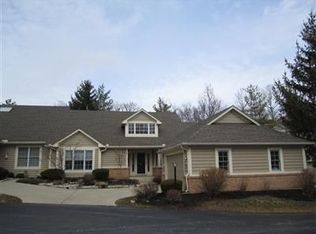
- $254,9002 bd2 ba1.6k sqft29 Martingham Ct, Beavercreek, OH 45440Off Market
- $265,5002 bd2 ba1.6k sqft34 Martingham Ct, Beavercreek, OH 45440Off Market
- $278,7002 bd2 ba1.6k sqft3430 Darbyshire Dr, Dayton, OH 45440Off Market
- $345,9003 bd3 ba2.4k sqft36 Martingham Ct, Beavercreek, OH 45440Off Market
A local agent can set up tours, give advice and negotiate with sellers.
A local lender can help you make sure your offer is ready when you are.
Similar homes
- $299,9003 bd2 ba1.7k sqft3449 North Dr, Dayton, OH 45432For Sale
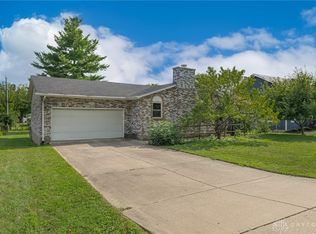
 MLS ID #967011, Sean Goodyear, Keller Williams Community Part. DABR MLS
 - $419,0004 bd3 ba2.2k sqft196 Cambria Dr, Dayton, OH 45440For Sale
 MLS ID #958593, Karen Angle, Coldwell Banker Heritage. DABR MLS
 - $319,0004 bd2 ba2.1k sqft4763 Ridgebury Dr, Dayton, OH 45440For Sale
 MLS ID #965450, Mark G Rosko, Keller Williams Community Part. DABR MLS
 - $305,0003 bd3 ba2.4k sqft2567 Eagle View Dr, Dayton, OH 45431For Sale
 MLS ID #961892, Jerry E Williams, Wright-Patt Realty, Inc.. DABR MLS
 - $343,0003 bd2 ba1.9k sqft991 Stanwick Dr, Dayton, OH 45430For SaleMLS ID #962666, Ryan S Riddell, Keller Williams Community Part. DABR MLS
- $300,0003 bd3 ba1.9k sqft3595 Far Hills Ave, Dayton, OH 45429For SaleMLS ID #965854, Aimee J Minda, Keller Williams Advisors Rlty. DABR MLS
- $325,0003 bd3 ba2.5k sqft2662 Vienna Estates Dr, Dayton, OH 45459For SaleMLS ID #965998, Cynthia A Buckreus, Coldwell Banker Heritage. DABR MLS
- $295,0004 bd2 ba1.7k sqft1960 Carol Pkwy, Dayton, OH 45440For SaleMLS ID #962893, David Campbell, Coldwell Banker Heritage. DABR MLS
- $225,0003 bd3 ba1.4k sqft3143 Kerry Dr, Dayton, OH 45434For SaleMLS ID #966102, Ellen Henderson, Irongate Inc.. DABR MLS
- $339,9005 bd2 ba1.7k sqft3719 Kemp Rd, Dayton, OH 45431For SaleMLS ID #965863, Katie Meadows, Real of Ohio. DABR MLS
- $420,0004 bd4 ba3.2k sqft695 Tealwood Dr, Dayton, OH 45430For SaleMLS ID #966565, Rob Hoffman, Sibcy Cline Inc.. DABR MLS
- $364,9004 bd2 ba1.7k sqft3479 Homeacres Ave, Dayton, OH 45431For SaleMLS ID #965414, Paul M Angelopoulos, Irongate Inc.. DABR MLS
- $294,9003 bd3 ba2k sqft4688 Elysian Way Unit A, Dayton, OH 45424For SaleMLS ID #966027, Tammy Renae Slone, Odis Slone Realty LLC. DABR MLS
- $229,9003 bd1 ba1.7k sqft1800 Clarissa Ave, Dayton, OH 45429For SaleMLS ID #967213, Derek Mobley, Keller Williams Community Part. DABR MLS
- $350,0003 bd3 ba2.9k sqft4179 W Franklin St, Bellbrook, OH 45305For SaleMLS ID #960741, Cynthia A Buckreus, Coldwell Banker Heritage. DABR MLS
- $419,9004 bd3 ba2.6k sqft4769 Bigger Rd, Dayton, OH 45440For SaleMLS ID #951704, Jamie Wilson, Coldwell Banker Heritage. DABR MLS
- $279,0003 bd2 ba1.5k sqft1112 Claybourne Rd, Dayton, OH 45429For SaleMLS ID #966365, John M Warner, Howard Hanna Real Estate Serv. DABR MLS
- $310,0004 bd3 ba2k sqft5019 Katherine Ct, Dayton, OH 45424For SaleMLS ID #964480, Ashley O'Hara, Keller Williams Advisors Rlty. DABR MLS
- $329,9004 bd3 ba2.6k sqft1020 S Elm St, Dayton, OH 45449For SaleMLS ID #964706, Mel Rutherford, M R Real Estate. DABR MLS
- $225,0003 bd3 ba1.5k sqft3600 Sequoia Dr, Dayton, OH 45431For SaleMLS ID #964957, Sarah Klosterman, Howard Hanna Real Estate Serv. DABR MLS
