New Construction in the beautiful Spring Meadows community featuring the Fairfax plan. This gorgeous plan offers an island kitchen with pantry, lots of cabinet space and quartz countertops. Kitchen has a view of the spacious family room, and opens to the light-filled morning room, which has walk out access to the back patio. Study room off of entry foyer. Upstairs owners suite with attached private bath featuring dual vanity sinks, walk in shower, private commode and large walk in closet. Three additional bedrooms, loft, hall bath and convenient second floor laundry room complete the upstairs. Full unfinished basement with full bath rough in. Attached two car garage.
Pending
Price cut: $10K (7/31)
$424,900
517 Iris Dr, Yellow Springs Vlg, OH 45387
4beds
2,416sqft
Single Family Residence
Built in 2025
6,098 Square Feet Lot
$422,100 Zestimate®
$176/sqft
$54/mo HOA
What's special
- 358 days |
- 264 |
- 8 |
Zillow last checked:
Listing updated:
Listed by:
Alexander A Hencheck Jr (937)435-9919,
H.M.S. Real Estate
Source: DABR MLS,MLS#: 942769 Originating MLS: Dayton Area Board of REALTORS
Originating MLS: Dayton Area Board of REALTORSFacts & features
Interior
Bedrooms & bathrooms
- Bedrooms: 4
- Bathrooms: 3
- Full bathrooms: 2
- 1/2 bathrooms: 1
- Main level bathrooms: 1
Primary bedroom
- Level: Second
- Dimensions: 13 x 18
Bedroom
- Level: Second
- Dimensions: 11 x 13
Bedroom
- Level: Second
- Dimensions: 11 x 13
Bedroom
- Level: Second
- Dimensions: 12 x 11
Breakfast room nook
- Level: Main
- Dimensions: 11 x 16
Family room
- Level: Main
- Dimensions: 17 x 18
Kitchen
- Level: Main
- Dimensions: 10 x 16
Library
- Level: Main
- Dimensions: 11 x 11
Loft
- Level: Second
- Dimensions: 11 x 10
Heating
- Forced Air, Natural Gas
Cooling
- Central Air
Appliances
- Included: Dishwasher, Disposal, Microwave, Range, Gas Water Heater
Features
- Kitchen Island, Kitchen/Family Room Combo, Pantry, Quartz Counters, Solid Surface Counters, Walk-In Closet(s)
- Windows: Insulated Windows, Vinyl
- Basement: Full,Unfinished
Interior area
- Total structure area: 2,416
- Total interior livable area: 2,416 sqft
Video & virtual tour
Property
Parking
- Total spaces: 2
- Parking features: Attached, Garage, Two Car Garage
- Attached garage spaces: 2
Features
- Levels: Two
- Stories: 2
- Patio & porch: Patio, Porch
- Exterior features: Porch, Patio
Lot
- Size: 6,098 Square Feet
- Dimensions: 56 x 113
Details
- Parcel number: F19000100020024400
- Zoning: Residential
- Zoning description: Residential
Construction
Type & style
- Home type: SingleFamily
- Architectural style: Traditional
- Property subtype: Single Family Residence
Materials
- Fiber Cement
Condition
- New Construction
- New construction: Yes
- Year built: 2025
Details
- Builder model: Fairfax
- Warranty included: Yes
Utilities & green energy
- Sewer: Storm Sewer
- Water: Public
- Utilities for property: Natural Gas Available, Sewer Available, Water Available
Community & HOA
Community
- Security: Smoke Detector(s)
- Subdivision: Spring Meadows
HOA
- Has HOA: Yes
- Amenities included: Other
- Services included: Association Management
- HOA fee: $650 annually
- HOA name: Omni Community
- HOA phone: 614-539-7726
Location
- Region: Yellow Springs Vlg
Financial & listing details
- Price per square foot: $176/sqft
- Date on market: 9/3/2025
- Listing terms: Conventional,FHA,VA Loan
Estimated market value
$422,100
$401,000 - $443,000
$2,888/mo
Price history
| Date | Event | Price |
|---|---|---|
| 8/12/2026 | Pending sale | $424,900$176/sqft |
Source:  DABR MLS #942769 Report a problem DABR MLS #942769 Report a problem | ||
| 7/31/2026 | Price change | $424,900-2.3%$176/sqft |
Source: DABR MLS #942769 Report a problem | ||
| 6/12/2026 | Price change | $434,900-1.1%$180/sqft |
Source: DABR MLS #942769 Report a problem | ||
| 5/22/2026 | Listed for sale | $439,900$182/sqft |
Source: DABR MLS #942769 Report a problem | ||
| 5/19/2026 | Pending sale | $439,900$182/sqft |
Source: DABR MLS #942769 Report a problem | ||
| 4/20/2026 | Price change | $439,900-1.1%$182/sqft |
Source: DABR MLS #942769 Report a problem | ||
| 3/20/2026 | Price change | $444,900-1.1%$184/sqft |
Source: DABR MLS #942769 Report a problem | ||
| 1/3/2026 | Price change | $449,900-1.1%$186/sqft |
Source: DABR MLS #942769 Report a problem | ||
| 11/26/2025 | Price change | $454,900-1.1%$188/sqft |
Source: DABR MLS #942769 Report a problem | ||
| 11/6/2025 | Price change | $459,900+2.4%$190/sqft |
Source: DABR MLS #942769 Report a problem | ||
| 9/3/2025 | Listed for sale | $449,028$186/sqft |
Source: DABR MLS #942769 Report a problem | ||
Public tax history
Tax history is unavailable.
Monthly payment
Est. payment
Payment breakdown
Explore the cost of this home by adjusting the details. Changes won't be saved.Climate risks
Neighborhood: 45387
Nearby schools
GreatSchools rating
- 8/10Mills Lawn Elementary SchoolGrades: K-6Distance: 0.5 mi
- 8/10Yellow Springs Middle and High SchoolGrades: 7-12Distance: 1.1 mi
Schools provided by the listing agent
- District: Yellow Springs
Source: DABR MLS. This data may not be complete. We recommend contacting the local school district to confirm school assignments for this home.
- $56,060-- bd-- ba-- sqft517 Iris Dr, Yellow Springs, OH 45387Off Market
- $483,0032 bd2 ba1.7k sqft504 Iris Dr, Yellow Springs, OH 45387Sold

- $477,2393 bd2 ba1.7k sqft512 Iris Dr, Yellow Springs, OH 45387Sold
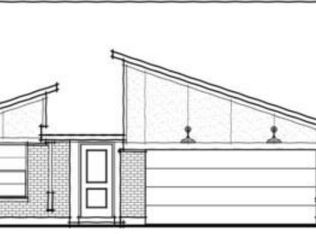
- $444,4052 bd2 ba1.4k sqft510 Iris Dr, Yellow Springs, OH 45387Sold
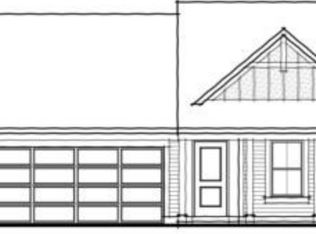
- $515,5152 bd2 ba1.7k sqft508 Iris Dr, Yellow Springs, OH 45387Sold
- $313,6005 bd2 ba2.3k sqft240 W South College St, Yellow Springs, OH 45387Off Market
- $600,0003 bd4 ba600 sqft1050 E Herman St, Yellow Springs, OH 45387Off Market
- $27,690-- bd-- ba-- sqft1050 E Herman St, Yellow Springs, OH 45387Off Market
A local agent can set up tours, give advice and negotiate with sellers.
Similar homes
- $380,0004 bd3 ba2.7k sqft169 Cresting Rd, Fairborn, OH 45324For Sale

 MLS ID #965054, Monica Lawrence, Luma Realty. DABR MLS
 - $395,0003 bd3 ba1.9k sqft1239 Old 35, Xenia, OH 45385For Sale
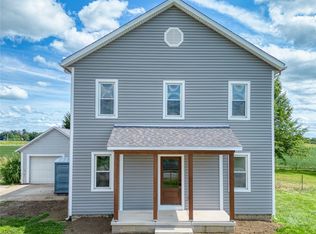 MLS ID #964099, April Hand, Keller Williams Advisors Rlty. DABR MLS
 - $409,9003 bd2 ba1.7k sqft2083 Schmidt Dr, Dayton, OH 45434For Sale
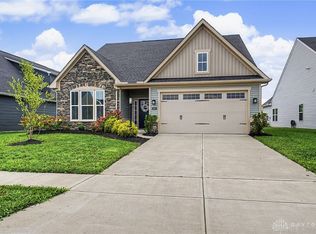 MLS ID #967201, Jamie Curtis, BHHS Professional Realty. DABR MLS
 - $444,9004 bd3 ba2.3k sqft2092 Schmidt Dr, Dayton, OH 45434For Sale
 MLS ID #964002, Katie Slone, Howard Hanna Real Estate Serv. DABR MLS
 - from $379,9004 bd3 ba2k sqftBellamy Plan, Grandstone Trace, Xenia, OH 45385New ConstructionDR Horton
- $450,0004 bd3 ba2.1k sqft1176 Pickett Ridge Ct, Dayton, OH 45434For SaleMLS ID #964893, Amber Lynn Dunn, Keller Williams Community Part. DABR MLS
- $385,0004 bd4 ba1.9k sqft1764 Highlander Dr, Xenia, OH 45385For SaleMLS ID #946996, Yudith Soto Cervantes, eXp Realty. DABR MLS
- $375,0004 bd4 ba2.6k sqft2339 Gardner Dr, Fairborn, OH 45324For SaleMLS ID #961604, Jerry E Williams, Wright-Patt Realty, Inc.. DABR MLS
- $484,9003 bd2 ba1.7k sqft140 Kenneth Hamilton Way, Yellow Springs, OH 45387For SaleMLS ID #944283, Angella Layne, NavX Realty, LLC. DABR MLS
- $420,0004 bd4 ba3.2k sqft695 Tealwood Dr, Dayton, OH 45430For SaleMLS ID #966565, Rob Hoffman, Sibcy Cline Inc.. DABR MLS
- $420,0004 bd3 ba2.7k sqft6024 Boxelder Dr, Tipp City, OH 45371For SaleMLS ID #964319, Anthony Posevitz, Keller Williams Community Part. DABR MLS
- $374,9004 bd3 ba2k sqft2341 Gerard Ct, Fairborn, OH 45324For SaleMLS ID #961212, Nathan Evans, Coldwell Banker Heritage. DABR MLS
- $444,9004 bd4 ba3.1k sqft1812 Wildflower Rd, Fairborn, OH 45324For SaleMLS ID #960029, Katie Slone, Howard Hanna Real Estate Serv. DABR MLS
- $399,9003 bd2 ba1.7k sqft2200 Schmidt Dr, Beavercreek, OH 45434For SaleMLS ID #961289, Lisa Nishwitz, Coldwell Banker Heritage. DABR MLS
- $489,9004 bd3 ba3k sqft1647 Arden Bnd, Fairborn, OH 45324For SaleMLS ID #966598, Kim Fox, Coldwell Banker Heritage. DABR MLS
- $415,0004 bd3 ba2.6k sqft5272 Quail Rdg, Huber Heights, OH 45424For SaleMLS ID #954999, Jenny Craven, eXp Realty. DABR MLS
- $459,0004 bd3 ba3k sqft2657 Blueflag St, Tipp City, OH 45371For SaleMLS ID #964287, Amanda Pileggi, Coldwell Banker Heritage. DABR MLS
- $385,0003 bd3 ba2k sqft4113 Silver Oak Way, Dayton, OH 45424For SaleMLS ID #964861, Erin Kristbaum, CENTURY 21 The Gene Group. DABR MLS
- $482,5004 bd4 ba2.9k sqft1933 Glen Meadow Way, Dayton, OH 45432For SaleMLS ID #964950, Rachel Masters, Streetlight Realty LLC. DABR MLS
- $399,0004 bd4 ba3.1k sqft2651 Royal Gtwy, Dayton, OH 45431For SaleMLS ID #965371, Kirsten Woods, Glasshouse Realty Group. DABR MLS
