Welcome to 2651 Royal Gateway! This beautifully maintained 4-bedroom, 3.5-bath home offers over 3,300 square feet of finished living space, providing the perfect blend of comfort, functionality, and style. From the moment you step inside, you’ll appreciate the brand-new carpet throughout and spacious floor plan designed for both everyday living and entertaining.The finished basement adds valuable additional living space, ideal for a recreation room, home theater, gym, or playroom. Outside, enjoy a fantastic backyard with plenty of space to relax, entertain, or host summer gatherings.New roof (2021).Conveniently located in the heart of Beavercreek, you’re just minutes from The Greene, Fairfield Commons, Wright-Patterson Air Force Base, parks, restaurants, shopping, and easy access to I-675.
This move-in-ready home offers the space, updates, and location you’ve been looking for. Schedule your private showing today!
For sale
Price cut: $16K (8/9)
$399,000
2651 Royal Gtwy, Dayton, OH 45431
4beds
3,122sqft
Single Family Residence
Built in 2006
5,183 Square Feet Lot
$392,400 Zestimate®
$128/sqft
$33/mo HOA
What's special
Brand-new carpet throughout
- 23 days |
- 916 |
- 46 |
Likely to sell faster than
Zillow last checked:
Listing updated:
Listed by:
Kirsten Woods (937)416-4154,
Glasshouse Realty Group
Source: DABR MLS,MLS#: 965371 Originating MLS: Dayton Area Board of REALTORS
Originating MLS: Dayton Area Board of REALTORSFacts & features
Interior
Bedrooms & bathrooms
- Bedrooms: 4
- Bathrooms: 4
- Full bathrooms: 3
- 1/2 bathrooms: 1
- Main level bathrooms: 1
Primary bedroom
- Level: Second
- Dimensions: 14 x 14
Bedroom
- Level: Second
- Dimensions: 12 x 12
Bedroom
- Level: Second
- Dimensions: 14 x 9
Bedroom
- Level: Second
- Dimensions: 9 x 11
Dining room
- Level: Main
- Dimensions: 11 x 12
Kitchen
- Level: Main
- Dimensions: 13 x 20
Laundry
- Level: Main
- Dimensions: 9 x 5
Living room
- Level: Main
- Dimensions: 18 x 18
Office
- Level: Main
- Dimensions: 11 x 12
Heating
- Natural Gas
Cooling
- Central Air
Appliances
- Included: Dishwasher, Disposal, Microwave, Range, Refrigerator
Features
- Pantry, Walk-In Closet(s)
- Basement: Full,Finished
Interior area
- Total structure area: 3,122
- Total interior livable area: 3,122 sqft
Property
Parking
- Total spaces: 2
- Parking features: Garage, Two Car Garage
- Garage spaces: 2
Features
- Levels: Two
- Stories: 2
Lot
- Size: 5,183 Square Feet
- Dimensions: 5184
Details
- Parcel number: B42000100120031200
- Zoning: Residential
- Zoning description: Residential
Construction
Type & style
- Home type: SingleFamily
- Property subtype: Single Family Residence
Materials
- Vinyl Siding
Condition
- Year built: 2006
Utilities & green energy
- Water: Public
- Utilities for property: Sewer Available, Water Available
Community & HOA
Community
- Subdivision: Royal Pointe Sec 07
HOA
- Has HOA: Yes
- HOA fee: $390 annually
- HOA name: Town Properties
- HOA phone: 937-222-2550
Location
- Region: Dayton
Financial & listing details
- Price per square foot: $128/sqft
- Tax assessed value: $326,270
- Annual tax amount: $7,675
- Date on market: 7/30/2026
- Listing terms: Conventional,FHA,VA Loan
Estimated market value
$392,400
$373,000 - $412,000
$2,868/mo
Price history
| Date | Event | Price |
|---|---|---|
| 8/9/2026 | Price change | $399,000-3.9%$128/sqft |
Source:  DABR MLS #965371 Report a problem DABR MLS #965371 Report a problem | ||
| 7/30/2026 | Listed for sale | $415,000+6.7%$133/sqft |
Source: DABR MLS #965371 Report a problem | ||
| 12/23/2025 | Sold | $389,000$125/sqft |
Source: DABR MLS #948278 Report a problem | ||
| 11/28/2025 | Pending sale | $389,000$125/sqft |
Source: DABR MLS #948278 Report a problem | ||
| 11/22/2025 | Listed for sale | $389,000+37%$125/sqft |
Source: DABR MLS #948278 Report a problem | ||
| 10/2/2024 | Listing removed | $2,850$1/sqft |
Source: DABR MLS #919947 Report a problem | ||
| 9/16/2024 | Listed for rent | $2,850+14%$1/sqft |
Source: DABR MLS #919947 Report a problem | ||
| 5/12/2022 | Listing removed | -- |
Source: BHHS broker feed Report a problem | ||
| 5/4/2022 | Listed for rent | $2,500$1/sqft |
Source: DABR MLS #862818 Report a problem | ||
| 7/16/2021 | Listing removed | -- |
Source:  Berkshire Hathaway HomeServices Report a problem Berkshire Hathaway HomeServices Report a problem | ||
| 7/14/2021 | Listed for rent | $2,500$1/sqft |
Source: Berkshire Hathaway HomeServices #844566 Report a problem | ||
| 4/16/2021 | Sold | $284,000-0.4%$91/sqft |
Source: Public Record Report a problem | ||
| 2/6/2021 | Pending sale | $285,000$91/sqft |
Source: RE/MAX Victory + Affiliates #833454 Report a problem | ||
| 2/4/2021 | Listed for sale | $285,000+37.9%$91/sqft |
Source: RE/MAX Victory + Affiliates #833454 Report a problem | ||
| 12/12/2006 | Sold | $206,700$66/sqft |
Source: Public Record Report a problem | ||
Public tax history
| Year | Property taxes | Tax assessment |
|---|---|---|
| 2025 | $7,675 +0.9% | $114,190 |
| 2024 | $7,603 -0.5% | $114,190 |
| 2023 | $7,643 +12.7% | $114,190 +27% |
| 2022 | $6,780 +29.3% | $89,890 |
| 2021 | $5,245 -0.7% | $89,890 |
| 2020 | $5,284 +4% | $89,890 +10.9% |
| 2019 | $5,082 +13.3% | $81,050 |
| 2018 | $4,485 +1.7% | $81,050 |
| 2017 | $4,409 +11.7% | $81,050 +13.1% |
| 2016 | $3,947 +0.6% | $71,680 |
| 2015 | $3,924 | $71,680 |
| 2014 | $3,924 +8.8% | $71,680 +14.5% |
| 2013 | $3,607 +8.2% | $62,610 |
| 2012 | $3,335 +99.6% | $62,610 |
| 2011 | $1,671 -51.5% | $62,610 -7.7% |
| 2010 | $3,444 -13.3% | $67,800 |
| 2009 | $3,971 +2.9% | $67,800 |
| 2008 | $3,861 +0.2% | $67,800 +1.1% |
| 2007 | $3,853 +723.4% | $67,040 +743.3% |
| 2006 | $468 | $7,950 |
Find assessor info on the county website
Monthly payment
Est. payment
Payment breakdown
Explore the cost of this home by adjusting the details. Changes won't be saved.Climate risks
Neighborhood: 45431
Nearby schools
GreatSchools rating
- 7/10Shaw Elementary SchoolGrades: K-5Distance: 0.8 mi
- 10/10Ferguson Hall Freshman SchoolGrades: 9Distance: 3.5 mi
- 7/10Beavercreek High SchoolGrades: 9-12Distance: 3.7 mi
Schools provided by the listing agent
- District: Beavercreek
Source: DABR MLS. This data may not be complete. We recommend contacting the local school district to confirm school assignments for this home.
- $364,7003 bd4 ba2.5k sqft2657 Royal Gtwy, Dayton, OH 45431Off Market
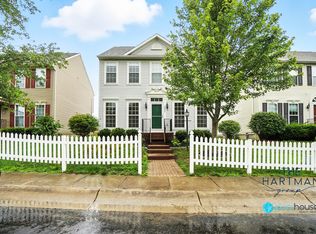
- $366,7003 bd2 ba1.9k sqft2645 Royal Gtwy, Dayton, OH 45431Off Market
- $369,9004 bd3 ba3k sqft2663 Royal Gtwy, Dayton, OH 45431Off Market
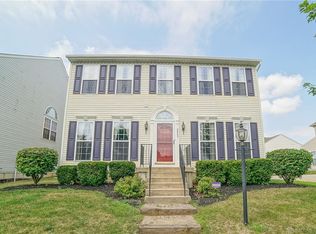
- $--4 bd4 ba2k sqft2662 King George St, Beavercreek, OH 45431Off Market
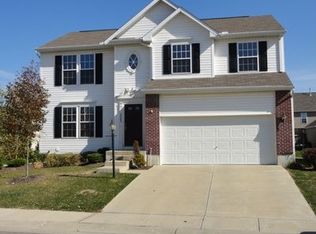
- $380,8004 bd4 ba2.4k sqft2662 King George St, Dayton, OH 45431Off Market
- $372,3004 bd2 ba2.2k sqft3566 Empire Dr, Dayton, OH 45431Off Market
- $360,4004 bd3 ba2.5k sqft2654 King George St, Dayton, OH 45431Off Market
- $359,9003 bd2 ba1.9k sqft2639 Royal Gtwy, Dayton, OH 45431Off Market
A local agent can set up tours, give advice and negotiate with sellers.
A local lender can help you make sure your offer is ready when you are.
Similar homes
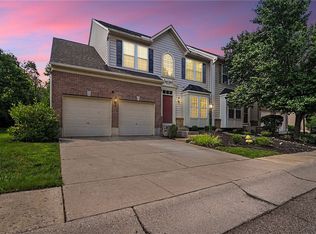
- $338,0003 bd4 ba2.2k sqft3811 Taft Ave, Dayton, OH 45431For Sale
 MLS ID #966122, Matt Collins, eXp Realty. DABR MLS
 - $420,0004 bd4 ba3.2k sqft695 Tealwood Dr, Dayton, OH 45430For Sale
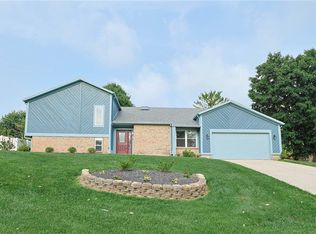 MLS ID #966565, Rob Hoffman, Sibcy Cline Inc.. DABR MLS
 - $485,0004 bd4 ba2.9k sqft1933 Glen Meadow Way, Dayton, OH 45432For Sale
 MLS ID #964950, Rachel Masters, Streetlight Realty LLC. DABR MLS
 - $390,0003 bd3 ba2.1k sqft4398 Longmeadow Ln, Dayton, OH 45430For Sale
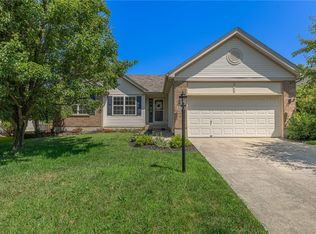 MLS ID #965295, Jacob Holznecht, Irongate Inc.. DABR MLS
 - $549,0004 bd4 ba3.4k sqft2346 Charleston Way, Dayton, OH 45431For SaleMLS ID #955878, Jennifer Crosby, BHHS Professional Realty. DABR MLS
- $312,0003 bd4 ba2.4k sqft2552 Greenlefe Dr, Dayton, OH 45431For SaleMLS ID #965289, Athena Zois, Keller Williams Advisors Rlty. DABR MLS
- $559,0004 bd4 ba3.8k sqft2650 Wyndham Dr, Dayton, OH 45431For SaleMLS ID #964806, Andrew Gaydosh, eXp Realty. DABR MLS
- $375,0004 bd4 ba2.6k sqft2339 Gardner Dr, Fairborn, OH 45324For SaleMLS ID #961604, Jerry E Williams, Wright-Patt Realty, Inc.. DABR MLS
- $399,9003 bd2 ba1.7k sqft2200 Schmidt Dr, Beavercreek, OH 45434For SaleMLS ID #961289, Lisa Nishwitz, Coldwell Banker Heritage. DABR MLS
- $450,0004 bd3 ba2.1k sqft1176 Pickett Ridge Ct, Dayton, OH 45434For SaleMLS ID #964893, Amber Lynn Dunn, Keller Williams Community Part. DABR MLS
- $374,9004 bd3 ba2k sqft2341 Gerard Ct, Fairborn, OH 45324For SaleMLS ID #961212, Nathan Evans, Coldwell Banker Heritage. DABR MLS
- $369,9003 bd2 ba2.2k sqft1295 Candlelite Ln, Fairborn, OH 45324For SaleMLS ID #966166, Janet L Miller, RE/MAX HomeBase. DABR MLS
- $384,9003 bd3 ba2.3k sqft1300 Whitetail Dr, Fairborn, OH 45324For SaleMLS ID #963770, Terry Blakley, RE/MAX Victory + Affiliates. DABR MLS
- $425,0003 bd4 ba2.8k sqft2838 Ridge View Ct, Xenia, OH 45385For SaleMLS ID #963298, Brenda Wirrig, Howard Hanna Real Estate Serv. DABR MLS
- $374,0004 bd4 ba2.8k sqft4012 Atha Ct, Dayton, OH 45424For SaleMLS ID #957480, Virginia Bystrek, Howard Hanna Real Estate Serv. DABR MLS
- $425,0005 bd4 ba2.9k sqft411 Darst Rd, Dayton, OH 45440For SaleBHHS broker feed
- $450,0004 bd4 ba3.1k sqft1520 Heritage Rd, Dayton, OH 45459For SaleMLS ID #967010, Sean Goodyear, Keller Williams Community Part. DABR MLS
- $452,9005 bd4 ba3.6k sqft59 Mariner Dr, Fairborn, OH 45324For SaleMLS ID #966681, Jill Clark, eXp Realty. DABR MLS
- $489,9004 bd3 ba3.4k sqft2095 Nathanial Greene Dr, Dayton, OH 45434For SaleMLS ID #960920, Jey Ellis, Coldwell Banker Heritage. DABR MLS
- $429,0004 bd3 ba3.5k sqft5696 Overbrooke Rd, Dayton, OH 45440For SaleMLS ID #965252, Sheila N Dunphy-Pallotta, Dunphy Real Estate Inc.. DABR MLS
