Perfectly positioned along the 7th fairway of Beavercreek Golf Course, this beautifully updated brick two-story home offers more than 3,800 square feet of finished living space and exceptional golf course views. Relax on the composite deck or paver patio while enjoying the peaceful setting and scenic backdrop. A soaring two-story foyer with new luxury vinyl plank flooring welcomes you inside, where the formal living and dining rooms are accented with crown molding and wainscoting. The spacious family room features a cozy gas fireplace, custom built-ins, and opens seamlessly to the kitchen and bright morning room. The kitchen is designed for gathering with granite countertops, stainless steel appliances, a huge center island with seating, pull-out shelving, a pantry, and an adjoining morning room with a cathedral ceiling and walls of windows overlooking the golf course. Upstairs, double doors lead to an impressive primary suite featuring a walk-in closet and spa-like bath. Three additional generously sized bedrooms and a full bath with double sinks complete the second level. The finished lower level extends the home's living space with a large recreation room, custom built-in cabinetry, a wet bar, theater area, a third full bath, and a separate study or exercise room. Three-car garage with additional storage. Furnace (2020), new water softener (2026). This is a rare opportunity to enjoy golf course living with quality updates, generous living space, and an unbeatable Beavercreek location.
Pending
Price cut: $16K (8/18)
$559,000
2650 Wyndham Dr, Dayton, OH 45431
4beds
3,854sqft
Single Family Residence
Built in 2002
0.34 Acres Lot
$548,900 Zestimate®
$145/sqft
$10/mo HOA
What's special
Spacious family roomExceptional golf course viewsComposite deckCustom built-in cabinetryStainless steel appliancesGranite countertopsSpa-like bath
- 29 days |
- 1,429 |
- 83 |
Zillow last checked:
Listing updated:
Listed by:
Andrew Gaydosh 937-604-0720,
eXp Realty
Source: DABR MLS,MLS#: 964806 Originating MLS: Dayton Area Board of REALTORS
Originating MLS: Dayton Area Board of REALTORSFacts & features
Interior
Bedrooms & bathrooms
- Bedrooms: 4
- Bathrooms: 4
- Full bathrooms: 3
- 1/2 bathrooms: 1
- Main level bathrooms: 1
Primary bedroom
- Level: Second
- Dimensions: 15 x 18
Bedroom
- Level: Second
- Dimensions: 11 x 12
Bedroom
- Level: Second
- Dimensions: 14 x 11
Bedroom
- Level: Second
- Dimensions: 12 x 14
Breakfast room nook
- Level: Main
- Dimensions: 17 x 9
Dining room
- Level: Main
- Dimensions: 12 x 15
Entry foyer
- Level: Main
- Dimensions: 10 x 11
Exercise room
- Level: Basement
- Dimensions: 10 x 15
Family room
- Level: Basement
- Dimensions: 28 x 10
Kitchen
- Level: Main
- Dimensions: 19 x 14
Laundry
- Level: Main
- Dimensions: 12 x 5
Living room
- Level: Main
- Dimensions: 19 x 13
Office
- Level: Main
- Dimensions: 13 x 11
Recreation
- Level: Basement
- Dimensions: 31 x 12
Heating
- Forced Air, Natural Gas
Cooling
- Central Air
Appliances
- Included: Dishwasher, Microwave, Range, Water Softener, Gas Water Heater
Features
- Wet Bar, Ceiling Fan(s), Cathedral Ceiling(s), Granite Counters, Kitchen Island, Kitchen/Family Room Combo, Pantry, Bar, Walk-In Closet(s)
- Windows: Double Hung
- Basement: Full,Finished
- Has fireplace: Yes
- Fireplace features: Gas
Interior area
- Total structure area: 3,854
- Total interior livable area: 3,854 sqft
Video & virtual tour
Property
Parking
- Total spaces: 3
- Parking features: Attached, Garage, Garage Door Opener
- Attached garage spaces: 3
Features
- Levels: Two
- Stories: 2
- Patio & porch: Deck, Patio
- Exterior features: Deck, Patio
Lot
- Size: 0.34 Acres
- Dimensions: .34
Details
- Parcel number: B42000400210000100
- Zoning: Residential
- Zoning description: Residential
Construction
Type & style
- Home type: SingleFamily
- Architectural style: Colonial
- Property subtype: Single Family Residence
Materials
- Brick, Fiber Cement
Condition
- Year built: 2002
Utilities & green energy
- Water: Public
- Utilities for property: Natural Gas Available, Sewer Available, Water Available, Cable Available
Community & HOA
Community
- Security: Smoke Detector(s)
- Subdivision: Woodlands/Canterburytrails
HOA
- Has HOA: Yes
- Services included: Association Management
- HOA fee: $125 annually
- HOA name: Woodlands at Canterbury Trails
Location
- Region: Dayton
Financial & listing details
- Price per square foot: $145/sqft
- Tax assessed value: $448,870
- Annual tax amount: $10,356
- Date on market: 7/27/2026
- Listing terms: Conventional,VA Loan
Estimated market value
$548,900
$521,000 - $576,000
$3,320/mo
Price history
| Date | Event | Price |
|---|---|---|
| 8/25/2026 | Pending sale | $559,000$145/sqft |
Source:  Cincy MLS #1888013 Report a problem Cincy MLS #1888013 Report a problem | ||
| 8/18/2026 | Price change | $559,000-2.8%$145/sqft |
Source:  DABR MLS #964806 Report a problem DABR MLS #964806 Report a problem | ||
| 8/6/2026 | Price change | $575,000-2.5%$149/sqft |
Source: DABR MLS #964806 Report a problem | ||
| 7/27/2026 | Listed for sale | $589,900+14.5%$153/sqft |
Source: DABR MLS #964806 Report a problem | ||
| 6/27/2022 | Sold | $515,000+8.4%$134/sqft |
Source: Public Record Report a problem | ||
| 5/23/2022 | Pending sale | $475,000$123/sqft |
Source: DABR MLS #864076 Report a problem | ||
| 5/19/2022 | Listed for sale | $475,000+8%$123/sqft |
Source: DABR MLS #864076 Report a problem | ||
| 8/6/2021 | Sold | $440,000+2.3%$114/sqft |
Source: DABR MLS #843082 Report a problem | ||
| 6/26/2021 | Pending sale | $430,000$112/sqft |
Source: DABR MLS #843082 Report a problem | ||
| 6/24/2021 | Listed for sale | $430,000+19.4%$112/sqft |
Source: DABR MLS #843082 Report a problem | ||
| 6/11/2013 | Sold | $360,000-4%$93/sqft |
Source: Public Record Report a problem | ||
| 6/2/2013 | Pending sale | $374,900$97/sqft |
Source: Keller Williams - Dayton - North #552019 Report a problem | ||
| 4/23/2013 | Price change | $374,900-6%$97/sqft |
Source: Keller Williams Home Town Realty #552019 Report a problem | ||
| 4/16/2013 | Listed for sale | $399,000+36.4%$104/sqft |
Source: Keller Williams Home Town Realty #552019 Report a problem | ||
| 1/28/2003 | Sold | $292,500+404.3%$76/sqft |
Source: Public Record Report a problem | ||
| 9/30/2002 | Sold | $58,000$15/sqft |
Source: Public Record Report a problem | ||
Public tax history
| Year | Property taxes | Tax assessment |
|---|---|---|
| 2025 | $10,356 +1% | $157,100 |
| 2024 | $10,257 -0.5% | $157,100 |
| 2023 | $10,310 +2.9% | $157,100 +18.3% |
| 2022 | $10,015 +4.8% | $132,770 +2.8% |
| 2021 | $9,554 -0.7% | $129,200 |
| 2020 | $9,626 +12.1% | $129,200 +22.8% |
| 2019 | $8,585 +13% | $105,200 |
| 2018 | $7,598 +1.7% | $105,200 |
| 2017 | $7,472 -4.8% | $105,200 |
| 2016 | $7,845 +0.6% | $105,200 |
| 2015 | $7,800 | $105,200 |
| 2014 | $7,800 +7.6% | $105,200 -3% |
| 2013 | $7,251 +7.9% | $108,490 |
| 2012 | $6,717 +99.8% | $108,490 |
| 2011 | $3,361 -53.3% | $108,490 -12.2% |
| 2010 | $7,197 -0.4% | $123,580 |
| 2009 | $7,229 +2.9% | $123,580 |
| 2008 | $7,028 +19.5% | $123,580 +17.2% |
| 2007 | $5,881 -1.3% | $105,410 |
| 2006 | $5,956 | $105,410 |
Find assessor info on the county website
Monthly payment
Est. payment
Payment breakdown
Explore the cost of this home by adjusting the details. Changes won't be saved.Climate risks
Neighborhood: 45431
Nearby schools
GreatSchools rating
- 8/10Main Elementary SchoolGrades: K-5Distance: 3.1 mi
- 10/10Ferguson Hall Freshman SchoolGrades: 9Distance: 3 mi
- 7/10Beavercreek High SchoolGrades: 9-12Distance: 3.2 mi
Schools provided by the listing agent
- District: Beavercreek
Source: DABR MLS. This data may not be complete. We recommend contacting the local school district to confirm school assignments for this home.
- $575,6004 bd2 ba3.2k sqft2642 Wyndham Dr, Dayton, OH 45431Off Market
- $576,7004 bd4 ba3.5k sqft2645 Wyndham Dr, Dayton, OH 45431Off Market

- $628,1004 bd4 ba3.6k sqft2651 Wyndham Dr, Dayton, OH 45431Off Market
- $545,5004 bd3 ba3.4k sqft2662 Wyndham Dr, Dayton, OH 45431Off Market
- $497,5004 bd2 ba3.3k sqft2634 Wyndham Dr, Dayton, OH 45431Off Market
- $540,7004 bd2 ba3.5k sqft2663 Wyndham Dr, Dayton, OH 45431Off Market
- $555,8004 bd3 ba3.4k sqft2635 Wyndham Dr, Dayton, OH 45431Off Market
- $509,0004 bd3 ba2.7k sqft2674 Wyndham Dr, Dayton, OH 45431Off Market
A local agent can set up tours, give advice and negotiate with sellers.
A local lender can help you make sure your offer is ready when you are.
Similar homes
- $549,0004 bd4 ba3.4k sqft2346 Charleston Way, Dayton, OH 45431For Sale

 MLS ID #955878, Jennifer Crosby, BHHS Professional Realty. DABR MLS
 - $619,9004 bd4 ba4.5k sqft1962 Rich Rd, Dayton, OH 45432For Sale
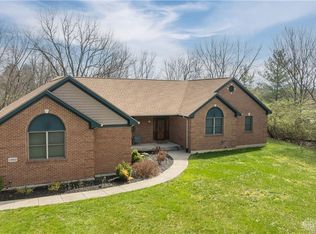 MLS ID #962958, Heidi Menke, BHHS Professional Realty. DABR MLS
 - $399,0004 bd4 ba3.1k sqft2651 Royal Gtwy, Dayton, OH 45431For Sale
 MLS ID #965371, Kirsten Woods, Glasshouse Realty Group. DABR MLS
 - $599,9006 bd4 ba4k sqft1948 Grange Hall Rd, Dayton, OH 45432For Sale
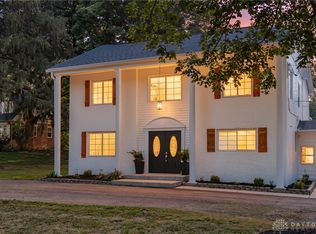 MLS ID #963462, Zachary Shade, Bella Realty Group. DABR MLS
 - $312,0003 bd4 ba2.4k sqft2552 Greenlefe Dr, Dayton, OH 45431For SaleMLS ID #965289, Athena Zois, Keller Williams Advisors Rlty. DABR MLS
- $450,0004 bd3 ba2.1k sqft1176 Pickett Ridge Ct, Dayton, OH 45434For SaleMLS ID #964893, Amber Lynn Dunn, Keller Williams Community Part. DABR MLS
- $489,9004 bd3 ba3.4k sqft2095 Nathanial Greene Dr, Dayton, OH 45434For SaleMLS ID #960920, Jey Ellis, Coldwell Banker Heritage. DABR MLS
- $574,9004 bd4 ba3.7k sqft7728 Devonwood Ct, Dayton, OH 45424For SaleMLS ID #963777, Cindy Lieberman, Plum Tree Realty. DABR MLS
- $575,0004 bd4 ba5k sqft2504 Bexley Hill Pl, Xenia, OH 45385For SaleMLS ID #963720, Sarah Back, Coldwell Banker Heritage. DABR MLS
- $495,0004 bd3 ba2.6k sqft166 Barrington Village Dr, Xenia, OH 45385For SaleMLS ID #966807, Thomas Lyons, Keller Williams Capital Prtnrs. DABR MLS
- $338,0003 bd4 ba2.2k sqft3811 Taft Ave, Dayton, OH 45431For SaleMLS ID #966122, Matt Collins, eXp Realty. DABR MLS
- $374,9004 bd3 ba2.2k sqft1210 Whitetail Dr, Fairborn, OH 45324For SaleMLS ID #966511, Rachel Gannon, Local Roots Realty. DABR MLS
- $519,0004 bd3 ba3.4k sqft3806 Greenmeadow Ranch Ct, Bellbrook, OH 45305For SaleMLS ID #966716, Carol A Seeger-Ilg, Glasshouse Realty Group. DABR MLS
- $510,0004 bd4 ba2.8k sqft335 Kingsfield Ct, Yellow Springs, OH 45387For SaleMLS ID #965195, Kimberly Harris, Glasshouse Realty Group. DABR MLS
- $505,0005 bd4 ba3.8k sqft400 Buckingham Pl, Xenia, OH 45385For SaleMLS ID #962181, Kaitlyn Smith, Keller Williams Advisors Rlty. DABR MLS
- $699,9004 bd4 ba3.7k sqft3337 Lavender Ln, Beavercreek, OH 45434For SaleMLS ID #958346, Greta Costa, Howard Hanna Real Estate Serv. DABR MLS
- $574,5005 bd4 ba4.1k sqft9120 Surrey Gate Pl, Centerville, OH 45458For SaleMLS ID #962649, Kenneth Nelson, InternetAgents.us. DABR MLS
- $374,9004 bd3 ba2k sqft2341 Gerard Ct, Fairborn, OH 45324For SaleMLS ID #961212, Nathan Evans, Coldwell Banker Heritage. DABR MLS
- $440,0005 bd4 ba3.7k sqft78 Cascade Dr, Fairborn, OH 45324For SaleMLS ID #964006, Haydee Wright, Howard Hanna Real Estate Serv. DABR MLS
- $619,9004 bd4 ba4.7k sqft7670 Whispering Oaks Trl, Tipp City, OH 45371For SaleMLS ID #966477, Sandra G Martin, Coldwell Banker Heritage. DABR MLS
