This meticulously maintained ranch offers quality craftsmanship, everyday comfort, and an unbeatable location adjacent to WGC Golf Course, Greene County’s premier golf destination. Beautifully landscaped with exceptional curb appeal, this thoughtfully designed home is ideal for both entertaining and comfortable daily living. The spacious kitchen features Corian countertops, a large island, stainless steel appliances, a Thermador cooktop, and a walk-in pantry. Enjoy casual mornings in the breakfast nook or host gatherings in the formal dining and living rooms. The inviting family room showcases a charming brick gas fireplace, creating a warm and welcoming atmosphere. Generously sized bedrooms offer cedar-lined closets, while the expansive primary suite includes dual vanities, a tiled walk-in shower, and a large linen closet. The finished basement provides exceptional additional living space with a wet bar and a pool table that conveys. It also includes a private office or guest space without egress, an additional office/storage room, and abundant unfinished storage space. The versatile three-car garage includes a third bay currently configured for golf cart parking and storage but can easily be converted back to a full garage bay. An additional parking pad provides space for an RV, boat, or trailer. Additional features include Andersen windows, a whole-house vacuum system, fresh landscaping, and years of meticulous care that make this home truly move-in ready. The adjacent vacant lot is available for separate purchase for $50,000, offering additional privacy and space with no immediate neighbors. Conveniently located approximately 0.3 miles from WGC Golf Course, 0.5 miles from the Xenia Bike Path, 2 miles from downtown Xenia, and just 15 minutes from Yellow Springs, this is a rare opportunity to own a beautifully cared-for home in an exceptional setting. Buyers should rely on their own independent measurements and inspections.
For sale
Price cut: $69.7K (8/4)
$448,900
1344 N Regency Dr, Xenia, OH 45385
3beds
2,622sqft
:
Get pre-qualified$3,192/mo
Single Family Residence
Built in 1986
0.53 Acres Lot
$443,000 Zestimate®
$171/sqft
$90/mo HOA
What's special
Finished basementOffice or guest spacePool table that conveysWelcoming family roomThermador cooktopPrimary suiteSpacious home
- 80 days |
- 585 |
- 5 |
Zillow last checked:
Listing updated:
Listed by:
Anthony K McIlvaine (937)372-3577,
McIlvaine Realty
Source: DABR MLS,MLS#: 959703 Originating MLS: Dayton Area Board of REALTORS
Originating MLS: Dayton Area Board of REALTORSFacts & features
Interior
Bedrooms & bathrooms
- Bedrooms: 3
- Bathrooms: 4
- Full bathrooms: 3
- 1/2 bathrooms: 1
- Main level bathrooms: 3
Bedroom
- Level: Main
- Dimensions: 13 x 22
Bedroom
- Level: Main
- Dimensions: 11 x 16
Bedroom
- Level: Main
- Dimensions: 11 x 13
Breakfast room nook
- Level: Main
- Dimensions: 9 x 11
Dining room
- Level: Main
- Dimensions: 15 x 17
Entry foyer
- Level: Main
- Dimensions: 5 x 20
Family room
- Level: Main
- Dimensions: 13 x 16
Kitchen
- Level: Main
- Dimensions: 12 x 25
Living room
- Level: Main
- Dimensions: 13 x 16
Office
- Level: Lower
- Dimensions: 14 x 16
Other
- Level: Lower
- Dimensions: 7 x 10
Recreation
- Level: Lower
- Dimensions: 33 x 35
Utility room
- Level: Main
- Dimensions: 7 x 15
Heating
- Forced Air, Natural Gas
Cooling
- Central Air
Appliances
- Included: Built-In Oven, Cooktop, Dryer, Dishwasher, Disposal, Microwave, Range, Refrigerator, Water Softener, Washer, Gas Water Heater
Features
- Wet Bar, Ceiling Fan(s), Kitchen Island, Kitchen/Family Room Combo, Pantry, Solid Surface Counters, Bar, Walk-In Closet(s), Central Vacuum
- Windows: Bay Window(s), Double Hung, Wood Frames
- Basement: Finished
- Has fireplace: Yes
- Fireplace features: Gas
Interior area
- Total structure area: 2,622
- Total interior livable area: 2,622 sqft
Property
Parking
- Total spaces: 3
- Parking features: Garage
- Garage spaces: 3
Accessibility
- Accessibility features: None
Features
- Levels: One
- Stories: 1
- Patio & porch: Patio
- Exterior features: Patio
Lot
- Size: 0.53 Acres
- Dimensions: Irregular corner lot, appro x 115 * 208
Details
- Parcel number: M40000200010013800
- Zoning: Residential
- Zoning description: Residential
Construction
Type & style
- Home type: SingleFamily
- Architectural style: Ranch
- Property subtype: Single Family Residence
Materials
- Brick, Frame
Condition
- Year built: 1986
Utilities & green energy
- Water: Public
- Utilities for property: Natural Gas Available, Sewer Available, Water Available
Community & HOA
Community
- Security: Smoke Detector(s)
- Subdivision: Grand Oak Estates
HOA
- Has HOA: No
- Services included: Association Management
- HOA fee: $90 monthly
- HOA name: Grand Oak Estates
- HOA phone: 937-677-8339
Location
- Region: Xenia
Financial & listing details
- Price per square foot: $171/sqft
- Tax assessed value: $335,220
- Annual tax amount: $4,556
- Date on market: 5/21/2026
- Listing terms: Conventional,FHA,VA Loan
Estimated market value
$443,000
$421,000 - $465,000
$2,619/mo
Price history
| Date | Event | Price |
|---|---|---|
| 8/4/2026 | Price change | $448,900-13.4%$171/sqft |
Source:  DABR MLS #959703 Report a problem DABR MLS #959703 Report a problem | ||
| 7/20/2026 | Price change | $518,6000%$198/sqft |
Source: DABR MLS #959703 Report a problem | ||
| 7/13/2026 | Price change | $518,800-0.1%$198/sqft |
Source: DABR MLS #959703 Report a problem | ||
| 7/6/2026 | Price change | $519,500-0.1%$198/sqft |
Source: DABR MLS #959703 Report a problem | ||
| 6/16/2026 | Price change | $520,000-0.9%$198/sqft |
Source: DABR MLS #959703 Report a problem | ||
| 5/21/2026 | Listed for sale | $524,900+12.9%$200/sqft |
Source: DABR MLS #959703 Report a problem | ||
| 12/30/2025 | Sold | $465,000+8.4%$177/sqft |
Source: DABR MLS #946360 Report a problem | ||
| 12/5/2025 | Pending sale | $429,000$164/sqft |
Source: DABR MLS #946360 Report a problem | ||
| 11/23/2025 | Listed for sale | $429,000$164/sqft |
Source: DABR MLS #946360 Report a problem | ||
| 11/8/2025 | Pending sale | $429,000$164/sqft |
Source: DABR MLS #946360 Report a problem | ||
| 10/25/2025 | Listed for sale | $429,000+1075.3%$164/sqft |
Source: DABR MLS #946360 Report a problem | ||
| 11/15/2005 | Sold | $36,500-83.2%$14/sqft |
Source: Public Record Report a problem | ||
| 7/10/2003 | Sold | $217,000$83/sqft |
Source: Public Record Report a problem | ||
Public tax history
| Year | Property taxes | Tax assessment |
|---|---|---|
| 2025 | $4,556 +1.6% | $117,330 |
| 2024 | $4,483 -2.4% | $117,330 |
| 2023 | $4,592 +13.7% | $117,330 +28.5% |
| 2022 | $4,037 -1.3% | $91,300 |
| 2021 | $4,092 +4.5% | $91,300 |
| 2020 | $3,916 -0.4% | $91,300 +5.2% |
| 2019 | $3,932 -0.4% | $86,770 |
| 2018 | $3,947 +3% | $86,770 |
| 2017 | $3,831 -2.6% | $86,770 +2% |
| 2016 | $3,932 -0.3% | $85,060 |
| 2015 | $3,943 | $85,060 |
| 2014 | $3,943 +8.4% | $85,060 +1.6% |
| 2013 | $3,638 +100.1% | $83,700 |
| 2012 | $1,818 +5.6% | $83,700 |
| 2011 | $1,722 -49.6% | $83,700 -3% |
| 2010 | $3,419 -0.2% | $86,260 |
| 2009 | $3,424 +2.8% | $86,260 |
| 2008 | $3,332 -29% | $86,260 -18.4% |
| 2007 | $4,694 -0.3% | $105,740 |
| 2006 | $4,708 +2.6% | $105,740 +4.1% |
| 2004 | $4,589 +23.5% | $101,590 0% |
| 2003 | $3,715 -0.7% | $101,591 |
| 2002 | $3,741 +30.7% | $101,591 +36.7% |
| 2001 | $2,862 +0.1% | $74,326 |
| 2000 | $2,858 | $74,326 |
Find assessor info on the county website
Monthly payment
Est. payment
Payment breakdown
Explore the cost of this home by adjusting the details. Changes won't be saved.Climate risks
Neighborhood: 45385
Nearby schools
GreatSchools rating
- 7/10Spring Hill Elementary SchoolGrades: K-5Distance: 0.7 mi
- 5/10Warner Middle SchoolGrades: 6-8Distance: 2.6 mi
- 3/10Xenia High SchoolGrades: 9-12Distance: 0.3 mi
Schools provided by the listing agent
- District: Xenia
Source: DABR MLS. This data may not be complete. We recommend contacting the local school district to confirm school assignments for this home.
- $46,280-- bd-- ba-- sqft1364 N Regency Dr, Xenia, OH 45385Off Market
- $455,5004 bd3 ba2.4k sqft1384 N Regency Dr, Xenia, OH 45385Off Market
- $264,2003 bd2 ba1.5k sqft601 Country Club Dr, Xenia, OH 45385Off Market

- $459,2003 bd3 ba4.2k sqft585 Country Club Dr, Xenia, OH 45385Off Market

- $31,360-- bd-- ba-- sqft585 Country Club Dr, Xenia, OH 45385Off Market
- $325,0003 bd3 ba2.2k sqft1343 N Regency Dr, Xenia, OH 45385Sold
- $431,0004 bd3 ba3k sqft1363 Regency Dr N, Xenia, OH 45385Sold
- $244,2003 bd1 ba1.4k sqft633 Country Club Dr, Xenia, OH 45385Off Market
A local agent can set up tours, give advice and negotiate with sellers.
A local lender can help you make sure your offer is ready when you are.
Similar homes
- $449,9004 bd3 ba3k sqft185 Barrington Village Dr, Xenia, OH 45385For Sale
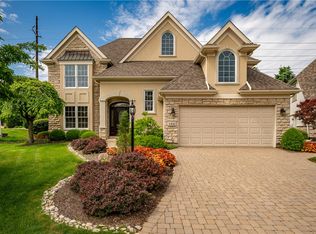
 MLS ID #958671, Tami Holmes, Tami Holmes Realty. DABR MLS
 - $600,0003 bd2 ba1.4k sqft49 Brush Row Rd, Xenia, OH 45385For Sale
 MLS ID #965959, Julie Carter, Howard Hanna Real Estate Serv. DABR MLS
 - $545,0004 bd3 ba2.6k sqft1472 Ludlow Rd, Xenia, OH 45385For Sale
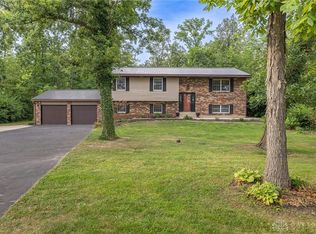 MLS ID #965704, Jennifer J Durbin, Irongate Inc.. DABR MLS
 - $259,9003 bd2 ba1.5k sqft1515 Sioux Dr, Xenia, OH 45385For Sale
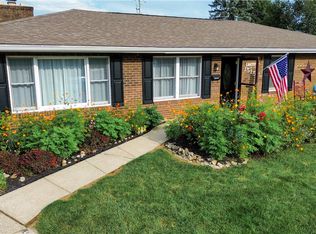 MLS ID #966054, Jonathan H Murray, Howard Hanna Real Estate Serv. DABR MLS
 - $399,0003 bd2 ba2k sqft2676 Waynesville Jamestown Rd, Xenia, OH 45385For SaleMLS ID #962456, Bryan C Ogletree, RE/MAX Alliance Realty. DABR MLS
- $298,9003 bd3 ba2.4k sqft270 Kinsey Rd, Xenia, OH 45385For SaleMLS ID #962343, Cory Allen, Keynote Realty. DABR MLS
- $465,0005 bd4 ba3.5k sqft3165 Indian Ripple Rd, Dayton, OH 45440For SaleMLS ID #960509, Emily A McCann, RE/MAX Victory + Affiliates. DABR MLS
- $239,9004 bd3 ba1.6k sqft1420 Ottawa Dr, Xenia, OH 45385For SaleMLS ID #965943, Kimberly Ballinger, RE/MAX Preferred Group. DABR MLS
- $465,0005 bd3 ba2.9k sqft3855 Westwind Dr, Dayton, OH 45440For SaleMLS ID #965415, Haydee Wright, Howard Hanna Real Estate Serv. DABR MLS
- $425,0005 bd4 ba2.9k sqft411 Darst Rd, Dayton, OH 45440For SaleMLS ID #965623, Jeffrey Sherby, BHHS Professional Realty. DABR MLS
- $429,0004 bd3 ba2.2k sqft196 Cambria Dr, Dayton, OH 45440For SaleMLS ID #958593, Karen Angle, Coldwell Banker Heritage. DABR MLS
- $430,0003 bd4 ba3.1k sqft122 Cherry Hill Dr, Dayton, OH 45440For SaleMLS ID #957498, Stephen S Payne, Keller Williams Community Part. DABR MLS
- $399,5004 bd3 ba3.1k sqft292 Hess Ct, Fairborn, OH 45324For SaleMLS ID #966079, Scott Marvin, Team Results Realty. DABR MLS
- $355,0003 bd3 ba1.4k sqft25 Secore Ct, Dayton, OH 45440For SaleMLS ID #965965, Alyssa Painter, NavX Realty, LLC. DABR MLS
- $430,0004 bd3 ba2.4k sqft233 Bramblebush Trl, Dayton, OH 45440For SaleMLS ID #959763, Ashley Spencer, Howard Hanna Real Estate Serv. DABR MLS
- $425,0003 bd3 ba2.3k sqft471 Ogden Rd, Wilmington, OH 45177For SaleMLS ID #958988, Sheri McIntosh, McIntosh Real Estate Services. DABR MLS
- $540,0005 bd4 ba3.8k sqft523 Newport Rd, Xenia, OH 45385For SaleMLS ID #955925, Kelly Byrd, Agora Realty Group. DABR MLS
- $439,9006 bd4 ba3.1k sqft3695 Meadowcourt Dr, Dayton, OH 45431For SaleMLS ID #963431, Eric Groff, NavX Realty, LLC. DABR MLS
- $465,0003 bd3 ba3.1k sqft9040 Normandy Ln, Dayton, OH 45458For SaleMLS ID #962696, Sherri L Hobstetter, Sibcy Cline Inc.. DABR MLS
- $409,9003 bd2 ba3.1k sqft515 Whaley Rd, New Carlisle, OH 45344For SaleMLS ID #962796, Tony Johnson, Coldwell Banker Heritage. DABR MLS
