Welcome to a property that truly breaks the mold.
Tucked away in Xenia and conveniently located near US Rt 35 and ST Rt 42. This one-of-a-kind, large duplex residence offers flexibility, opportunity, and a lifestyle that adapts to you. With over 3,800 sqft of thoughtfully updated space, this unique duplex invites you to live, earn, create, and grow all under one roof. Step into the front unit and you’re immediately struck by soaring ceilings, ranging from 10 to 18 feet, creating an open and airy feel that’s hard to find. The expansive layout offers over 2,000 square feet, complete with multiple living areas, a spacious kitchen, and not just one, but two private primary suites. Whether you’re accommodating extended family, hosting guests, or simply enjoying your own space, this home gives you room to breathe.
The rear unit opens the door to income potential or multi-generational living, featuring its own kitchen, living space, and 2–3 bedrooms. Whether you choose to rent it out, house family, or create a private workspace, the possibilities are endless. And that’s where this property truly shines. With residential and commercial zoning (per seller), this is more than a home it’s an opportunity. Run your business, create a studio, or design the live/work lifestyle you’ve been searching for. A previously used recording studio with a built-in safe adds yet another
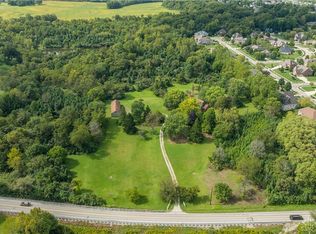
layer of versatility for creatives or entrepreneurs. Outside, you’ll find ample parking, a detached 3-car garage, and a manageable lot that
complements the home without overwhelming it. A newer roof (2023) adds peace of mind, while the extensive updates throughout reflect the care and vision poured into this property over time. Whether you’re an owner-occupant looking to offset your mortgage, an entrepreneur
seeking the perfect live/work setup, or someone who simply refuses to settle for ordinary—this property offers something rare.
For sale
Price cut: $500 (9/10)
$539,500
523 Newport Rd, Xenia, OH 45385
5beds
3,850sqft
Multi Family
Built in 1962
-- sqft lot
$522,500 Zestimate®
$140/sqft
$-- HOA
What's special
Open and airy feelManageable lotAmple parkingExtensive updates throughoutTwo private primary suitesSpacious kitchen
- 177 days
- 197
- 7
Zillow last checked:
Listing updated:
Listed by:
Kelly Byrd (937)520-9200,
Agora Realty Group
Source: DABR MLS,MLS#: 955925 Originating MLS: Dayton Area Board of REALTORS
Originating MLS: Dayton Area Board of REALTORSFacts & features
Interior
Bedrooms & bathrooms
- Bedrooms: 5
- Bathrooms: 4
- Full bathrooms: 4
Heating
- Electric, Forced Air, Natural Gas
Cooling
- Central Air
Appliances
- Included: Dryer, Dishwasher, Microwave, Range, Refrigerator, Washer, Gas Water Heater
Features
- Ceiling Fan(s), Kitchen Island, Remodeled
- Doors: 6 Panel Door(s)
Interior area
- Total structure area: 3,850
- Total interior livable area: 3,850 sqft
Property
Parking
- Total spaces: 3
- Parking features: Driveway, Detached, Garage, On Street
- Garage spaces: 3
Features
- Patio & porch: Porch
- Exterior features: Fence, Porch
- Fencing: Wood
Lot
- Size: 0.27 Acres
- Dimensions: .2690
Details
- Parcel number: M40000100130025500
- Zoning: Residential,Commercial
- Zoning description: Residential,Commercial
Construction
Type & style
- Home type: MultiFamily
- Property subtype: Multi Family
Materials
- Block
- Foundation: Slab
Condition
- Year built: 1962
Utilities & green energy
- Water: Public
- Utilities for property: Natural Gas Available, Sewer Available, Water Available
Community & HOA
Location
- Region: Xenia
Financial & listing details
- Price per square foot: $140/sqft
- Date on market: 4/8/2026
Estimated market value
$522,500
$496,000 - $549,000
$1,470/mo
Price history
| Date | Event | Price |
|---|---|---|
| 9/10/2026 | Price change | $539,500-0.1%$140/sqft |
Source:  DABR MLS #955925 Report a problem DABR MLS #955925 Report a problem | ||
| 6/17/2026 | Price change | $540,000-0.9%$140/sqft |
Source: DABR MLS #955925 Report a problem | ||
| 4/8/2026 | Listed for sale | $545,000-0.9%$142/sqft |
Source: DABR MLS #955925 Report a problem | ||
| 2/15/2026 | Listing removed | $549,900$143/sqft |
Source: DABR MLS #946640 Report a problem | ||
| 10/27/2025 | Listed for sale | $549,900-8.3%$143/sqft |
Source: DABR MLS #946640 Report a problem | ||
| 8/26/2025 | Listing removed | $599,900$156/sqft |
Source: DABR MLS #937106 Report a problem | ||
| 6/20/2025 | Listed for sale | $599,900$156/sqft |
Source: DABR MLS #937106 Report a problem | ||
Public tax history
Tax history is unavailable.
Monthly payment
Est. payment
Payment breakdown
Explore the cost of this home by adjusting the details. Changes won't be saved.Climate risks
Neighborhood: 45385
Nearby schools
Schools provided by the listing agent
- District: Xenia
Source: DABR MLS. This data may not be complete. We recommend contacting the local school district to confirm school assignments for this home.
Similar homes
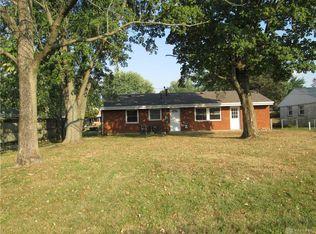
- $459,0003 bd3 ba1.9k sqft924 Orville Way, Xenia, OH 45385For Sale By Owner
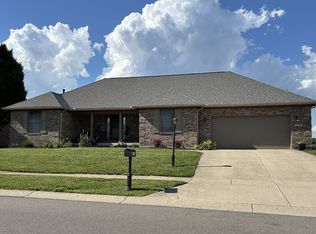
- $565,0004 bd4 ba2.5k sqft3066 Sears Rd, Spring Valley, OH 45370For Sale
 MLS ID #970042, Erika Halburnt, Bella Realty Group. DABR MLS
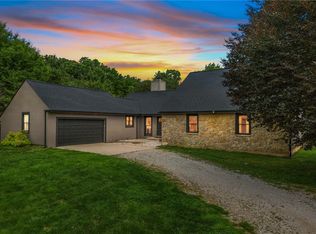
 - $745,0003 bd3 ba2.3k sqft2200 Indian Ripple Rd, Xenia, OH 45385For Sale
 MLS ID #968796, Emily Tirpack, Howard Hanna Real Estate Serv. DABR MLS
 - $699,9003 bd2 ba2.5k sqft185 S Valley Rd, Xenia, OH 45385For Sale
 MLS ID #967940, Kaitlyn Smith, Keller Williams Advisors Rlty. DABR MLS
 - $379,0003 bd2 ba2k sqft2676 Waynesville Jamestown Rd, Xenia, OH 45385For SaleMLS ID #962456, Bryan C Ogletree, RE/MAX Alliance Realty. DABR MLS
- $450,0005 bd4 ba3.5k sqft3165 Indian Ripple Rd, Dayton, OH 45440For SaleMLS ID #960509, Emily A McCann, RE/MAX Victory + Affiliates. DABR MLS
- $535,0004 bd4 ba3.3k sqft1225 Green Timber Trl, Dayton, OH 45458For SaleMLS ID #965723, Edmund B Griffith, Irongate Inc.. DABR MLS
- $545,0004 bd4 ba3.4k sqft2346 Charleston Way, Dayton, OH 45431For SaleMLS ID #955878, Jennifer Crosby, BHHS Professional Realty. DABR MLS
- $585,0005 bd4 ba4.5k sqft90 Triple Crown Cir, Springboro, OH 45066For SaleMLS ID #970150, Erika Halburnt, Bella Realty Group. DABR MLS
- $400,0004 bd4 ba3.2k sqft695 Tealwood Dr, Dayton, OH 45430For SaleMLS ID #966565, Rob Hoffman, Sibcy Cline Inc.. DABR MLS
- $575,0005 bd3 ba3.5k sqft3511 Winchester Ct N, Cedarville, OH 45314For SaleMLS ID #967007, Toni Naill, Home City Real Estate. DABR MLS
- $449,9005 bd4 ba3.1k sqft7483 Horizon Hill Dr, Springboro, OH 45066For SaleMLS ID #969158, Isaac Wiggenhorn, Dix Road Real Estate Services. DABR MLS
- $609,9008 bd8 ba3.7k sqft1855-1861 N Lakeman Dr, Bellbrook, OH 45305For SaleMLS ID #966569, Myles Greely, Keller Williams Community Part. DABR MLS
- $450,0004 bd3 ba3.1k sqft270 Lakeside Dr, Springboro, OH 45066For SaleMLS ID #968635, David Campbell, Coldwell Banker Heritage. DABR MLS
- $575,0005 bd3 ba3.4k sqft10049 Meadow Woods Ln, Dayton, OH 45458For SaleMLS ID #966778, Jennifer J Durbin, Irongate Inc.. DABR MLS
- $495,0004 bd4 ba3.3k sqft1629 Sunnington Grove Dr, Centerville, OH 45458For SaleMLS ID #955576, John M Kiefaber, Howard Hanna Real Estate Serv. DABR MLS
- $512,0003 bd3 ba3.1k sqft889 Timberlake Ct, Dayton, OH 45429For SaleMLS ID #969084, Nicholas Huscroft, Chosen Real Estate Group. DABR MLS
- $592,0004 bd4 ba3.5k sqft5 Sycamore Springs Dr, Springboro, OH 45066For SaleMLS ID #968670, Brian Brockman, Bang Realty Inc.. DABR MLS
- $549,9004 bd4 ba2.9k sqft215 Beverly Pl, Dayton, OH 45419For SaleMLS ID #959194, Joanne Cronin, Irongate Inc.. DABR MLS
- $629,9004 bd3 ba2.6k sqft9550 Paragon Rd, Dayton, OH 45458For SaleMLS ID #968333, Craig D Kellogg, Agora Realty Group. DABR MLS
