Welcome to this distinctive Tudor-style home situated on 10 beautiful acres, offering privacy, character, and exceptional versatility. Built in 1976, this 3-bedroom, 2.5-bath home showcases quality craftsmanship throughout, including solid oak trim, doors, and flooring that bring warmth and timeless appeal to the interior.
The striking exterior features a classic combination of stone, brick, and Tudor detailing, surrounded by mature trees and expansive green space. Inside, generous living areas provide plenty of room to gather, while the sun porch offers the perfect place to relax and enjoy views of the peaceful property.
An attached 2-car garage adds everyday convenience, while the impressive detached 85' X 25' barn/outbuilding provides additional garage, workshop, hobby, or storage possibilities. The barn features a full attic spanning the entire structure along with an open hayloft, offering exceptional storage and flexibility.
With 10 acres to enjoy, this property provides endless opportunities for gardening, recreation, equipment, animals, or simply enjoying the privacy and tranquility of country living.
The hot tub, John Deere lawn mower, and Ford tractor with Bush Hog and rototiller are not included in the sale but are available for separate purchase.
A unique opportunity for buyers looking for acreage, craftsmanship, storage, and character all in one incredible property.
Gas fireplace conveys as-is and is not warranted. Information believed to be accurate, please rely on your own inspections.
For sale
$800,000
2200 Indian Ripple Rd, Xenia, OH 45385
3beds
2,393sqft
Single Family Residence
Built in 1976
10 Acres Lot
$754,800 Zestimate®
$334/sqft
$-- HOA
What's special
Quality craftsmanship throughoutTudor-style home
- 1 day
- 435
- 30
Zillow last checked:
Listing updated:
Listed by:
Emily Tirpack 937-479-1529,
Howard Hanna Real Estate Serv,
Lisa L Crider 937-469-3387,
Howard Hanna Real Estate Serv
Source: DABR MLS,MLS#: 968796 Originating MLS: Dayton Area Board of REALTORS
Originating MLS: Dayton Area Board of REALTORSFacts & features
Interior
Bedrooms & bathrooms
- Bedrooms: 3
- Bathrooms: 3
- Full bathrooms: 2
- 1/2 bathrooms: 1
- Main level bathrooms: 1
Primary bedroom
- Level: Second
- Dimensions: 18 x 14
Bedroom
- Level: Second
- Dimensions: 15 x 11
Bedroom
- Level: Second
- Dimensions: 14 x 10
Family room
- Level: Main
- Dimensions: 19 x 14
Kitchen
- Features: Eat-in Kitchen
- Level: Main
- Dimensions: 27 x 13
Living room
- Level: Main
- Dimensions: 19 x 13
Heating
- Baseboard, Electric
Cooling
- Central Air
Appliances
- Included: Cooktop, Dryer, Dishwasher, Refrigerator, Water Softener, Washer, Electric Water Heater
Features
- Ceiling Fan(s), Laminate Counters, Pantry
- Basement: Crawl Space
- Has fireplace: Yes
- Fireplace features: Gas, Glass Doors
Interior area
- Total structure area: 2,393
- Total interior livable area: 2,393 sqft
Property
Parking
- Total spaces: 2
- Parking features: Garage, Two Car Garage
- Garage spaces: 2
Features
- Levels: Two
- Stories: 2
- Exterior features: Fence
- Fencing: Partial
Lot
- Size: 10 Acres
- Dimensions: 902 x 599
Details
- Parcel number: B03000200510001500
- Zoning: Residential
- Zoning description: Residential
Construction
Type & style
- Home type: SingleFamily
- Property subtype: Single Family Residence
Materials
- Brick, Frame, Stone, Wood Siding
Condition
- Year built: 1976
Community & HOA
Community
- Security: Smoke Detector(s)
HOA
- Has HOA: No
Location
- Region: Xenia
Financial & listing details
- Price per square foot: $334/sqft
- Tax assessed value: $466,170
- Annual tax amount: $8,758
- Date on market: 9/12/2026
Estimated market value
$754,800
$717,000 - $793,000
$2,535/mo
Price history
| Date | Event | Price |
|---|---|---|
| 9/12/2026 | Listed for sale | $800,000$334/sqft |
Source:  DABR MLS #968796 Report a problem DABR MLS #968796 Report a problem | ||
Public tax history
| Year | Property taxes | Tax assessment |
|---|---|---|
| 2025 | $8,758 +0.9% | $163,160 |
| 2024 | $8,679 -1% | $163,160 |
| 2023 | $8,768 +10.8% | $163,160 +24.3% |
| 2022 | $7,915 -1% | $131,310 |
| 2021 | $7,994 -0.5% | $131,310 |
| 2020 | $8,032 +65.8% | $131,310 +1.6% |
| 2019 | $4,846 -28.2% | $129,180 |
| 2018 | $6,750 +121.1% | $129,180 |
| 2017 | $3,052 -52.4% | $129,180 +7.5% |
| 2016 | $6,415 +125.6% | $120,220 |
| 2015 | $2,844 | $120,220 -1.9% |
| 2014 | $2,844 -58.1% | $122,540 +2.8% |
| 2013 | $6,783 +117.8% | $119,190 |
| 2012 | $3,114 -0.2% | $119,190 |
| 2011 | $3,120 -51.7% | $119,190 -7.1% |
| 2010 | $6,454 -0.2% | $128,240 |
| 2009 | $6,469 +3.1% | $128,240 |
| 2008 | $6,273 +6.3% | $128,240 +3.9% |
| 2007 | $5,902 -7% | $123,370 |
| 2006 | $6,347 +4.2% | $123,370 +4.3% |
| 2004 | $6,093 +3.2% | $118,290 +0% |
| 2003 | $5,905 +10.3% | $118,283 |
| 2002 | $5,353 +18.4% | $118,283 +32.3% |
| 2001 | $4,519 +5.7% | $89,422 |
| 2000 | $4,274 | $89,422 |
Find assessor info on the county website
Monthly payment
Est. payment
Payment breakdown
Explore the cost of this home by adjusting the details. Changes won't be saved.Climate risks
Neighborhood: 45385
Nearby schools
Schools provided by the listing agent
- District: Beavercreek
Source: DABR MLS. This data may not be complete. We recommend contacting the local school district to confirm school assignments for this home.

Similar homes
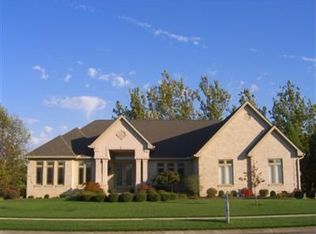
- $789,0003 bd2 ba2.5k sqft185 S Valley Rd, Xenia, OH 45385For Sale
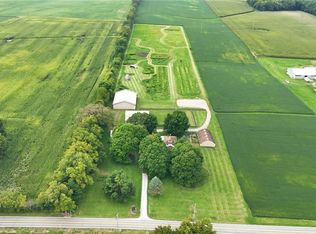
 MLS ID #967940, Kaitlyn Smith, Keller Williams Advisors Rlty. DABR MLS
 - $580,0004 bd3 ba2.7k sqft1180 Sugar Hill Ln, Xenia, OH 45385For Sale
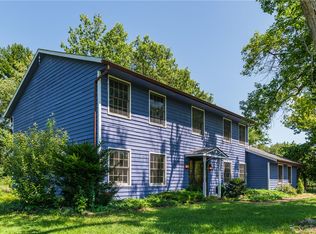 MLS ID #965509, Bryan C Ogletree, RE/MAX Alliance Realty. DABR MLS
 - $495,0004 bd3 ba2.6k sqft166 Barrington Village Dr, Xenia, OH 45385For Sale
 MLS ID #966807, Thomas Lyons, Keller Williams Capital Prtnrs. DABR MLS
 - $415,0003 bd3 ba2.6k sqft182 Barrington Village Dr, Xenia, OH 45385For Sale
 MLS ID #954198, Rhonda Chambal, Irongate Inc.. DABR MLS
 - $419,9004 bd3 ba3k sqft185 Barrington Village Dr, Xenia, OH 45385For SaleMLS ID #958671, Tami Holmes, Tami Holmes Realty. DABR MLS
- $495,0004 bd4 ba3.1k sqft1331 Windsor Dr, Dayton, OH 45434For SaleMLS ID #968250, Andrew Gaydosh, eXp Realty. DABR MLS
- $665,0003 bd3 ba2.7k sqft660 Goldfinch Dr #107, Dayton, OH 45434For SaleMLS ID #966108, Daniel Tartabini, New Advantage Ltd. DABR MLS
- $514,9004 bd3 ba3.1k sqft249 Wilkes Ct, Dayton, OH 45434For SaleMLS ID #968046, Barbie Woehrmyer, Coldwell Banker Realty. DABR MLS
- $525,0004 bd2 ba2.5k sqft1374 Highland Ln S, Xenia, OH 45385For SaleMLS ID #956828, David Campbell, Coldwell Banker Heritage. DABR MLS
- $539,9004 bd3 ba2.8k sqft2798 Parakeet Ln, Dayton, OH 45434For SaleMLS ID #965119, Nathan Evans, Coldwell Banker Heritage. DABR MLS
- $664,6895 bd3 ba3.3k sqft668 Goldfinch Dr #108, Dayton, OH 45434For SaleMLS ID #967046, Daniel Tartabini, New Advantage Ltd. DABR MLS
- $648,0005 bd3 ba2.7k sqft1082 Roger Scott Dr, Bellbrook, OH 45305For SaleMLS ID #965378, Scott D Grilliot, Grilliot & Associates Realty I. DABR MLS
- $629,7265 bd3 ba3.3k sqft550 Goldfinch Dr #142, Dayton, OH 45434For SaleMLS ID #966123, Daniel Tartabini, New Advantage Ltd. DABR MLS
- $415,0003 bd3 ba2.1k sqft2715 Blue Rock Dr, Dayton, OH 45434For SaleMLS ID #965172, Laurie A Scalf, Scalf Realty Group. DABR MLS
- $415,0005 bd4 ba2.9k sqft411 Darst Rd, Dayton, OH 45440For SaleMLS ID #965623, Jeffrey Sherby, BHHS Professional Realty. DABR MLS
- $479,9003 bd3 ba1.9k sqft913 Wright Cycle Blvd, Xenia, OH 45385New ConstructionDABR MLS
- $465,0005 bd4 ba3.5k sqft3165 Indian Ripple Rd, Dayton, OH 45440For SaleMLS ID #960509, Emily A McCann, RE/MAX Victory + Affiliates. DABR MLS
- $724,9003 bd2 ba2.1k sqft1214 Deerpath St, Bellbrook, OH 45305New ConstructionMLS ID #962090, Alexander A Hencheck Jr, H.M.S. Real Estate. DABR MLS
