Home beautifully built in1833 and wonderfully preserved & enhanced. Situated on 2.89 acres with walking paths and a functional foot bridge. Property abuts Caesar Creek Park property on 967 Brimstone north property line. Several outbuildings, including large pole barn to house water toys, farm machines/animals or hobby toys. Multiple layers of brick built into the structure of this home can be seen inside room door casings. Home has been significantly updated and enhanced from top to bottom improvements. A list of updates and enhancements is available as an attachment to this listing. New plumbing, electrical -including new breaker box, water heater, water softener, baseboard electric heater, new roof and gutters with leaf guards, on main house and rear shed, new windows, completely new and enlarged front porch, new water purification system, to name a few of the many structural, mechanical, life safety and cosmetic updates. All these enhancements give peace of mind that this 1833 historic home really is move-in ready. Converted downstairs 1/2 bath to a full bath with a claw foot tub. Even with these numerous updates, the historic charm and character remain with this home, including the 'Edgar Allen Poe inspired' spiral staircase, multiple brick fireplaces and real wood hand-hewn log ceiling beams. Structural enhancements include new 2 x 4's, insulation and drywall throughout, new 4 x 6 supports in the crawl space, new jacks and vapor barriers for moisture control in the cellar. New Simpson strong ties to every joint of trusses. Authenticity remain in this beautiful and charming historic home, it is now stronger and better. Call to schedule your tour today. Measurements are approximate - Buyer to confirm own measurements.
For sale
Price cut: $93.5K (9/19)
$589,000
967 Brimstone Rd, Wilmington, OH 45177
4beds
2,133sqft
Single Family Residence
Built in 1833
2.89 Acres Lot
$565,400 Zestimate®
$276/sqft
$-- HOA
What's special
Functional foot bridgeNew water purification systemMultiple brick fireplacesBaseboard electric heaterNew windows
- 50 days
- 2,012
- 118
Zillow last checked:
Listing updated:
Listed by:
Gwendolyn Nalls (937)748-0000,
Irongate Inc.
Source: DABR MLS,MLS#: 967259 Originating MLS: Dayton Area Board of REALTORS
Originating MLS: Dayton Area Board of REALTORSFacts & features
Interior
Bedrooms & bathrooms
- Bedrooms: 4
- Bathrooms: 2
- Full bathrooms: 2
- Main level bathrooms: 1
Bedroom
- Level: Second
- Dimensions: 16 x 13
Bedroom
- Level: Second
- Dimensions: 13 x 12
Bedroom
- Level: Second
- Dimensions: 12 x 12
Bedroom
- Level: Main
- Dimensions: 9 x 11
Kitchen
- Features: Eat-in Kitchen
- Level: Main
- Dimensions: 19 x 15
Living room
- Level: Main
- Dimensions: 16 x 15
Loft
- Level: Second
- Dimensions: 13 x 7
Heating
- Baseboard, Electric
Cooling
- Other
Appliances
- Included: Dryer, Microwave, Range, Refrigerator, Water Softener, Washer, Electric Water Heater
Features
- Butcher Block Counters, Greenhouse Window, High Speed Internet, Kitchen Island, Remodeled
- Windows: Double Hung, Insulated Windows
- Basement: Crawl Space,Finished,Partially Finished
- Has fireplace: Yes
- Fireplace features: Decorative, Multiple, Stove, Wood Burning
Interior area
- Total structure area: 2,133
- Total interior livable area: 2,133 sqft
Property
Parking
- Total spaces: 4
- Parking features: Four or more Spaces, Garage
- Garage spaces: 4
Features
- Levels: Two
- Stories: 2
- Patio & porch: Deck, Porch
- Exterior features: Deck, Fence, Porch, Storage
Lot
- Size: 2.89 Acres
Details
- Additional structures: Shed(s)
- Parcel number: 030050121000100
- Zoning: Agricultural
- Zoning description: Agricultural
Construction
Type & style
- Home type: SingleFamily
- Architectural style: Historic/Antique
- Property subtype: Single Family Residence
Materials
- Brick
- Foundation: Cellar
Condition
- Year built: 1833
Utilities & green energy
- Utilities for property: Cable Available
Community & HOA
Community
- Features: Trails/Paths
- Security: Smoke Detector(s)
- Subdivision: Virginia Military Surv #77
HOA
- Has HOA: No
Location
- Region: Wilmington
Financial & listing details
- Price per square foot: $276/sqft
- Tax assessed value: $254,300
- Annual tax amount: $3,016
- Date on market: 8/24/2026
- Listing terms: Conventional,FHA,VA Loan
Estimated market value
$565,400
$537,000 - $594,000
$2,876/mo
Price history
| Date | Event | Price |
|---|---|---|
| 9/19/2026 | Price change | $589,000-13.7%$276/sqft |
Source: DABR MLS #967259 Report a problem | ||
| 9/8/2026 | Price change | $682,500-2.2%$320/sqft |
Source:  DABR MLS #967259 Report a problem DABR MLS #967259 Report a problem | ||
| 8/25/2026 | Listed for sale | $697,500+158.9%$327/sqft |
Source: DABR MLS #967259 Report a problem | ||
| 4/16/2021 | Sold | $269,400-1%$126/sqft |
Source: Public Record Report a problem | ||
| 2/5/2020 | Sold | $272,000$128/sqft |
Source: Public Record Report a problem | ||
Public tax history
| Year | Property taxes | Tax assessment |
|---|---|---|
| 2025 | $3,016 -4.5% | $89,010 |
| 2024 | $3,158 +23.2% | $89,010 +19.6% |
| 2023 | $2,563 +19.1% | $74,410 +30.8% |
| 2022 | $2,152 -7.1% | $56,900 +1.1% |
| 2021 | $2,316 | $56,280 |
| 2020 | -- | -- |
Find assessor info on the county website
Monthly payment
Est. payment
Payment breakdown
Explore the cost of this home by adjusting the details. Changes won't be saved.Climate risks
Neighborhood: 45177
Nearby schools
Schools provided by the listing agent
- District: Clinton-Massie
Source: DABR MLS. This data may not be complete. We recommend contacting the local school district to confirm school assignments for this home.
Similar homes
- $565,0004 bd4 ba2.5k sqft3066 Sears Rd, Spring Valley, OH 45370For Sale
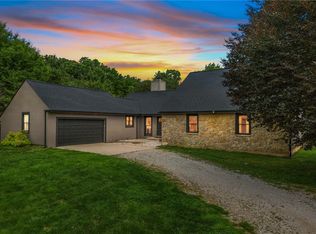
 MLS ID #970042, Erika Halburnt, Bella Realty Group. DABR MLS
 - $375,0004 bd3 ba2.3k sqft471 Ogden Rd, Wilmington, OH 45177For Sale
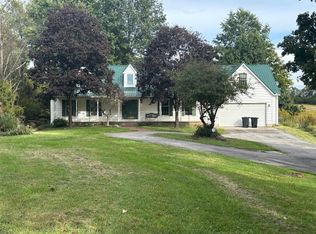 MLS ID #958988, Sheri McIntosh, McIntosh Real Estate Services. DABR MLS
 - $529,9005 bd3 ba2.2k sqft274 N 1st St, Clarksville, OH 45113For Sale
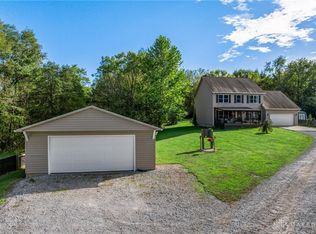 MLS ID #970407, Bobi Gray, Glasshouse Realty Group. DABR MLS
 - $599,0004 bd3 ba1.8k sqft8722 State Route 730, Clarksville, OH 45113For Sale
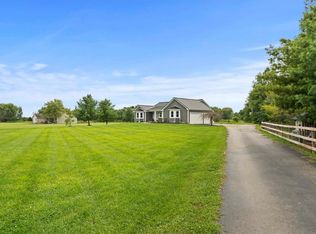 MLS ID #966121, Amanda Combs, Coldwell Banker Heritage. DABR MLS
 - $585,0004 bd3 ba2.2k sqft963 Pratt Rd, Blanchester, OH 45107For SaleMLS ID #963780, Rene Vance, Howard Hanna Real Estate Serv. DABR MLS
- $550,0005 bd4 ba2.9k sqft129 N Main St, Waynesville, OH 45068For SaleMLS ID #969365, John M Bissman, Keller Williams Advisors Rlty. DABR MLS
- $429,0003 bd2 ba1.5k sqft10149 State Route 350, Clarksville, OH 45113For SaleMLS ID #970439, Melissa Bolser, Sibcy Cline, Inc.. DABR MLS
- $599,9004 bd3 ba2.6k sqft9550 Paragon Rd, Dayton, OH 45458For SaleMLS ID #968333, Craig D Kellogg, Agora Realty Group. DABR MLS
- $424,9003 bd3 ba1.8k sqft1281 Hiatt Rd, Clarksville, OH 45113For SaleMLS ID #967736, R. Steve Riehle, Howard Hanna Real Estate Serv. DABR MLS
- $390,0003 bd3 ba2.3k sqft4113 State Highway 73, Wilmington, OH 45177For SaleMLS ID #968020, Kunal N Patel, Glasshouse Realty Group. DABR MLS
- $309,0003 bd2 ba1.3k sqft4649 Us Highway 22 W #3, Wilmington, OH 45177For SaleMLS ID #965383, Billie Madden, Keller Williams Pinnacle Group. DABR MLS
- $615,0003 bd3 ba2.6k sqft1574 Vicki Ln, Lebanon, OH 45036For SaleMLS ID #964450, William Lucius, Keller Williams Advisors Rlty. DABR MLS
- $599,0004 bd3 ba3.1k sqft1152 Quiet Brook Trl, Dayton, OH 45458For SaleMLS ID #969253, Cynthia A Buckreus, Coldwell Banker Heritage. DABR MLS
- $514,9004 bd3 ba1.9k sqft7191 Brook Dr, Morrow, OH 45152For SaleMLS ID #964840, Xanni Burton, Glasshouse Realty Group. DABR MLS
- $560,0003 bd2 ba2.1k sqft2594 Phillips Rd, Lebanon, OH 45036For Sale
 MLS ID #1879812, Steven Koleno, Beycome Brokerage Realty LLC. Cincy MLS
 - $419,9993 bd3 ba2.2k sqft909 Hickory Trail Dr, Wilmington, OH 45177For SaleMLS ID #964427, Michael Wages, Irongate Inc.. DABR MLS
- $379,9003 bd1 ba1.5k sqft3276 Cemetery Rd, Xenia, OH 45385For SaleMLS ID #963527, Lori Wroblewski, Howard Hanna Real Estate Serv. DABR MLS
- $314,9003 bd2 ba2k sqft1312 Ridge Rd, Wilmington, OH 45177For SaleMLS ID #970059, Jessie Roberts, Coldwell Banker Heritage. DABR MLS
- $550,0004 bd3 ba2.8k sqft180 Eleanor Dr, Springboro, OH 45066For SaleMLS ID #964712, John M Bissman, Keller Williams Advisors Rlty. DABR MLS
- $499,9004 bd3 ba2.8k sqft2798 Parakeet Ln, Dayton, OH 45434For SaleMLS ID #965119, Nathan Evans, Coldwell Banker Heritage. DABR MLS
