9173 Wilson Rd, Waynesville, OH 45068 Move-in ready, 3 bedrooms, 2.5 baths home on 3 scenic acres in the highly desirable Waynesville School District! This horse country property features approximately 1,920 sq. ft. with 2 bedrooms and 1.5 baths on the main level, plus a finished walk-out lower level with a bedroom, full bath, living area, kitchenette, storage, and separate laundry room. Hardwood main floors, updated kitchen with solid surface countertops, Hardie board siding, metal roof, vinyl windows, wrap-around deck, detached 24x32 garage, and 32x40 livestock barn with water, electric, and pasture. Minutes to Caesar Creek Lake, trails, and historic Waynesville.
For sale
Price cut: $39K (7/26)
$460,000
9173 Wilson Rd, Waynesville, OH 45068
3beds
960sqft
Single Family Residence
Built in 1959
3.1 Acres Lot
$-- Zestimate®
$479/sqft
$-- HOA
What's special
Finished walk-out lower levelWrap-around deckHardwood main floorsSeparate laundry roomHardie board sidingMetal roofVinyl windows
- 74 days
- 739
- 43
Zillow last checked:
Listing updated:
Listed by:
Steven Koleno 804-656-5007,
Beycome Brokerage Realty LLC 804-656-5007
Source: Cincy MLS,MLS#: 1887350 Originating MLS: Cincinnati Area Multiple Listing Service
Originating MLS: Cincinnati Area Multiple Listing Service
Facts & features
Interior
Bedrooms & bathrooms
- Bedrooms: 3
- Bathrooms: 3
- Full bathrooms: 2
- 1/2 bathrooms: 1
Primary bedroom
- Features: Bath Adjoins, Walk-In Closet(s), Wood Floor
- Level: First
- Area: 121
- Dimensions: 11 x 11
Bedroom 2
- Level: First
- Area: 120
- Dimensions: 12 x 10
Bedroom 3
- Level: Basement
- Area: 121
- Dimensions: 11 x 11
Bedroom 4
- Area: 0
- Dimensions: 0 x 0
Bedroom 5
- Area: 0
- Dimensions: 0 x 0
Primary bathroom
- Features: Shower, Tub, Wood Floor
Bathroom 1
- Features: Full
- Level: First
Bathroom 2
- Features: Partial
- Level: First
Dining room
- Level: First
- Area: 276
- Dimensions: 23 x 12
Family room
- Area: 0
- Dimensions: 0 x 0
Kitchen
- Area: 276
- Dimensions: 23 x 12
Living room
- Area: 216
- Dimensions: 18 x 12
Office
- Area: 0
- Dimensions: 0 x 0
Heating
- Forced Air, Gas
Cooling
- Central Air
Appliances
- Included: Electric Water Heater
Features
- Windows: Triple Pane Windows, Vinyl, ENERGY STAR Qualified Windows
- Basement: Full,Finished
Interior area
- Total structure area: 960
- Total interior livable area: 960 sqft
Property
Parking
- Total spaces: 3
- Parking features: Garage
- Garage spaces: 3
Features
- Levels: Two
- Stories: 2
Lot
- Size: 3.1 Acres
- Dimensions: 241.24 x 596.53
Details
- Parcel number: 0615400040
Construction
Type & style
- Home type: SingleFamily
- Architectural style: Eclectic
- Property subtype: Single Family Residence
Materials
- Fiber Cement
- Foundation: Block
- Roof: Metal
Condition
- New construction: No
- Year built: 1959
Utilities & green energy
- Gas: Propane
- Sewer: Septic Tank
- Water: Well
Community & HOA
HOA
- Has HOA: No
Location
- Region: Waynesville
Financial & listing details
- Price per square foot: $479/sqft
- Tax assessed value: $73
- Annual tax amount: $2,932
- Date on market: 7/18/2026
- Listing terms: No Special Financing
Estimated market value
Not available
Estimated sales range
Not available
Not available
Price history
| Date | Event | Price |
|---|---|---|
| 7/26/2026 | Price change | $460,000-7.8%$479/sqft |
Source:  Cincy MLS #1887350 Report a problem Cincy MLS #1887350 Report a problem | ||
| 7/18/2026 | Listed for sale | $499,000+648.5%$520/sqft |
Source: Cincy MLS #1887350 Report a problem | ||
| 7/30/2025 | Listing removed | $2,500$3/sqft |
Source: Zillow Rentals Report a problem | ||
| 7/16/2025 | Listed for rent | $2,500+0%$3/sqft |
Source: Zillow Rentals Report a problem | ||
| 10/14/2024 | Listing removed | $2,499$3/sqft |
Source: Zillow Rentals Report a problem | ||
| 7/3/2024 | Listing removed | -- |
Source: Zillow Rentals Report a problem | ||
| 6/13/2024 | Price change | $2,499-16.7%$3/sqft |
Source: Zillow Rentals Report a problem | ||
| 5/29/2024 | Listed for rent | $3,000+7.1%$3/sqft |
Source: Zillow Rentals Report a problem | ||
| 1/8/2023 | Listing removed | -- |
Source: Zillow Rentals Report a problem | ||
| 12/17/2022 | Price change | $2,800+40%$3/sqft |
Source: Zillow Rentals Report a problem | ||
| 12/16/2022 | Price change | $2,000-28.6%$2/sqft |
Source: Zillow Rentals Report a problem | ||
| 12/11/2022 | Listed for rent | $2,800+69.8%$3/sqft |
Source: Zillow Rentals Report a problem | ||
| 3/24/2021 | Listing removed | -- |
Source: Owner Report a problem | ||
| 10/10/2019 | Listing removed | $1,649$2/sqft |
Source: Owner Report a problem | ||
| 10/4/2019 | Listed for rent | $1,649$2/sqft |
Source: Owner Report a problem | ||
| 12/15/2011 | Sold | $66,667-1.8%$69/sqft |
Source: Cincy MLS #1249817 Report a problem | ||
| 6/4/2011 | Price change | $67,900-40.9%$71/sqft |
Source: RE/MAX Central Properties #488621 Report a problem | ||
| 5/6/2011 | Price change | $114,900-1.7%$120/sqft |
Source: RE/MAX Central Properties #488621 Report a problem | ||
| 4/19/2011 | Price change | $116,900-1.8%$122/sqft |
Source: RE/MAX Central Properties #488621 Report a problem | ||
| 3/3/2011 | Price change | $119,000-17.9%$124/sqft |
Source: REMAX Central Properties #488621 Report a problem | ||
| 2/25/2011 | Price change | $144,900-3.3%$151/sqft |
Source: REMAX Central Properties #488621 Report a problem | ||
| 2/15/2011 | Price change | $149,900-2%$156/sqft |
Source: REMAX Central Properties #488621 Report a problem | ||
| 12/18/2010 | Listed for sale | $153,000+3.5%$159/sqft |
Source: REMAX Central Properties #488621 Report a problem | ||
| 4/15/2003 | Sold | $147,800+5.6%$154/sqft |
Source: Public Record Report a problem | ||
| 9/22/2000 | Sold | $140,000$146/sqft |
Source: Cincy MLS #707109 Report a problem | ||
Public tax history
| Year | Property taxes | Tax assessment |
|---|---|---|
| 2025 | $2,935 +0% | $73,020 |
| 2024 | $2,934 +16.1% | $73,020 +32.3% |
| 2023 | $2,526 +2.3% | $55,200 +0% |
| 2022 | $2,470 +4.3% | $55,195 |
| 2021 | $2,369 +6.1% | $55,195 +23% |
| 2020 | $2,233 0% | $44,873 |
| 2019 | $2,234 0% | $44,873 0% |
| 2018 | $2,234 +3.8% | $44,874 +11.2% |
| 2017 | $2,153 +7.1% | $40,338 |
| 2016 | $2,010 +39.6% | $40,338 +40.3% |
| 2015 | $1,439 | $28,756 +5.1% |
| 2014 | $1,439 +20.3% | $27,360 +10% |
| 2013 | $1,197 +2.2% | $24,870 |
| 2012 | $1,171 -47.4% | $24,870 -47.5% |
| 2011 | $2,226 +5.7% | $47,400 |
| 2010 | $2,106 +35.3% | $47,400 |
| 2009 | $1,556 -16.7% | $47,400 |
| 2008 | $1,868 | $47,400 |
| 2007 | -- | $47,400 +19.7% |
| 2006 | -- | $39,610 +8.4% |
| 2005 | -- | $36,550 |
| 2004 | -- | $36,550 |
| 2003 | -- | $36,550 +8.9% |
| 2002 | -- | $33,550 |
| 2001 | -- | $33,550 |
Find assessor info on the county website
Monthly payment
Est. payment
Payment breakdown
Explore the cost of this home by adjusting the details. Changes won't be saved.Climate risks
Neighborhood: 45068
Similar homes

- $300,0003 bd2 ba1.3k sqft9595 Pence Jones Rd, Waynesville, OH 45068For Sale

 MLS ID #966672, Tayton Pepper, Bella Realty Group. DABR MLS
 - $419,0003 bd2 ba1.3k sqft101 Faulkner Rd, Wilmington, OH 45177For Sale
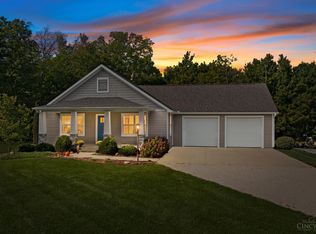
 MLS ID #1895264, Marsha Bennett, Coldwell Banker Heritage. Cincy MLS
 - $--3 bd2 ba1.3k sqft1560 Red Oak Rd, Dayton, OH 45432Auction
 Auction.com 2
 - $300,0003 bd2 ba1.1k sqft398 5th St, Waynesville, OH 45068For Sale
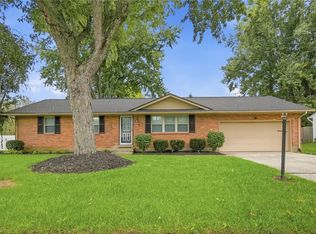 MLS ID #969538, Jamie Gabbard, Glasshouse Realty Group. DABR MLS
 - $325,0004 bd2 ba1.3k sqft5759 Cincinnati Columbus Rd S, Waynesville, OH 45068For SaleMLS ID #965305, Jamie Gabbard, Glasshouse Realty Group. DABR MLS
- $374,9003 bd2 ba1.2k sqft3113 N Us Route 42, Lebanon, OH 45036For SaleMLS ID #970005, Kenneth Thacker, C21-Thacker & Associates, Inc.. DABR MLS
- $359,9003 bd1 ba1.2k sqft9231 Rooks Rd, Dayton, OH 45458For SaleMLS ID #969187, Cindy Lieberman, Plum Tree Realty. DABR MLS
- $239,9002 bd1 ba1k sqft3050 Old State Route 122, Waynesville, OH 45068For SaleMLS ID #968483, Miranda Peterson, Howard Hanna Real Estate Serv. DABR MLS
- $325,0003 bd2 ba1.1k sqft600 N State Route 123, Lebanon, OH 45036For SaleMLS ID #1895424, Dustin R Hensley, Keller Williams Pinnacle Group. Cincy MLS
- $310,0003 bd2 ba1.4k sqft4234 W Franklin St, Bellbrook, OH 45305For SaleMLS ID #969783, Myles Greely, Keller Williams Community Part. DABR MLS
- $325,0004 bd2 ba1.3k sqft3337 Crestview Ave, Lebanon, OH 45036For SaleMLS ID #1895271, Jennifer L Day, RE/MAX Preferred Group. Cincy MLS
- $340,0003 bd2 ba1.2k sqft233 Old 122 Rd #122, Lebanon, OH 45036For SaleMLS ID #1892097, Jamie Gabbard, Glasshouse Realty Group. Cincy MLS
- $338,5003 bd2 ba1.2k sqft233 Old State Route 122, Lebanon, OH 45036For SaleMLS ID #967673, Jamie Gabbard, Glasshouse Realty Group. DABR MLS
- $289,9003 bd2 ba1.1k sqft105 Kentucky Ave, Wilmington, OH 45177For SaleMLS ID #970080, Jessie Roberts, Coldwell Banker Heritage. DABR MLS
- $339,0003 bd3 ba1.4k sqft25 Secore Ct, Dayton, OH 45440For SaleMLS ID #965965, Alyssa Painter, NavX Realty, LLC. DABR MLS
- $309,9003 bd2 ba1.3k sqft9836 Washington Church Rd, Miamisburg, OH 45342For SaleMLS ID #967889, Dawn Alsept, MC & Co. Real Estate LLC. DABR MLS
- $324,0003 bd2 ba1.3k sqft4649 Us Highway 22 W #3, Wilmington, OH 45177For SaleMLS ID #1888745, Billie Madden, Keller Williams Pinnacle Group. Cincy MLS
- $324,0003 bd2 ba1.3k sqft4649 State Route 22 #&-3, Wilmington, OH 45177For SaleMLS ID #965383, Billie Madden, Keller Williams Pinnacle Group. DABR MLS
- $315,0003 bd2 ba1.4k sqft245 Evergreen Dr, Springboro, OH 45066For SaleMLS ID #969479, Matt Collins, eXp Realty. DABR MLS
- $289,9003 bd2 ba1.4k sqft802 Louise Dr, Xenia, OH 45385For SaleMLS ID #969824, Anthony K McIlvaine, McIlvaine Realty. DABR MLS
