Welcome to this charming ranch home nestled on 2.5 flat acres in a serene, peaceful country setting with neighboring horse farms. Enjoy the stamped concrete front porch overlooking a beautiful tree-lined driveway. Major updates include a brand-new roof, new carport (2026), remodeled guest bath (2026), primary bath remodel (2024), AC replacement (2025), garage doors and mechanics (2023), and a tankless water heater. Septic was serviced and pumped in April. The property also features an Amish-made 10x20 mini-barn with lofts. Located in the desirable Wayne Local School District in Clearcreek Township. Nothing to do but move in and enjoy the peace and quiet!
For sale
$419,900
3113 N Us Route 42, Lebanon, OH 45036
3beds
1,224sqft
Single Family Residence
Built in 1991
2.5 Acres Lot
$-- Zestimate®
$343/sqft
$-- HOA
What's special
Charming ranch homeSerene peaceful country settingNeighboring horse farmsBeautiful tree-lined driveway
- 3 days |
- 566 |
- 25 |
Likely to sell faster than
Zillow last checked:
Listing updated:
Listed by:
Brian D Clark 513-601-4853,
Century 21 Thacker & Assoc. 513-524-2221
Source: Cincy MLS,MLS#: 1890889 Originating MLS: Cincinnati Area Multiple Listing Service
Originating MLS: Cincinnati Area Multiple Listing Service
Facts & features
Interior
Bedrooms & bathrooms
- Bedrooms: 3
- Bathrooms: 2
- Full bathrooms: 2
Primary bedroom
- Features: Bath Adjoins
- Level: First
- Area: 224
- Dimensions: 16 x 14
Bedroom 2
- Level: First
- Area: 100
- Dimensions: 10 x 10
Bedroom 3
- Level: First
- Area: 143
- Dimensions: 13 x 11
Bedroom 4
- Area: 0
- Dimensions: 0 x 0
Bedroom 5
- Area: 0
- Dimensions: 0 x 0
Primary bathroom
- Features: Tub w/Shower
Bathroom 1
- Features: Full
- Level: First
Bathroom 2
- Features: Full
- Level: First
Dining room
- Features: Walkout, Window Treatment
- Level: First
- Area: 176
- Dimensions: 11 x 16
Family room
- Area: 0
- Dimensions: 0 x 0
Kitchen
- Features: Counter Bar, Country, Vinyl Floor, Gourmet, Wood Cabinets, Marble/Granite/Slate
- Area: 176
- Dimensions: 11 x 16
Living room
- Features: Wall-to-Wall Carpet, Window Treatment
- Area: 143
- Dimensions: 13 x 11
Office
- Area: 0
- Dimensions: 0 x 0
Heating
- Forced Air, Gas
Cooling
- Central Air
Appliances
- Included: Dryer, Electric Cooktop, Microwave, Oven/Range, Refrigerator, Washer, Gas Water Heater, Tankless Water Heater
Features
- Doors: Multi Panel Doors
- Windows: Vinyl
- Basement: None
Interior area
- Total structure area: 1,224
- Total interior livable area: 1,224 sqft
Property
Parking
- Total spaces: 4
- Parking features: Concrete, Driveway, Garage Door Opener
- Garage spaces: 2
- Carport spaces: 2
- Covered spaces: 4
- Has uncovered spaces: Yes
Features
- Levels: One
- Stories: 1
- Patio & porch: Deck, Porch
- Has view: Yes
- View description: Other
Lot
- Size: 2.5 Acres
- Dimensions: 2.5 acres
- Features: 1 to 4.9 Acres
- Topography: Cleared
- Residential vegetation: Other Trees
Details
- Additional structures: Shed(s)
- Parcel number: 0921400016
Construction
Type & style
- Home type: SingleFamily
- Architectural style: Ranch
- Property subtype: Single Family Residence
Materials
- Brick, Vinyl Siding
- Foundation: Slab
- Roof: Shingle
Condition
- New construction: No
- Year built: 1991
Utilities & green energy
- Gas: Propane
- Sewer: Septic Tank
- Water: Public
Community & HOA
Community
- Security: Smoke Alarm
HOA
- Has HOA: No
Location
- Region: Lebanon
Financial & listing details
- Price per square foot: $343/sqft
- Annual tax amount: $3,494
- Date on market: 8/20/2026
- Listing terms: No Special Financing
Estimated market value
Not available
Estimated sales range
Not available
Not available
Price history
| Date | Event | Price |
|---|---|---|
| 8/20/2026 | Listed for sale | $419,900+234.6%$343/sqft |
Source:  Cincy MLS #1890889 Report a problem Cincy MLS #1890889 Report a problem | ||
| 1/3/2001 | Sold | $125,500$103/sqft |
Source: Cincy MLS #717178 Report a problem | ||
Public tax history
Tax history is unavailable.
Monthly payment
Est. payment
Payment breakdown
Explore the cost of this home by adjusting the details. Changes won't be saved.Climate risks
Neighborhood: 45036
Nearby schools
GreatSchools rating
- 8/10Waynesville Elementary SchoolGrades: PK-5Distance: 4.7 mi
- 7/10Waynesville Middle SchoolGrades: 6-8Distance: 4.8 mi
- 8/10Waynesville High SchoolGrades: 9-12Distance: 4.8 mi
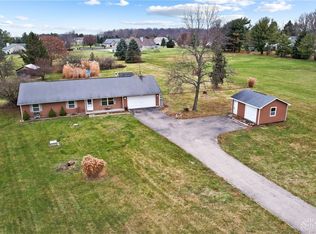
- $276,0003 bd2 ba1.4k sqft3075 N Us Route 42, Lebanon, OH 45036Sold
- $800,5008.44 acres2882 Shoemaker Rd, Lebanon, OH 45036Off Market
- $646,5003 bd2 ba2.7k sqft3200 Ruffed Grouse Trl, Lebanon, OH 45036Off Market
- $473,1003 bd3 ba-- sqft3045 N Us Rt 42, Lebanon, OH 45036Off Market
- $463,9003 bd3 ba-- sqft3045 N State Route 42, Lebanon, OH 45036Off Market
- $423,4003 bd2 ba1.9k sqft2865 Quail Field Dr, Lebanon, OH 45036Off Market
- $397,7003 bd2 ba1.4k sqft2835 Quail Field Dr, Lebanon, OH 45036Off Market
- $500,4004 bd3 ba3.1k sqft2918 Quail Field Dr, Lebanon, OH 45036Off Market
A local agent can set up tours, give advice and negotiate with sellers.
Similar homes
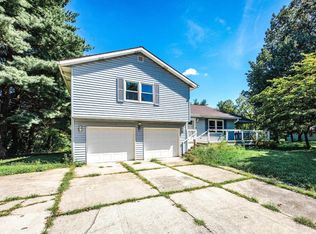
- $349,0002 bd3 ba1.5k sqft3132 Greentree Rd, Lebanon, OH 45036For Sale
 MLS ID #1891220, Steven Koleno, Beycome Brokerage Realty LLC. Cincy MLS
 - $412,0003 bd2 ba1k sqft4176 Lytle Rd, Waynesville, OH 45068For Sale

 MLS ID #966784, Gary Garrison, Trelora Realty, Inc.. DABR MLS
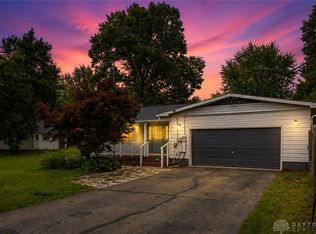
 - $395,0004 bd2 ba1.6k sqft263 Riley Wills Rd, Lebanon, OH 45036For Sale
 MLS ID #966540, Alex Schafers, RE/MAX United Associates. DABR MLS
 - $328,9003 bd2 ba1.4k sqft27 Lawndale Ave, Lebanon, OH 45036For Sale
 MLS ID #1891133, Glen Whitten, Ohio Property Group, LLC. Cincy MLS
 - $230,0003 bd1 ba1.5k sqft358 Turner Dr, Lebanon, OH 45036For SaleMLS ID #1890946, Alex J Wagner, Coldwell Banker Realty. Cincy MLS
- $364,9003 bd2 ba1.5k sqft255 S Waynesville Rd, Oregonia, OH 45054For SaleMLS ID #1890145, Trisha M. Sunderhaus, Coldwell Banker Realty. Cincy MLS
- $374,9004 bd2 ba1.6k sqft2154 Stubbs Mill Rd, Lebanon, OH 45036For SaleMLS ID #964819, Cassidy Pratt, Record Year Realty. DABR MLS
- from $428,9003 bd2 ba1.6k sqftTownsend Plan, Greys Run, Lebanon, OH 45036New ConstructionMonarch Homes
- $388,0003 bd3 ba1.6k sqft355 Summit St, Lebanon, OH 45036For Sale By Owner
- $349,9003 bd1 ba1.2k sqft3730 Greentree Rd, Lebanon, OH 45036For SaleMLS ID #962019, John M Bissman, Keller Williams Advisors Rlty. DABR MLS
- $265,0003 bd1 ba1.2k sqft312 N East St, Lebanon, OH 45036For SaleMLS ID #1891065, Jennifer L Day, RE/MAX Preferred Group. Cincy MLS
- $300,0003 bd2 ba988 sqft3822 Greentree Rd, Lebanon, OH 45036For SaleMLS ID #964822, John M Bissman, Keller Williams Advisors Rlty. DABR MLS
- from $421,9603 bd2 ba1.7k sqftSanibel Plan, Greentree Meadows, Lebanon, OH 45036New ConstructionMaronda Homes
- $424,9003 bd2 ba1.7k sqft5100 Renaissance Park Dr, Middletown, OH 45005For SaleMLS ID #965714, Toni K Louis, RE/MAX Preferred Group. DABR MLS
- $450,0003 bd2 ba1.7k sqft1783 Penelope Place Turtle, Lebanon, OH 45036New ConstructionMLS ID #1878765, Timothy L Cheek, New Home Star Ohio, LLC. Cincy MLS
- $289,9003 bd1 ba1k sqft1179 S Nixon Camp Rd, Oregonia, OH 45054For SaleMLS ID #1891256, Steven Koleno, Beycome Brokerage Realty LLC. Cincy MLS
- $289,0003 bd1 ba1.6k sqft1895 Ryan Rd, Springboro, OH 45066For SaleMLS ID #967026, Trent Spencer Ferrell, Keller Williams Advisors Rlty. DABR MLS
- $339,5004 bd2 ba1.3k sqft5759 Cincinnati Columbus Rd S, Waynesville, OH 45068For SaleMLS ID #965305, Jamie Gabbard, Glasshouse Realty Group. DABR MLS
- $290,0003 bd2 ba1.5k sqft938 Rainbow Ct, Lebanon, OH 45036For SaleMLS ID #1880037, Beth Willis, Comey & Shepherd. Cincy MLS
- from $420,9003 bd2 ba1.6k sqftLaredo Plan, Greys Run, Lebanon, OH 45036New ConstructionMonarch Homes
