The brand-new Sanibel by Maronda Homes in the desirable Greentree Meadows! This to-be-built 3 bed, 2 bath home offers 1,704 sq ft with a full unfinished basement. Features include Cathedral & 9' ceilings, open-concept living, luxury vinyl plank flooring, Chef's Kitchen with 42 cabinets, a large kitchen island with seating, quartz countertops, wall oven, gas stove, tile backsplash, pantry, smart home features, 1st floor Owner's Suite with a resort-style shower with seat, craftsman styling throughout, 1st floor laundry and energy-efficient design. Lebanon Schools. Choose your colors and options. 1/2/10 year warranty included.
New construction
$450,000
1783 Penelope Place Turtle, Lebanon, OH 45036
3beds
1,704sqft
Single Family Residence
Built in ----
9,805 Square Feet Lot
$-- Zestimate®
$264/sqft
$25/mo HOA
What's special
- 85 days |
- 75 |
- 5 |
Zillow last checked:
Listing updated:
Listed by:
Timothy L Cheek 513-484-7355,
New Home Star Ohio, LLC 330-240-4309,
Nadia Arar,
New Home Star Ohio, LLC
Source: Cincy MLS,MLS#: 1878765 Originating MLS: Cincinnati Area Multiple Listing Service
Originating MLS: Cincinnati Area Multiple Listing Service
Facts & features
Interior
Bedrooms & bathrooms
- Bedrooms: 3
- Bathrooms: 2
- Full bathrooms: 2
Primary bedroom
- Features: Bath Adjoins, Walk-In Closet(s), Wall-to-Wall Carpet
- Level: First
- Area: 221
- Dimensions: 13 x 17
Bedroom 2
- Level: First
- Area: 121
- Dimensions: 11 x 11
Bedroom 3
- Level: First
- Area: 110
- Dimensions: 10 x 11
Bedroom 4
- Area: 0
- Dimensions: 0 x 0
Bedroom 5
- Area: 0
- Dimensions: 0 x 0
Primary bathroom
- Features: Shower, Double Vanity, Marb/Gran/Slate
Bathroom 1
- Features: Full
- Level: First
Bathroom 2
- Features: Full
- Level: First
Dining room
- Area: 0
- Dimensions: 0 x 0
Family room
- Features: Wall-to-Wall Carpet
- Area: 252
- Dimensions: 14 x 18
Kitchen
- Features: Pantry, Quartz Counters, Counter Bar, Gourmet, Kitchen Island, Wood Cabinets, Laminate Floor, Marble/Granite/Slate
- Area: 182
- Dimensions: 13 x 14
Living room
- Area: 0
- Dimensions: 0 x 0
Office
- Area: 0
- Dimensions: 0 x 0
Heating
- Program Thermostat, Forced Air, Gas, Gas Furn EF Rtd 95%+
Cooling
- SEER Rated 13-15, Central Air
Appliances
- Included: Convection Oven, Dishwasher, Double Oven, Disposal, Gas Cooktop, Microwave, Oven/Range, Electric Water Heater
Features
- High Ceilings, Cathedral Ceiling(s), Tech Wiring
- Doors: Multi Panel Doors
- Windows: Low Emissivity Windows, Double Pane Windows, Vinyl, Gas Filled, Insulated Windows
- Basement: Full,Bath/Stubbed,Concrete,Unfinished
Interior area
- Total structure area: 1,704
- Total interior livable area: 1,704 sqft
Property
Parking
- Total spaces: 2
- Parking features: Driveway
- Garage spaces: 2
- Has uncovered spaces: Yes
Features
- Levels: One
- Stories: 1
Lot
- Size: 9,805 Square Feet
- Features: Less than .5 Acre
- Topography: Cleared,Level
Details
- Parcel number: 0825123004
- Zoning description: Residential
- Other equipment: Sump Pump
Construction
Type & style
- Home type: SingleFamily
- Architectural style: Ranch,Transitional
- Property subtype: Single Family Residence
Materials
- Brick, Vinyl Siding
- Foundation: Concrete Perimeter
- Roof: Shingle
Condition
- New construction: Yes
Details
- Builder name: Maronda Homes
- Warranty included: Yes
Utilities & green energy
- Electric: 220 Volts
- Gas: Natural
- Sewer: Public Sewer
- Water: Public
- Utilities for property: Cable Connected
Community & HOA
Community
- Security: Carbon Monoxide Detector(s), Smoke Alarm
- Subdivision: Greentree Meadows
HOA
- Has HOA: Yes
- HOA fee: $300 annually
Location
- Region: Lebanon
Financial & listing details
- Price per square foot: $264/sqft
- Date on market: 5/30/2026
- Listing terms: No Special Financing
Estimated market value
Not available
Estimated sales range
Not available
Not available
Price history
| Date | Event | Price |
|---|---|---|
| 5/30/2026 | Listed for sale | $450,000-14.5%$264/sqft |
Source:  Cincy MLS #1878765 Report a problem Cincy MLS #1878765 Report a problem | ||
| 4/13/2025 | Listing removed | $526,370$309/sqft |
Source: Cincy MLS #1828646 Report a problem | ||
| 1/19/2025 | Listed for sale | $526,370$309/sqft |
Source: Cincy MLS #1828646 Report a problem | ||
Public tax history
Tax history is unavailable.
Monthly payment
Est. payment
Payment breakdown
Explore the cost of this home by adjusting the details. Changes won't be saved.Climate risks
Neighborhood: 45036
Nearby schools
GreatSchools rating
- NABowman Primary SchoolGrades: PK-2Distance: 4 mi
- 6/10Lebanon Junior High SchoolGrades: 7-8Distance: 4.9 mi
- 8/10Lebanon High SchoolGrades: 8-12Distance: 6.3 mi
- $448,9003 bd3 ba2.6k sqft1783 Penelope Pl, Lebanon, OH 45036Off Market
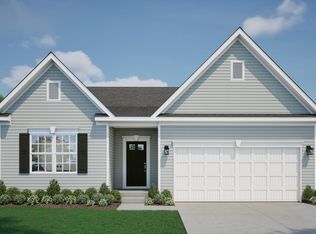
- $475,0004 bd4 ba2.3k sqft1789 Penelope Pl, Lebanon, OH 45036Pending

- $490,0003 bd2 ba2k sqft1779 Penelope Place Turtle, Lebanon, OH 45036Pending
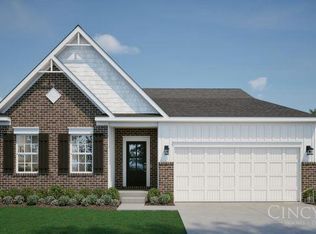
- $111,2503 bd3 ba2.6k sqft1793 Penelope Pl, Lebanon, OH 45036Sold
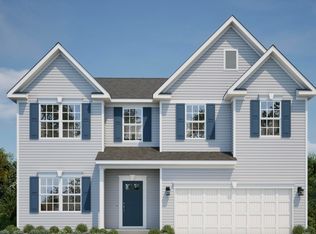
- $440,0004 bd3 ba2.1k sqft1801 Penelope Pl, Lebanon, OH 45036New Construction
- $500,0003 bd2 ba2.2k sqft1767 Penelope Pl, Lebanon, OH 45036New Construction
- $490,0003 bd2 ba2k sqft1755 Penelope Pl, Lebanon, OH 45036Pending
- $485,0004 bd3 ba2.8k sqft1759 Penelope Pl, Lebanon, OH 45036Pending
A local agent can set up tours, give advice and negotiate with sellers.
Similar homes
- from $421,9603 bd2 ba1.7k sqftSanibel Plan, Greentree Meadows, Lebanon, OH 45036New Construction
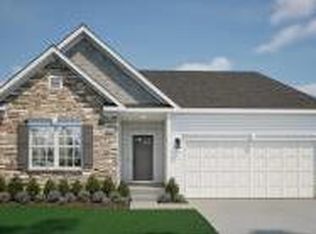 Maronda Homes
 - $475,0004 bd4 ba2.3k sqft1742 Penelope Pl, Turtle Creek Township, OH 45036New Construction
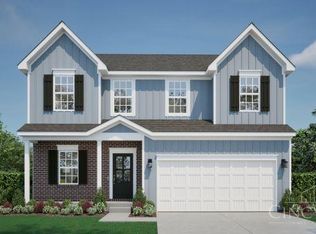
 MLS ID #1886456, Timothy L Cheek, New Home Star Ohio, LLC. Cincy MLS
 - from $479,8553 bd2 ba2k sqftMiramar Plan, Greentree Meadows, Lebanon, OH 45036New Construction
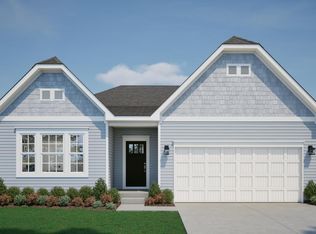 Maronda Homes
 - from $439,4603 bd3 ba2.3k sqftSomerset Plan, Greentree Meadows, Lebanon, OH 45036New Construction
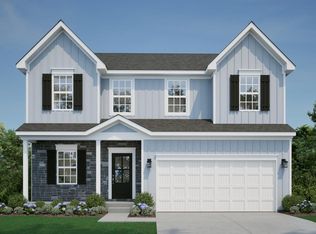 Maronda Homes
 - from $423,1553 bd3 ba2k sqftRockford Plan, Greentree Meadows, Lebanon, OH 45036New ConstructionMaronda Homes
- $470,0004 bd3 ba2.1k sqft3071 Canvasback Ct, Franklin, OH 45005New Construction
 MLS ID #945599, Timothy Cheek, New Home Star Ohio LLC. DABR MLS
 - from $568,9003 bd3 ba2.4k sqftCharles Plan, Shaker Run, Lebanon, OH 45036New ConstructionFischer Homes
- from $448,2053 bd2 ba1.7k sqftSanibel Plan, Trails Of Greycliff, Franklin, OH 45005New ConstructionMaronda Homes
- from $384,9903 bd2 ba2k sqftSedona Plan, The Villas at Parkside, Lebanon, OH 45036New ConstructionArbor Homes
- from $445,9002 bd3 ba1.7k sqftWilmington Plan, Renaissance, Middletown, OH 45005New ConstructionFischer Homes
- from $374,9903 bd2 ba1.9k sqftAugusta Plan, The Villas at Parkside, Lebanon, OH 45036New ConstructionArbor Homes
- from $399,9903 bd2 ba2.3k sqftAsheville Plan, The Villas at Parkside, Lebanon, OH 45036New ConstructionArbor Homes
- from $436,9002 bd2 ba1.6k sqftAmelia Plan, Renaissance, Middletown, OH 45005New ConstructionFischer Homes
- from $364,9903 bd2 ba1.7k sqftSarasota Plan, The Villas at Parkside, Lebanon, OH 45036New ConstructionArbor Homes
- from $388,9002 bd3 ba2k sqftNorthport II Plan, Majors at Shaker Run, Lebanon, OH 45036New ConstructionFischer Homes
- $464,0003 bd3 ba2k sqft105 Sweetgum Ln, Springboro, OH 45066For SaleMLS ID #959651, Jinhong Xia, Ownerland Realty, Inc.. DABR MLS
- from $451,6003 bd3 ba2k sqftRockford Plan, Trails Of Greycliff, Franklin, OH 45005New ConstructionMaronda Homes
- from $546,0003 bd2 ba1.8k sqftBEACHWOOD Plan, Tollhouse Farms, Lebanon, OH 45036New ConstructionDrees Homes
- from $551,3003 bd2 ba2.1k sqftARDEN Plan, Union Village, Lebanon, OH 45036New ConstructionDrees Homes
- from $581,6003 bd3 ba2.2k sqftSHELBURN Plan, Tollhouse Farms, Lebanon, OH 45036New ConstructionDrees Homes
