Great Insight: Seller will help with some closing costs- Or- Buy Down Rate..Welcome home to this beautiful 3-Bedroom, 2 Full Baths, nested on 3.26 acres in Centerville Ohio. The finished basement offers additional living space, perfect for a family room, recreation area, home office or entertaining.
Plus additional space (260 sq. ft.) to primary bedroom and bath. Enjoy relaxing in the dedicated Hot Tub Room, which has it own (110 sq. ft. ) providing a private retreat year-round. These appliances were replace within 1-3 years ago, Dishwasher, Garbage Disposal, Wall Oven & Refrigerator. With plenty of acreage this property offers space, privacy, and endless possibilities while still being conveniently located near local amenities. A wonderful opportunity to make this spacious property your own.
For sale
Price cut: $500 (11/2)
$399,400
8815 Yankee St, Dayton, OH 45458
3beds
2,183sqft
Single Family Residence
Built in 1957
3.26 Acres Lot
$386,700 Zestimate®
$183/sqft
$-- HOA
What's special
- 62 days
- 648
- 28
Zillow last checked:
Listing updated:
Listed by:
Robbin Roseberry (937)890-9111,
Keller Williams Home Town Rlty
Source: DABR MLS,MLS#: 968480 Originating MLS: Dayton Area Board of REALTORS
Facts & features
Interior
Bedrooms & bathrooms
- Bedrooms: 3
- Bathrooms: 2
- Full bathrooms: 2
- Main level bathrooms: 2
Primary bedroom
- Level: Main
- Dimensions: 16 x 14
Bedroom
- Level: Main
- Dimensions: 13 x 12
Bedroom
- Level: Main
- Dimensions: 11 x 10
Bonus room
- Level: Main
- Dimensions: 12 x 10
Dining room
- Level: Main
- Dimensions: 12 x 10
Kitchen
- Level: Main
- Dimensions: 12 x 10
Laundry
- Level: Basement
- Dimensions: 12 x 10
Living room
- Level: Main
- Dimensions: 21 x 12
Heating
- Forced Air
Cooling
- Central Air
Appliances
- Included: Built-In Oven, Cooktop, Dishwasher, Disposal, Refrigerator
Features
- Ceiling Fan(s)
- Basement: Finished
- Has fireplace: Yes
- Fireplace features: Wood Burning
Interior area
- Total structure area: 2,183
- Total interior livable area: 2,183 sqft
Property
Parking
- Total spaces: 2
- Parking features: Garage, Two Car Garage
- Garage spaces: 2
Features
- Levels: One
- Stories: 1
- Patio & porch: Patio
- Exterior features: Patio, Storage
Lot
- Size: 3.26 Acres
- Dimensions: 3.26 Acres
Details
- Additional structures: Shed(s)
- Parcel number: O67036070025
- Zoning: Residential
- Zoning description: Residential
Construction
Type & style
- Home type: SingleFamily
- Architectural style: Ranch
- Property subtype: Single Family Residence
Materials
- Brick
Condition
- Year built: 1957
Community & HOA
HOA
- Has HOA: No
Location
- Region: Dayton
Financial & listing details
- Price per square foot: $183/sqft
- Tax assessed value: $257,860
- Annual tax amount: $6,071
- Date on market: 9/9/2026
Estimated market value
$386,700
$367,000 - $406,000
$2,306/mo
Price history
| Date | Event | Price |
|---|---|---|
| 11/2/2026 | Price change | $399,400-0.1%$183/sqft |
Source:  DABR MLS #968480 Report a problem | ||
| 10/21/2026 | Price change | $399,900-2.5%$183/sqft |
Source: DABR MLS #968480 Report a problem | ||
| 9/19/2026 | Price change | $409,999-3.5%$188/sqft |
Source: DABR MLS #968480 Report a problem | ||
| 9/9/2026 | Listed for sale | $425,000$195/sqft |
Source: DABR MLS #968480 Report a problem | ||
Public tax history
| Year | Property taxes | Tax assessment |
|---|---|---|
| 2025 | $6,071 -0.2% | $90,250 |
| 2024 | $6,081 +8.8% | $90,250 |
| 2023 | $5,590 +17.8% | $90,250 +49% |
| 2022 | $4,745 -0.3% | $60,570 |
| 2021 | $4,758 +0.1% | $60,570 |
| 2020 | $4,751 -25.1% | $60,570 -16.4% |
| 2019 | $6,343 +11.9% | $72,410 |
| 2018 | $5,668 +1.1% | $72,410 |
| 2017 | $5,608 +0.3% | $72,410 +6.4% |
| 2016 | $5,593 -0.2% | $68,050 |
| 2015 | $5,604 +1.8% | $68,050 |
| 2014 | $5,504 | $68,050 |
Find assessor info on the county website
Monthly payment
Est. payment
Payment breakdown
Explore the cost of this home by adjusting the details. Changes won't be saved.Climate risks
Neighborhood: 45458
Nearby schools
Schools provided by the listing agent
- District: Centerville
Source: DABR MLS. This data may not be complete. We recommend contacting the local school district to confirm school assignments for this home.
- $266,6003 bd2 ba1.4k sqft1528 Turnberry Village Dr, Dayton, OH 45458Off Market
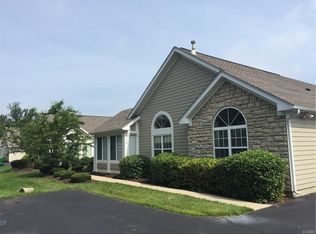
- $280,4002 bd2 ba1.4k sqft1524 Turnberry Village Dr, Dayton, OH 45458Off Market

- $327,2002 bd1 ba1.3k sqft8837 Yankee St, Dayton, OH 45458Off Market

- $252,0002 bd2 ba1.4k sqft1520 Turnberry Village Dr, Dayton, OH 45458Off Market
Similar homes
- $385,0004 bd4 ba2.7k sqft7213 Fawn Willow Ct, Dayton, OH 45459For Sale

 MLS ID #967685, Michelle Nevius-Haines, Irongate Inc.. DABR MLS
- $324,9003 bd2 ba1.6k sqft9082 Mary Haynes Dr, Dayton, OH 45458For Sale
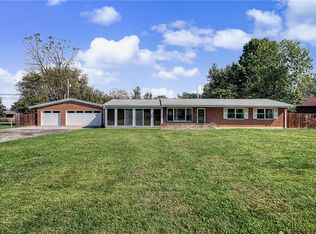 MLS ID #970068, Lisa A Goris-May, Glasshouse Realty Group. DABR MLS
- $295,0003 bd2 ba1.3k sqft9836 Washington Church Rd, Miamisburg, OH 45342For Sale
 MLS ID #967889, Dawn Alsept, MC & Co. Real Estate LLC. DABR MLS
- $440,0004 bd3 ba2.3k sqft231 Edgebrook Dr, Dayton, OH 45459For Sale
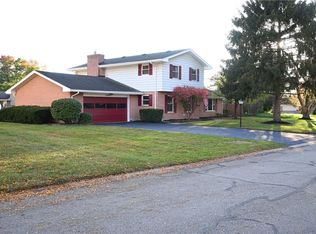 MLS ID #972574, Jennifer Halstead, Premier Agent Network. DABR MLS
- $324,9003 bd2 ba2.1k sqft2424 Windsor Village Dr, Miamisburg, OH 45342For SaleMLS ID #971958, Linda E White, Howard Hanna Real Estate Serv. DABR MLS
- $375,0002 bd1 ba1.1k sqft1660 E Central Ave, Miamisburg, OH 45342For SaleMLS ID #969800, Sheri Alford, eXp Realty. DABR MLS
- $399,9993 bd3 ba2.2k sqft6601 Cherrywood Ln, Franklin, OH 45005For SaleMLS ID #971814, Makayla Cotton, Keller Williams Community Part. DABR MLS
- $440,0004 bd3 ba2.7k sqft5631 Brampton Rd, Washington, OH 45429For SaleMLS ID #972413, Julie Hay, Howard Hanna Real Estate Serv. DABR MLS
- $315,0004 bd3 ba2.4k sqft515 Overland Trl, Miamisburg, OH 45342For SaleMLS ID #972494, Dawn Alsept, MC & Co. Real Estate LLC. DABR MLS
- $400,0004 bd2 ba2.7k sqft7975 Hinkle Rd, Middletown, OH 45042For Sale
 MLS ID #1884207, Jamie L. Harding, Plum Tree Realty. Cincy MLS
- $374,9005 bd3 ba2.3k sqft4009 Kenmar St, Dayton, OH 45440For SaleMLS ID #968288, Joan Elflein, Ohio Broker Direct. DABR MLS
- $399,9003 bd4 ba3.1k sqft122 Cherry Hill Dr, Dayton, OH 45440For SaleMLS ID #957498, Stephen S Payne, Keller Williams Community Part. DABR MLS
- $386,9004 bd3 ba2.4k sqft2101 Tullis Dr, Middletown, OH 45042For SaleMLS ID #964574, Gregg Russell, Coldwell Banker Heritage. DABR MLS
- $369,9003 bd1 ba1.5k sqft3276 Cemetery Rd, Xenia, OH 45385For SaleMLS ID #963527, Lori Wroblewski, Howard Hanna Real Estate Serv. DABR MLS
- $390,0003 bd3 ba2.7k sqft3525 Apple Grove Dr, Dayton, OH 45430For SaleMLS ID #972223, Shekira Dabbelt, Howard Hanna Real Estate Serv. DABR MLS
- $295,0004 bd3 ba2.2k sqft6414 Carnation Rd, Dayton, OH 45449For SaleMLS ID #971953, Holly Stone, Keller Williams Home Town Rlty. DABR MLS
- $329,9993 bd2 ba2k sqft1113 Green Tree Dr, Dayton, OH 45429For SaleMLS ID #970525, Stephen S Payne, Keller Williams Community Part. DABR MLS
- $429,0003 bd2 ba1.5k sqft10149 State Route 350, Clarksville, OH 45113For SaleMLS ID #970439, Melissa Bolser, Sibcy Cline, Inc.. DABR MLS
