This spacious and versatile home offers room to grow, relax and entertain. Featuring 3 dedicated bedrooms, a private office that could easily serve as a 4th bedroom, and 3 full bathrooms, including two on the main level. There is flexibility to meet a variety of needs. This bright, open concept living area is filled with natural light from large windows and 2 skylights, creating a warm and inviting atmosphere. Downstairs, the expansive basement includes a full bathroom, laundry area, abundant storage and plenty of space for a home theater, recreation room, fitness area or workshop. Located in a friendly, community oriented neighborhood with convenient access to routes 35 and 42, you'll enjoy the perfect balance of comfort and connectivity. Catch a game with the Dayton Dragons in downtown Dayton just 20 minutes away, or enjoy an outing at Kings Island, just 40 minutes from your doorstep. Columbus is only an hour away, making commuting and weekend adventures easy. Outdoor enthusiasts will love having direct access to the Little Miami Scenic Trail right from the backyard. Whether you're enjoying a cozy evening by the gas fireplace, gathering around the backyard fire pit, or heading out for your next adventure, this home offers the perfect place to return to at the end if the day. With a 2 car garage, generous storage and a location that combines convenience with recreation, this home truly has it all.
Accepting backups
Price cut: $11K (7/17)
$459,000
924 Orville Way, Xenia, OH 45385
3beds
3,237sqft
Single Family Residence
Built in 1998
0.46 Acres Lot
$458,500 Zestimate®
$142/sqft
$-- HOA
What's special
Gas fireplacePrivate officeBackyard fire pitAbundant storageExpansive basementLaundry area
- 35 days |
- 65 |
- 1 |
Zillow last checked:
Listing updated:
Listed by:
Joan Elflein (614)989-7215,
Ohio Broker Direct
Source: DABR MLS,MLS#: 964410 Originating MLS: Dayton Area Board of REALTORS
Originating MLS: Dayton Area Board of REALTORSFacts & features
Interior
Bedrooms & bathrooms
- Bedrooms: 3
- Bathrooms: 3
- Full bathrooms: 3
- Main level bathrooms: 2
Primary bedroom
- Level: Main
- Dimensions: 21 x 14
Bedroom
- Level: Main
- Dimensions: 12 x 11
Bedroom
- Level: Main
- Dimensions: 11 x 11
Dining room
- Level: Main
- Dimensions: 11 x 10
Great room
- Level: Main
- Dimensions: 18 x 17
Laundry
- Level: Basement
- Dimensions: 9 x 7
Recreation
- Level: Basement
- Dimensions: 23 x 20
Utility room
- Level: Basement
- Dimensions: 9 x 7
Heating
- Forced Air, Natural Gas
Cooling
- Central Air
Appliances
- Included: Dishwasher, Disposal, Microwave, Range, Refrigerator, Gas Water Heater
Features
- Ceiling Fan(s), Granite Counters, Kitchen/Family Room Combo, Pantry, Second Kitchen
- Basement: Crawl Space,Partial,Partially Finished
- Has fireplace: Yes
- Fireplace features: Gas
Interior area
- Total structure area: 3,237
- Total interior livable area: 3,237 sqft
Property
Parking
- Total spaces: 2
- Parking features: Attached, Garage, Two Car Garage, Garage Door Opener, Storage
- Attached garage spaces: 2
Features
- Levels: One
- Stories: 1
- Patio & porch: Porch
- Exterior features: Fence, Porch
Lot
- Size: 0.46 Acres
- Dimensions: 0.46 Acres
Details
- Parcel number: M40000100590002900
- Zoning: Residential
- Zoning description: Residential
- Other equipment: Satellite Dish
Construction
Type & style
- Home type: SingleFamily
- Architectural style: Ranch
- Property subtype: Single Family Residence
Materials
- Brick
Condition
- Year built: 1998
Utilities & green energy
- Water: Public
- Utilities for property: Natural Gas Available, Water Available
Community & HOA
Community
- Subdivision: Wright Cycle Estates
HOA
- Has HOA: No
Location
- Region: Xenia
Financial & listing details
- Price per square foot: $142/sqft
- Tax assessed value: $344,480
- Annual tax amount: $5,251
- Date on market: 7/16/2026
Estimated market value
$458,500
$436,000 - $481,000
$2,845/mo
Price history
| Date | Event | Price |
|---|---|---|
| 7/17/2026 | Price change | $459,000-2.3%$142/sqft |
Source:  DABR MLS #964410 Report a problem DABR MLS #964410 Report a problem | ||
| 6/26/2026 | Listed for sale | $470,000+22.1%$145/sqft |
Source: Owner Report a problem | ||
| 8/14/2023 | Sold | $385,000-7.2%$119/sqft |
Source: Public Record Report a problem | ||
| 6/25/2023 | Pending sale | $415,000$128/sqft |
Source: DABR MLS #888101 Report a problem | ||
| 6/20/2023 | Listed for sale | $415,000+69.4%$128/sqft |
Source: DABR MLS #888101 Report a problem | ||
| 7/7/2016 | Sold | $245,000+1.2%$76/sqft |
Source: Public Record Report a problem | ||
| 5/12/2016 | Pending sale | $242,000$75/sqft |
Source: Coldwell Banker Heritage Realtors #710544 Report a problem | ||
| 5/11/2016 | Listed for sale | $242,000$75/sqft |
Source: Coldwell Banker Heritage Realtors #710544 Report a problem | ||
| 5/11/2016 | Pending sale | $242,000$75/sqft |
Source: Coldwell Banker Heritage Realtors #710544 Report a problem | ||
| 5/10/2016 | Listed for sale | $242,000+767.4%$75/sqft |
Source: Coldwell Banker Heritage Realtors #710544 Report a problem | ||
| 1/28/1998 | Sold | $27,900$9/sqft |
Source: Public Record Report a problem | ||
Public tax history
| Year | Property taxes | Tax assessment |
|---|---|---|
| 2025 | $5,251 +1.8% | $120,570 |
| 2024 | $5,159 +0.8% | $120,570 |
| 2023 | $5,119 +15.1% | $120,570 +32.6% |
| 2022 | $4,448 -1.3% | $90,950 |
| 2021 | $4,508 +4.5% | $90,950 |
| 2020 | $4,314 +3.9% | $90,950 +10.4% |
| 2019 | $4,151 -0.4% | $82,370 |
| 2018 | $4,167 +0.3% | $82,370 |
| 2017 | $4,155 +19% | $82,370 +21.5% |
| 2016 | $3,492 -0.3% | $67,770 |
| 2015 | $3,502 | $67,770 |
| 2014 | $3,502 +3.3% | $67,770 -3% |
| 2013 | $3,391 +0.1% | $69,870 |
| 2012 | $3,389 +111.1% | $69,870 |
| 2011 | $1,605 -49.5% | $69,870 -3.1% |
| 2010 | $3,179 -0.2% | $72,070 |
| 2009 | $3,184 +2.8% | $72,070 |
| 2008 | $3,098 -3.8% | $72,070 -0.7% |
| 2007 | $3,221 -0.3% | $72,560 |
| 2006 | $3,231 +15.3% | $72,560 +17% |
| 2004 | $2,801 +23.5% | $62,010 0% |
| 2003 | $2,267 -0.7% | $62,014 |
| 2002 | $2,283 -31.1% | $62,014 +12.7% |
| 2001 | $3,316 +52.4% | $55,031 |
| 2000 | $2,176 | $55,031 |
Find assessor info on the county website
Monthly payment
Est. payment
Payment breakdown
Explore the cost of this home by adjusting the details. Changes won't be saved.Climate risks
Neighborhood: 45385
Nearby schools
GreatSchools rating
- 7/10Arrowood ElementaryGrades: K-5Distance: 1.1 mi
- 5/10Warner Middle SchoolGrades: 6-8Distance: 1.3 mi
- 3/10Xenia High SchoolGrades: 9-12Distance: 3.7 mi
Schools provided by the listing agent
- District: Xenia
Source: DABR MLS. This data may not be complete. We recommend contacting the local school district to confirm school assignments for this home.
- $320,0003 bd2 ba1.9k sqft916 Orville Way, Xenia, OH 45385Sold

- $518,7004 bd3 ba2.4k sqft936 Orville Way, Xenia, OH 45385Off Market
- $466,9004 bd2 ba2.5k sqft908 Orville Way, Xenia, OH 45385Off Market
- $406,6003 bd2 ba2k sqft900 Orville Way, Xenia, OH 45385Off Market
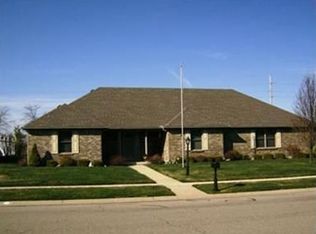
- $405,8004 bd3 ba2.4k sqft921 Orville Way, Xenia, OH 45385Off Market
- $355,4003 bd2 ba1.4k sqft929 Orville Way, Xenia, OH 45385Off Market
- $416,0004 bd3 ba1.7k sqft952 Orville Way, Xenia, OH 45385Off Market
- $325,6003 bd2 ba1.5k sqft915 Orville Way, Xenia, OH 45385Off Market
A local agent can set up tours, give advice and negotiate with sellers.
Similar homes
- $448,9003 bd4 ba2.6k sqft1344 N Regency Dr, Xenia, OH 45385For Sale

 MLS ID #959703, Anthony K McIlvaine, McIlvaine Realty. DABR MLS
 - $379,9005 bd4 ba3.7k sqft2746 Jenny Marie Dr, Xenia, OH 45385For Sale
 MLS ID #962917, Sherry A Stipp, Keller Williams Advisors Rlty. DABR MLS
 - $450,0004 bd4 ba3.1k sqft1520 Heritage Rd, Dayton, OH 45459For Sale
 MLS ID #967010, Sean Goodyear, Keller Williams Community Part. DABR MLS
 - $304,9004 bd3 ba1.6k sqft1153 Lisa Marie Dr, Xenia, OH 45385For Sale
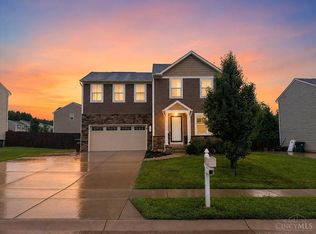
 MLS ID #1888482, Kristen D Carter, Keller Williams Advisors. Cincy MLS
 - $319,9004 bd3 ba1.9k sqft1120 Shannon Ln, Xenia, OH 45385For SaleMLS ID #965653, Tyler Blatt, Keller Williams Community Part. DABR MLS
- $469,0003 bd3 ba2.2k sqft4445 Pinehill Dr, Dayton, OH 45424For SaleMLS ID #958588, Christopher John, Red 1 Realty. DABR MLS
- $440,0004 bd4 ba3.2k sqft695 Tealwood Dr, Dayton, OH 45430For SaleMLS ID #966565, Rob Hoffman, Sibcy Cline Inc.. DABR MLS
- $365,0003 bd2 ba1.7k sqft1468 Fairhill Ct, Xenia, OH 45385For SaleMLS ID #960523, Jamie Curtis, BHHS Professional Realty. DABR MLS
- $430,0003 bd4 ba3.1k sqft122 Cherry Hill Dr, Dayton, OH 45440For SaleMLS ID #957498, Stephen S Payne, Keller Williams Community Part. DABR MLS
- $449,0004 bd3 ba2.4k sqft1600 Sunnington Grove Dr, Dayton, OH 45458For SaleMLS ID #966404, Mark Ludewig, Coldwell Banker Heritage. DABR MLS
- $360,0003 bd4 ba2.4k sqft4181 Grouse Ct, Dayton, OH 45430For SaleMLS ID #963950, Deron E Leonard, Irongate Inc.. DABR MLS
- $429,0004 bd3 ba3.5k sqft5696 Overbrooke Rd, Dayton, OH 45440For SaleMLS ID #965252, Sheila N Dunphy-Pallotta, Dunphy Real Estate Inc.. DABR MLS
- $428,0005 bd4 ba2.4k sqft2165 Brookridge Dr, Dayton, OH 45431For SaleMLS ID #966621, Lisa L Crider, Howard Hanna Real Estate Serv. DABR MLS
- $459,9003 bd3 ba3.1k sqft9040 Normandy Ln, Dayton, OH 45458For SaleMLS ID #962696, Sherri L Hobstetter, Sibcy Cline Inc.. DABR MLS
- $467,0003 bd3 ba2.6k sqft10035 Mallet Dr, Dayton, OH 45458For SaleMLS ID #963625, Andrew Gaydosh, eXp Realty. DABR MLS
- $474,9004 bd3 ba2.7k sqft7561 N Us Highway 42, Waynesville, OH 45068For SaleMLS ID #966230, Samantha Howard, Howard Hanna Real Estate Serv. DABR MLS
- $415,0004 bd4 ba3k sqft2425 Westlawn Dr, Dayton, OH 45440For SaleMLS ID #962345, Anna Vinskey, NavX Realty, LLC. DABR MLS
- $425,0005 bd4 ba2.9k sqft411 Darst Rd, Dayton, OH 45440For SaleBHHS broker feed
- $384,9003 bd3 ba2.3k sqft1300 Whitetail Dr, Fairborn, OH 45324For SaleMLS ID #963770, Terry Blakley, RE/MAX Victory + Affiliates. DABR MLS
- $399,5004 bd3 ba3.1k sqft292 Hess Ct, Fairborn, OH 45324For SaleMLS ID #966079, Scott Marvin, Team Results Realty. DABR MLS
