4 bedrooms, 3 full baths, walk-out basement, and a spacious outdoor setting, this Waynesville property offers plenty of possibilities! Being sold AS-IS, the home features a newer roof, HVAC, and chip-and-seal driveway. All appliances stay, including washer and dryer. The expansive grounds offer mature trees, open lawn, and an existing pool for added outdoor potential. Pool condition is unknown and has not been verified; pool conveys AS-IS. Bring your vision, updates, and finishing touches to unlock the potential of this generously sized home in a convenient location along N US 42.
For sale
$474,900
7561 N Us Highway 42, Waynesville, OH 45068
4beds
2,700sqft
Single Family Residence
Built in 2000
8,100 Square Feet Lot
$-- Zestimate®
$176/sqft
$-- HOA
What's special
- 6 days |
- 1,074 |
- 35 |
Zillow last checked:
Listing updated:
Listed by:
Samantha Howard 937-572-1813,
Howard Hanna Real Estate Serv
Source: DABR MLS,MLS#: 966230 Originating MLS: Dayton Area Board of REALTORS
Originating MLS: Dayton Area Board of REALTORSFacts & features
Interior
Bedrooms & bathrooms
- Bedrooms: 4
- Bathrooms: 3
- Full bathrooms: 3
- Main level bathrooms: 2
Primary bedroom
- Level: Main
- Dimensions: 15 x 15
Bedroom
- Level: Main
- Dimensions: 15 x 10
Bedroom
- Level: Main
- Dimensions: 15 x 11
Bedroom
- Level: Basement
- Dimensions: 16 x 17
Family room
- Level: Basement
- Dimensions: 18 x 19
Kitchen
- Level: Main
- Dimensions: 13 x 11
Laundry
- Level: Main
- Dimensions: 8 x 6
Living room
- Level: Main
- Dimensions: 19 x 19
Recreation
- Level: Basement
- Dimensions: 34 x 16
Heating
- Forced Air
Cooling
- Central Air
Features
- Basement: Finished
Interior area
- Total structure area: 2,700
- Total interior livable area: 2,700 sqft
Property
Parking
- Total spaces: 2
- Parking features: Garage, Two Car Garage
- Garage spaces: 2
Features
- Levels: One
- Stories: 1
Lot
- Size: 8,100 Square Feet
- Dimensions: 1.17
Details
- Parcel number: 0631177002
- Zoning: Residential
- Zoning description: Residential
Construction
Type & style
- Home type: SingleFamily
- Property subtype: Single Family Residence
Materials
- Aluminum Siding, Vinyl Siding
Condition
- Year built: 2000
Community & HOA
HOA
- Has HOA: No
Location
- Region: Waynesville
Financial & listing details
- Price per square foot: $176/sqft
- Date on market: 8/9/2026
Estimated market value
Not available
Estimated sales range
Not available
Not available
Price history
| Date | Event | Price |
|---|---|---|
| 8/11/2026 | Listed for sale | $474,900$176/sqft |
Source:  DABR MLS #966230 Report a problem DABR MLS #966230 Report a problem | ||
Public tax history
Tax history is unavailable.
Monthly payment
Est. payment
Payment breakdown
Explore the cost of this home by adjusting the details. Changes won't be saved.Climate risks
Neighborhood: 45068
Nearby schools
GreatSchools rating
- 8/10Waynesville Elementary SchoolGrades: PK-5Distance: 1.2 mi
- 7/10Waynesville Middle SchoolGrades: 6-8Distance: 1.3 mi
- 8/10Waynesville High SchoolGrades: 9-12Distance: 1.3 mi
Schools provided by the listing agent
- District: Wayne
Source: DABR MLS. This data may not be complete. We recommend contacting the local school district to confirm school assignments for this home.
- $3,110-- bd-- ba-- sqft7425 N State Route 42, Waynesville, OH 45068Off Market
- $284,8003 bd2 ba1.2k sqft7409 N State Route 42, Waynesville, OH 45068Off Market
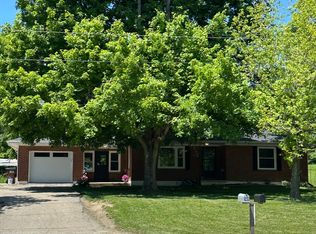
- $266,0002 bd1 ba1k sqft8467 N Route 42, Waynesville, OH 45068Off Market
- $295,2003 bd1 ba1.6k sqft7215 N Route 42, Waynesville, OH 45068Off Market
- $93,3343 bd2 ba1.7k sqft7411 N Route 42, Waynesville, OH 45068Sold
- $322,4003 bd3 ba1.8k sqft7425 N Route 42, Waynesville, OH 45068Off Market
- $42,6603 bd2 ba1.5k sqft7561 N Route 42, Waynesville, OH 45068Off Market
- $79,0103 bd1 ba978 sqft7503 N Route 42, Waynesville, OH 45068Off Market
A local agent can set up tours, give advice and negotiate with sellers.
Similar homes
- $485,0004 bd3 ba3.4k sqft135 Cold Springs Ct, Springboro, OH 45066For Sale

 MLS ID #966350, Lilibeth Simon, Glasshouse Realty Group. DABR MLS
 - $440,0005 bd3 ba2.2k sqft35 Sycamore Creek Dr, Springboro, OH 45066For Sale
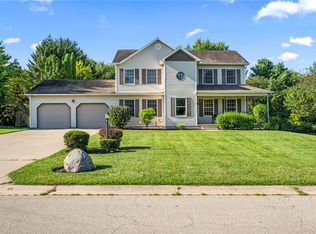 MLS ID #965769, Kristine Wights, Luma Realty. DABR MLS
 - $421,9004 bd4 ba2.9k sqft72 Crockett Dr, Springboro, OH 45066For Sale
 MLS ID #966127, Lisa Nishwitz, Coldwell Banker Heritage. DABR MLS
 - $499,0004 bd3 ba2.9k sqft2168 Belleville Ln, Dayton, OH 45459For Sale
 MLS ID #964303, Denise Martin, Bella Realty Group. DABR MLS
 - $485,0003 bd4 ba3.1k sqft303 E Whipp Rd, Dayton, OH 45459For SaleMLS ID #965898, Mark G Rosko, Keller Williams Community Part. DABR MLS
- $467,0003 bd3 ba2.6k sqft10035 Mallet Dr, Dayton, OH 45458For SaleMLS ID #963625, Andrew Gaydosh, eXp Realty. DABR MLS
- $424,9004 bd3 ba3.5k sqft945 Ormsby Dr, Xenia, OH 45385For SaleMLS ID #965482, Jill Aldineh, RE/MAX Victory + Affiliates. DABR MLS
- $525,0003 bd3 ba2.7k sqft35 Pinehurst Pl, Springboro, OH 45066For SaleMLS ID #965667, Austin R Castro, Coldwell Banker Heritage. DABR MLS
- $449,0004 bd4 ba2.1k sqft878 Grandstone Ct, Lebanon, OH 45036For SaleMLS ID #965691, Megan Reed, Glasshouse Realty Group. DABR MLS
- $345,0004 bd3 ba2.1k sqft160 Caraway Dr, Springboro, OH 45066For SaleMLS ID #966246, Austin R Castro, Coldwell Banker Heritage. DABR MLS
- $465,0005 bd4 ba3.5k sqft3165 Indian Ripple Rd, Dayton, OH 45440For SaleMLS ID #960509, Emily A McCann, RE/MAX Victory + Affiliates. DABR MLS
- $429,0004 bd3 ba3.5k sqft5696 Overbrooke Rd, Dayton, OH 45440For SaleMLS ID #965252, Sheila N Dunphy-Pallotta, Dunphy Real Estate Inc.. DABR MLS
- $524,9004 bd3 ba1.9k sqft7191 Brook Dr, Morrow, OH 45152For SaleMLS ID #964840, Xanni Burton, Glasshouse Realty Group. DABR MLS
- $429,0003 bd2 ba1.5k sqft1500 S State Route 123, Lebanon, OH 45036For SaleMLS ID #965896, Jamie Gabbard, Glasshouse Realty Group. DABR MLS
- $549,0004 bd3 ba3.1k sqft55 Martin Ln, Springboro, OH 45066For SaleMLS ID #963249, Mark Regginello, NavX Realty, LLC. DABR MLS
- $515,0004 bd4 ba3.2k sqft6521 Staverton Dr, Dayton, OH 45459For SaleMLS ID #950347, Tiffany Terry, Howard Hanna Real Estate Serv. DABR MLS
- $454,9003 bd3 ba2.2k sqft1783 Ireland Rd, Xenia, OH 45385For SaleMLS ID #953895, Erica Poling, Keller Williams Community Part. DABR MLS
- $415,0005 bd4 ba3k sqft8800 Sugarcreek Point, Dayton, OH 45458For SaleMLS ID #964070, Sarah Back, Coldwell Banker Heritage. DABR MLS
- $314,9004 bd3 ba2.7k sqft1989 N Longview St, Dayton, OH 45432For SaleMLS ID #965853, Kwana Jones-Becker, Luma Realty. DABR MLS
- $399,9004 bd3 ba2.2k sqft824 Kelly Dr, Wilmington, OH 45177For SaleMLS ID #965196, Marsha L Bennett, Coldwell Banker Heritage. DABR MLS
