Well-maintained traditional 2-story home offering 2,269 SF plus a full unfinished basement with two convenient assess points, attractive spiral staircase from the foyer and separate concrete staircase from the attached 2-car garage. Welcoming foyer, living room, formal dining room, spacious family room, eat-in fully equipped kitchen with breakfast nook and walkout to rear patio, laundry room and half bath complete the main level. Upstairs offers 4 bedrooms and 2 full baths including a spacious primary suite with two closets, one a walk-in. The clean, dry basement provides exceptional storage and endless possibilities for future finished living space. Recently replaced gas forced-air furnace and central air. Enjoy the large, level backyard with plenty of room for a pool, garden or outdoor entertaining. A quality home that has been meticulously maintained!
For sale
Price cut: $20K (8/9)
$399,900
824 Kelly Dr, Wilmington, OH 45177
4beds
2,269sqft
Single Family Residence
Built in 1993
1 Acres Lot
$390,700 Zestimate®
$176/sqft
$-- HOA
What's special
Half bathSpacious family roomWalkout to rear patioWelcoming foyerLarge level backyardFormal dining roomBreakfast nook
- 19 days |
- 1,186 |
- 53 |
Zillow last checked:
Listing updated:
Listed by:
Marsha L Bennett (937)382-4427,
Coldwell Banker Heritage
Source: DABR MLS,MLS#: 965196 Originating MLS: Dayton Area Board of REALTORS
Originating MLS: Dayton Area Board of REALTORSFacts & features
Interior
Bedrooms & bathrooms
- Bedrooms: 4
- Bathrooms: 3
- Full bathrooms: 2
- 1/2 bathrooms: 1
- Main level bathrooms: 1
Primary bedroom
- Level: Second
- Dimensions: 17 x 13
Bedroom
- Level: Second
- Dimensions: 12 x 11
Bedroom
- Level: Second
- Dimensions: 12 x 11
Bedroom
- Level: Second
- Dimensions: 12 x 10
Breakfast room nook
- Level: Main
- Dimensions: 9 x 7
Dining room
- Level: Main
- Dimensions: 13 x 12
Entry foyer
- Level: Main
- Dimensions: 12 x 7
Kitchen
- Level: Main
- Dimensions: 12 x 10
Laundry
- Level: Main
- Dimensions: 5 x 6
Living room
- Level: Main
- Dimensions: 16 x 13
Heating
- Forced Air, Natural Gas
Cooling
- Central Air
Appliances
- Included: Dishwasher, Range, Refrigerator, Gas Water Heater
Features
- Butcher Block Counters, Ceiling Fan(s), Walk-In Closet(s)
- Windows: Double Hung, Insulated Windows
- Basement: Full,Unfinished
- Number of fireplaces: 1
- Fireplace features: One, Wood Burning
Interior area
- Total structure area: 2,269
- Total interior livable area: 2,269 sqft
Property
Parking
- Total spaces: 2
- Parking features: Attached, Garage, Two Car Garage
- Attached garage spaces: 2
Features
- Levels: Two
- Stories: 2
- Patio & porch: Patio, Porch
- Exterior features: Porch, Patio
Lot
- Size: 1 Acres
Details
- Parcel number: 290160301000500
- Zoning: Residential
- Zoning description: Residential
Construction
Type & style
- Home type: SingleFamily
- Property subtype: Single Family Residence
Materials
- Vinyl Siding
Condition
- Year built: 1993
Utilities & green energy
- Water: Public
- Utilities for property: Natural Gas Available, Sewer Available, Water Available, Cable Available
Community & HOA
Community
- Security: Smoke Detector(s)
HOA
- Has HOA: No
Location
- Region: Wilmington
Financial & listing details
- Price per square foot: $176/sqft
- Tax assessed value: $304,500
- Annual tax amount: $3,457
- Date on market: 7/27/2026
Estimated market value
$390,700
$371,000 - $410,000
$3,212/mo
Price history
| Date | Event | Price |
|---|---|---|
| 8/9/2026 | Price change | $399,900-4.8%$176/sqft |
Source:  Cincy MLS #1888249 Report a problem Cincy MLS #1888249 Report a problem | ||
| 7/27/2026 | Listed for sale | $419,900$185/sqft |
Source: Cincy MLS #1888249 Report a problem | ||
Public tax history
| Year | Property taxes | Tax assessment |
|---|---|---|
| 2025 | $3,457 -3.4% | $106,580 |
| 2024 | $3,578 +6.1% | $106,580 |
| 2023 | $3,373 +22.4% | $106,580 +35.1% |
| 2022 | $2,756 -1.1% | $78,910 |
| 2021 | $2,787 +6.4% | $78,910 |
| 2020 | $2,618 +3.5% | $78,910 +17% |
| 2019 | $2,529 +105.8% | $67,420 |
| 2018 | $1,229 | $67,420 |
| 2017 | $1,229 -40.3% | $67,420 +19% |
| 2016 | $2,057 | $56,670 |
| 2015 | $2,057 -4.3% | $56,670 -3.1% |
| 2013 | $2,149 -4.4% | $58,490 |
| 2012 | $2,246 -9.3% | $58,490 -4.3% |
| 2011 | $2,477 -2.7% | $61,150 -9.5% |
| 2010 | $2,545 -0.2% | $67,550 |
| 2009 | $2,551 | $67,550 |
| 2008 | $2,551 +8% | $67,550 +2.6% |
| 2007 | $2,362 -1.4% | $65,870 |
| 2006 | $2,396 +2.7% | $65,870 +10.6% |
| 2004 | $2,333 -0.1% | $59,535 |
| 2003 | $2,335 -0.1% | $59,535 |
| 2002 | $2,337 +6.7% | $59,535 +10% |
| 2001 | $2,189 | $54,110 |
Find assessor info on the county website
Monthly payment
Est. payment
Payment breakdown
Explore the cost of this home by adjusting the details. Changes won't be saved.Climate risks
Neighborhood: 45177
Nearby schools
GreatSchools rating
- 5/10Denver Place Elementary SchoolGrades: 1-5Distance: 0.5 mi
- 4/10Wilmington High SchoolGrades: 6-7,9-12Distance: 1.4 mi
- 5/10Rodger O. Borror Middle SchoolGrades: 6-8Distance: 1.4 mi
Schools provided by the listing agent
- District: Wilmington
Source: DABR MLS. This data may not be complete. We recommend contacting the local school district to confirm school assignments for this home.
- $341,4004 bd2 ba2.1k sqft837 Florence Ave, Wilmington, OH 45177Off Market
- $336,8004 bd2 ba2.8k sqft800 Kelly Dr, Wilmington, OH 45177Off Market
- $230,0003 bd2 ba1.5k sqft999 Prairie Rd, Wilmington, OH 45177Sold

- $360,5003 bd2 ba2.1k sqft831 Florence Ave, Wilmington, OH 45177Off Market
- $328,5003 bd2 ba1.9k sqft784 Kelly Dr, Wilmington, OH 45177For Sale
- $312,8003 bd2 ba1.8k sqft815 Florence Ave, Wilmington, OH 45177Off Market
- $317,1003 bd2 ba1.9k sqft766 Kelly Dr, Wilmington, OH 45177Off Market
- $348,5004 bd2 ba2.2k sqft787 Kelly Dr, Wilmington, OH 45177Off Market
A local agent can set up tours, give advice and negotiate with sellers.
Similar homes
- $425,0004 bd4 ba2.5k sqft820 Willow Bend Dr, Wilmington, OH 45177For Sale
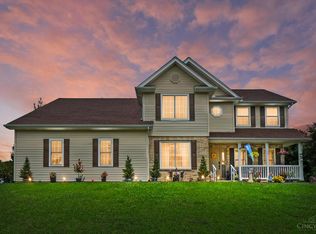
 MLS ID #1890028, Jamie A. Rudy, Coldwell Banker Heritage. Cincy MLS
 - $329,5004 bd3 ba2.3k sqft806 Kathryn Dr, Wilmington, OH 45177For Sale
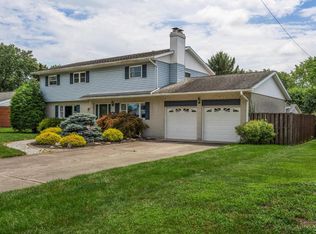 MLS ID #1887831, Walter Peelle, Peelle, Lundy & Clifton Realty. Cincy MLS
 - $425,0003 bd3 ba2.3k sqft471 Ogden Rd, Wilmington, OH 45177For Sale
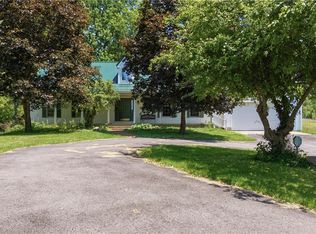
 MLS ID #958988, Sheri McIntosh, McIntosh Real Estate Services. DABR MLS
 - $328,5003 bd2 ba1.9k sqft784 Kelly Dr, Wilmington, OH 45177For Sale
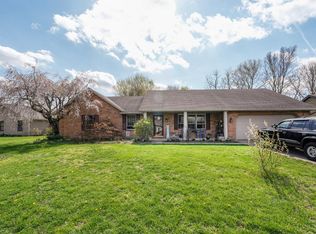 MLS ID #1874092, Rebecca Oglesby, Walker Real Estate Advisors. Cincy MLS
 - $332,0003 bd3 ba1.7k sqft918 Willow Bend Dr, Wilmington, OH 45177For SaleMLS ID #1889785, Lynnelle R Curry, ERA REAL Solutions Realty. LLC. Cincy MLS
- $344,9005 bd2 ba2.9k sqft353 N South St, Wilmington, OH 45177For SaleMLS ID #1889061, Jessica Roberts, Coldwell Banker Heritage. Cincy MLS
- $375,0004 bd2 ba1.9k sqft833 S State Route 72, Sabina, OH 45169For Sale
 MLS ID #226030428, Danielle Eadreh Johnson, Weade Realtors & Auctioneers. Columbus and Central Ohio Regional MLS
 - $339,0003 bd2 ba1.3k sqft4649 Us Highway 22 W #3, Wilmington, OH 45177For SaleMLS ID #1888745, Billie Madden, Keller Williams Pinnacle Group. Cincy MLS
- $339,0003 bd2 ba1.3k sqft4649 State Route 22 #&-3, Wilmington, OH 45177For SaleMLS ID #965383, Billie Madden, Keller Williams Pinnacle Group. DABR MLS
- $315,0003 bd3 ba2k sqft1599 Woodside Dr, Wilmington, OH 45177For SaleMLS ID #965736, Amie Rhodehamel, Coldwell Banker Heritage. DABR MLS
- $439,9993 bd2 ba1.7k sqft212 School Rd, Wilmington, OH 45177For SaleMLS ID #958353, Ellen Hill, Coldwell Banker Heritage. DABR MLS
- $325,0004 bd3 ba1.9k sqft132 E Kentucky Ave, Wilmington, OH 45177For SaleMLS ID #964992, Heather Herr, Private Real Estate Collection. DABR MLS
- $235,0003 bd2 ba1.6k sqft962 Kathryn Dr, Wilmington, OH 45177For SaleMLS ID #1882086, Jaiden R. Newbry, Coldwell Banker Heritage. Cincy MLS
- $289,9993 bd2 ba1.5k sqft1285 Peggy Ln, Wilmington, OH 45177For SaleMLS ID #963704, Nathan Tackett, Howard Hanna Real Estate Serv. DABR MLS
- $237,0003 bd3 ba1.8k sqft51 Gallup St, Wilmington, OH 45177For SaleMLS ID #1888572, Linda K. Chambers, Keller Williams Greater Cols. Cincy MLS
- $255,0003 bd2 ba1.2k sqft512 W Locust St, Wilmington, OH 45177For SaleMLS ID #961924, Brittany Collins, Glasshouse Realty Group. DABR MLS
- $339,0004 bd3 ba1.9k sqft1220 Timber Glen Dr, Wilmington, OH 45177For SaleMLS ID #226021717, Laura L Jones, Key Realty. Columbus and Central Ohio Regional MLS
- $344,9003 bd2 ba1.8k sqft1219 Blue Spruce Ln, Wilmington, OH 45177New ConstructionDABR MLS
- $375,0004 bd2 ba2k sqft3255 Old State Route 122, Waynesville, OH 45068For SaleMLS ID #965708, Derek Mobley, Keller Williams Community Part. DABR MLS
- $419,0003 bd3 ba1.7k sqft1543 Wilberforce Switch Rd, Xenia, OH 45385For SaleMLS ID #966313, Kurt D Jackson, Howard Hanna Real Estate Serv. DABR MLS
