DRASTIC PRICE REDUCTION! MOTIVATED SELLER--BRING YOUR OFFER!
Why wait for new construction when this beautifully maintained, newer-built home is move-in ready and loaded with upgrades many new builds don't include? With a significant price reduction and a highly motivated seller, this is an incredible opportunity to own a home that delivers exceptional value.
This spacious 4-bedroom, 2.5-bath home features an inviting floor plan with a second-floor loft/foyer area, perfect for a hope chest, accent table, or decorative display, plus the convenience of second-floor laundry. The stunning kitchen offers a large center island, abundant cabinetry with custom trim to the ceiling, and opens seamlessly to the dining and living areas. An upgraded dining room chandelier, semi-open layout, and expanded patio create the perfect space for entertaining or relaxing. Thoughtful upgrades include custom closet systems (no builder-grade wire shelving), a front storm door with a retractable screen, and like-new stainless steel kitchen appliances that stay with the home. The finished garage features drywall, paint, and a desirable storage bump-out rarely found in similar homes. Located on a quiet street with low utility costs, this exceptionally clean home reflects true pride of ownership and is completely move-in ready.
MAJOR BONUS: The transferable tax abatement provides approximately 2½ years of remaining tax savings, significantly lowering ownership costs.
With its extensive upgrades, transferable tax savings, drastic price reduction, and motivated seller, this home offers one of the best values available.
Don't miss your chance--schedule your showing today!
For sale
Price cut: $20K (8/1)
$339,000
1220 Timber Glen Dr, Wilmington, OH 45177
4beds
1,965sqft
Single Family Residence
Built in 2023
8,712 Square Feet Lot
$331,800 Zestimate®
$173/sqft
$29/mo HOA
What's special
Semi-open layoutInviting floor planStunning kitchenConvenience of second-floor laundryLarge center islandUpgraded dining room chandelierExpanded patio
- 74 days |
- 260 |
- 8 |
Zillow last checked:
Listing updated:
Listed by:
Laura L Jones 740-572-6188,
Key Realty
Source: Columbus and Central Ohio Regional MLS ,MLS#: 226021717
Facts & features
Interior
Bedrooms & bathrooms
- Bedrooms: 4
- Bathrooms: 3
- Full bathrooms: 2
- 1/2 bathrooms: 1
Heating
- Forced Air
Cooling
- Central Air
Appliances
- Included: Dishwasher, Electric Range, Electric Water Heater, Microwave, Refrigerator
- Laundry: Electric Dryer Hookup
Features
- Flooring: Laminate, Carpet
- Windows: Insulated Windows
- Common walls with other units/homes: No Common Walls
Interior area
- Total structure area: 1,965
- Total interior livable area: 1,965 sqft
Property
Parking
- Total spaces: 2
- Parking features: Garage Door Opener, Attached
- Garage spaces: 2
Features
- Levels: Two
- Patio & porch: Patio
Lot
- Size: 8,712 Square Feet
Details
- Parcel number: 290230803024900
Construction
Type & style
- Home type: SingleFamily
- Architectural style: Traditional
- Property subtype: Single Family Residence
Materials
- Foundation: Block
Condition
- New construction: No
- Year built: 2023
Details
- Warranty included: Yes
Utilities & green energy
- Sewer: Public Sewer
- Water: Public
Community & HOA
Community
- Subdivision: Timber Glen
HOA
- Has HOA: Yes
- Amenities included: Sidewalk
- HOA fee: $350 annually
Location
- Region: Wilmington
Financial & listing details
- Price per square foot: $173/sqft
- Annual tax amount: $556
- Date on market: 6/13/2026
- Listing terms: USDA Loan,VA Loan,FHA,Conventional
Estimated market value
$331,800
$315,000 - $348,000
$3,134/mo
Price history
| Date | Event | Price |
|---|---|---|
| 8/1/2026 | Price change | $339,000-5.6%$173/sqft |
Source:  Columbus and Central Ohio Regional MLS #226021717 Report a problem Columbus and Central Ohio Regional MLS #226021717 Report a problem | ||
| 7/13/2026 | Price change | $359,000-2.7%$183/sqft |
Source: Columbus and Central Ohio Regional MLS #226021717 Report a problem | ||
| 6/13/2026 | Listed for sale | $369,000+27.6%$188/sqft |
Source: Columbus and Central Ohio Regional MLS #226021717 Report a problem | ||
| 12/13/2023 | Sold | $289,135$147/sqft |
Source:  DABR MLS #890679 Report a problem DABR MLS #890679 Report a problem | ||
Public tax history
Tax history is unavailable.
Monthly payment
Est. payment
Payment breakdown
Explore the cost of this home by adjusting the details. Changes won't be saved.Climate risks
Neighborhood: 45177
Nearby schools
GreatSchools rating
- NARoy E Holmes Elementary SchoolGrades: PK-2Distance: 0.3 mi
- 4/10Wilmington High SchoolGrades: 6-7,9-12Distance: 1.5 mi
- 5/10Rodger O. Borror Middle SchoolGrades: 6-8Distance: 1.6 mi
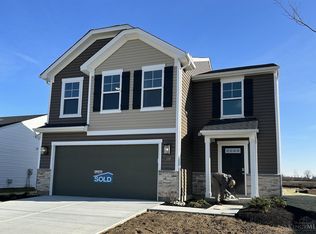
- $334,5004 bd3 ba-- sqft1220 Timber Glen Dr, Wilmington, OH 45177Off Market
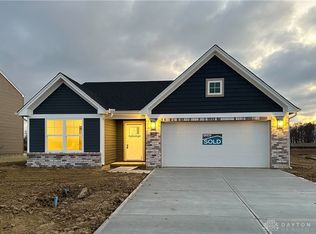
- $273,5553 bd2 ba-- sqft1234 Timber Glen Dr, Wilmington, OH 45177Sold
- $298,6003 bd2 ba2.2k sqft1256 Timber Glen Dr, Wilmington, OH 45177Sold
- $264,9003 bd3 ba-- sqft1304 Timber Glen Dr, Wilmington, OH 45177Sold
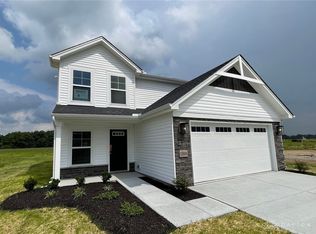
- $269,9003 bd2 ba-- sqft1244 Timber Glen Dr, Wilmington, OH 45177Sold
- $45,000-- bd-- ba-- sqft1243 Timber Glen Dr, Wilmington, OH 45177Off Market
- from $392,0004 bd3 ba2.6k sqftCaraway Plan, Timber Glen, Wilmington, OH 45177New Construction
- from $330,0004 bd3 ba2.1k sqftEdenwood Plan, Timber Glen, Wilmington, OH 45177New Construction
A local agent can set up tours, give advice and negotiate with sellers.
Similar homes
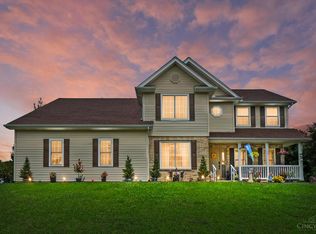
- $332,0003 bd3 ba1.7k sqft918 Willow Bend Dr, Wilmington, OH 45177For Sale

 MLS ID #1889785, Lynnelle R Curry, ERA REAL Solutions Realty. LLC. Cincy MLS
 - from $330,0004 bd3 ba2.1k sqftEdenwood Plan, Timber Glen, Wilmington, OH 45177New Construction
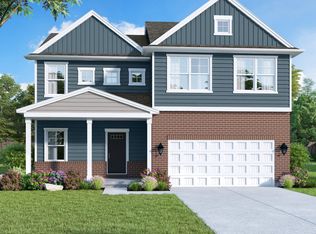 Cristo Homes
 - $410,0004 bd4 ba1.9k sqft820 Willow Bend Dr, Wilmington, OH 45177For Sale
 MLS ID #1890028, Jamie A. Rudy, Coldwell Banker Heritage. Cincy MLS
 - from $335,0004 bd3 ba1.8k sqftSilverstone Plan, Timber Glen, Wilmington, OH 45177New Construction
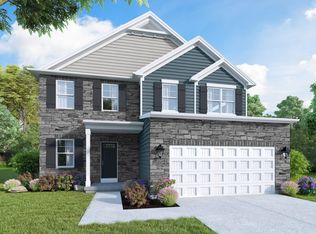 Cristo Homes
 - $344,9003 bd2 ba1.8k sqft1219 Blue Spruce Ln, Wilmington, OH 45177New Construction
 DABR MLS
 - from $344,0004 bd3 ba2.2k sqftMagellan Plan, Timber Glen, Wilmington, OH 45177New ConstructionCristo Homes
- $329,5004 bd3 ba2.3k sqft806 Kathryn Dr, Wilmington, OH 45177For SaleMLS ID #1887831, Walter Peelle, Peelle, Lundy & Clifton Realty. Cincy MLS
- $279,5003 bd2 ba1.4k sqft691 Piedmont St, Wilmington, OH 45177For SaleMLS ID #1890551, Walter Peelle, Peelle, Lundy & Clifton Realty. Cincy MLS
- $344,9005 bd2 ba2.9k sqft353 N South St, Wilmington, OH 45177For SaleMLS ID #1889061, Jessica Roberts, Coldwell Banker Heritage. Cincy MLS
- $325,0004 bd3 ba1.9k sqft132 E Kentucky Ave, Wilmington, OH 45177For SaleMLS ID #964992, Heather Herr, Private Real Estate Collection. DABR MLS
- $445,0003 bd2 ba1.8k sqft454 Red Maple Ln, Wilmington, OH 45177For SaleMLS ID #964468, Rene Vance, Howard Hanna Real Estate Serv. DABR MLS
- from $392,0004 bd3 ba2.6k sqftCaraway Plan, Timber Glen, Wilmington, OH 45177New ConstructionCristo Homes
- from $289,9004 bd3 ba1.9k sqftPine Plan, Creekview, Wilmington, OH 45177New ConstructionDR Horton
- from $299,9004 bd3 ba2.1k sqftElder Plan, Creekview, Wilmington, OH 45177New ConstructionDR Horton
- from $309,9005 bd3 ba2.4k sqftElm Plan, Creekview, Wilmington, OH 45177New ConstructionDR Horton
- $329,9004 bd3 ba1.6k sqft127 Pebble Stone Ln, Clarksville, OH 45113For SaleMLS ID #966455, Myles Greely, Keller Williams Community Part. DABR MLS
- $439,9993 bd2 ba1.7k sqft212 School Rd, Wilmington, OH 45177For SaleMLS ID #958353, Ellen Hill, Coldwell Banker Heritage. DABR MLS
- $278,5004 bd2 ba1.6k sqft184 Dortmund Dr, Fayetteville, OH 45118For SaleMLS ID #1891681, Crystal I Gibson, Pivot Realty Group, LLC. Cincy MLS
- from $279,9003 bd3 ba1.6k sqftCabral Plan, Creekview, Wilmington, OH 45177New ConstructionDR Horton
- $375,0004 bd2 ba1.9k sqft833 S State Route 72, Sabina, OH 45169For Sale
 MLS ID #226030428, Danielle Eadreh Johnson, Weade Realtors & Auctioneers. Columbus and Central Ohio Regional MLS
