Beautifully maintained two-story home showing off living room, dining room, and then light and bright family area looking over handsome deck and beautiful rear lawn; also downstairs TV family room with attractive fireplace; upstairs shows off four bedrooms, two full baths; basement contains 636 sq ft, perfect for laundry, storage, and work area; the most novel aspect of this spacious home is the contemporary cylinder elevator, which goes from the basement to the main floor to the second floor, a beautiful addition to anyone that may need support getting from one floor to another... so cool and iconic you don't even realize it's there; whether inside looking from the family room outside or enjoying the ambiance of the brick deck, there's not a bad view in this lovely two-story home!!
For sale
$329,500
806 Kathryn Dr, Wilmington, OH 45177
4beds
2,304sqft
Single Family Residence
Built in 1967
10,402 Square Feet Lot
$-- Zestimate®
$143/sqft
$-- HOA
What's special
Four bedroomsContemporary cylinder elevatorBrick deckHandsome deckAttractive fireplaceBeautiful rear lawnDownstairs tv family room
- 26 days |
- 966 |
- 62 |
Likely to sell faster than
Zillow last checked:
Listing updated:
Listed by:
Walter Peelle 937-725-7091,
Peelle, Lundy & Clifton Realty 937-382-5538
Source: Cincy MLS,MLS#: 1887831 Originating MLS: Cincinnati Area Multiple Listing Service
Originating MLS: Cincinnati Area Multiple Listing Service
Facts & features
Interior
Bedrooms & bathrooms
- Bedrooms: 4
- Bathrooms: 3
- Full bathrooms: 2
- 1/2 bathrooms: 1
Primary bedroom
- Features: Wall-to-Wall Carpet
- Level: Second
- Area: 180
- Dimensions: 12 x 15
Bedroom 2
- Level: Second
- Area: 160
- Dimensions: 16 x 10
Bedroom 3
- Level: Second
- Area: 144
- Dimensions: 12 x 12
Bedroom 4
- Level: Second
- Area: 90
- Dimensions: 10 x 9
Bedroom 5
- Area: 0
- Dimensions: 0 x 0
Primary bathroom
- Features: Tub w/Shower
Bathroom 1
- Features: Full
- Level: Second
Bathroom 2
- Features: Full
- Level: Second
Bathroom 3
- Features: Partial
- Level: First
Dining room
- Level: First
- Area: 324
- Dimensions: 27 x 12
Family room
- Area: 0
- Dimensions: 0 x 0
Kitchen
- Area: 120
- Dimensions: 12 x 10
Living room
- Area: 276
- Dimensions: 12 x 23
Office
- Area: 0
- Dimensions: 0 x 0
Heating
- Forced Air, Gas
Cooling
- Central Air
Appliances
- Included: Gas Water Heater
Features
- Windows: Vinyl, Wood Frames
- Basement: Full
Interior area
- Total structure area: 2,304
- Total interior livable area: 2,304 sqft
Property
Parking
- Total spaces: 2
- Parking features: Driveway
- Attached garage spaces: 2
- Has uncovered spaces: Yes
Accessibility
- Accessibility features: No Accessibility Features
Features
- Levels: Two
- Stories: 2
Lot
- Size: 10,402 Square Feet
Details
- Parcel number: 290160204027800
- Zoning description: Residential
Construction
Type & style
- Home type: SingleFamily
- Architectural style: Traditional
- Property subtype: Single Family Residence
Materials
- Brick, Vinyl Siding
- Foundation: Block
- Roof: Shingle
Condition
- New construction: No
- Year built: 1967
Utilities & green energy
- Gas: Natural
- Sewer: Public Sewer
- Water: Public
Green energy
- Energy efficient items: No
Community & HOA
HOA
- Has HOA: No
Location
- Region: Wilmington
Financial & listing details
- Price per square foot: $143/sqft
- Tax assessed value: $262,100
- Annual tax amount: $2,664
- Date on market: 7/23/2026
- Listing terms: No Special Financing
Estimated market value
Not available
Estimated sales range
Not available
Not available
Price history
| Date | Event | Price |
|---|---|---|
| 7/23/2026 | Listed for sale | $329,500$143/sqft |
Source:  Cincy MLS #1887831 Report a problem Cincy MLS #1887831 Report a problem | ||
Public tax history
| Year | Property taxes | Tax assessment |
|---|---|---|
| 2025 | $2,652 -3.8% | $91,740 |
| 2024 | $2,758 +5.5% | $91,740 |
| 2023 | $2,613 +33.1% | $91,740 +41.2% |
| 2022 | $1,963 -1.1% | $64,960 |
| 2021 | $1,985 +6.4% | $64,960 |
| 2020 | $1,865 +4.3% | $64,960 +15.5% |
| 2019 | $1,788 +105.9% | $56,250 |
| 2018 | $868 | $56,250 |
| 2017 | $868 -40.6% | $56,250 +14.8% |
| 2016 | $1,462 | $49,010 |
| 2015 | $1,462 -5.1% | $49,010 -3.3% |
| 2013 | $1,540 -4.4% | $50,660 |
| 2012 | $1,610 -10.6% | $50,660 -4.5% |
| 2011 | $1,801 -4.9% | $53,060 -9.9% |
| 2010 | $1,894 -0.2% | $58,870 |
| 2009 | $1,898 | $58,870 |
| 2008 | $1,898 -7.9% | $58,870 +2.4% |
| 2007 | $2,061 -1.4% | $57,470 |
| 2006 | $2,090 +1.3% | $57,470 +9.2% |
| 2004 | $2,063 -0.1% | $52,640 |
| 2003 | $2,065 -0.1% | $52,640 |
| 2002 | $2,066 +6.8% | $52,640 +10.1% |
| 2001 | $1,934 | $47,810 |
Find assessor info on the county website
Monthly payment
Est. payment
Payment breakdown
Explore the cost of this home by adjusting the details. Changes won't be saved.Climate risks
Neighborhood: 45177
Nearby schools
GreatSchools rating
- 5/10Denver Place Elementary SchoolGrades: 1-5Distance: 0.2 mi
- 4/10Wilmington High SchoolGrades: 6-7,9-12Distance: 1.1 mi
- 5/10Rodger O. Borror Middle SchoolGrades: 6-8Distance: 1.1 mi
- $240,0004 bd2 ba-- sqft790 Kathryn Dr, Wilmington, OH 45177Sold
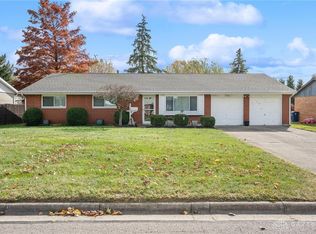
- $233,0003 bd1 ba1.4k sqft822 Kathryn Dr, Wilmington, OH 45177Off Market
- $187,6002 bd1 ba1k sqft605 Hiatt Ave, Wilmington, OH 45177Off Market
- $239,0003 bd2 ba1.2k sqft591 Hiatt Ave, Wilmington, OH 45177Off Market
- $324,5004 bd2 ba1.9k sqft795 Kathryn Dr, Wilmington, OH 45177Off Market
- $278,5004 bd3 ba2.2k sqft774 Kathryn Dr, Wilmington, OH 45177Sold
- $255,0003 bd2 ba-- sqft619 Hiatt Ave, Wilmington, OH 45177For Sale
- $200,1003 bd1 ba1.3k sqft838 Kathryn Dr, Wilmington, OH 45177Off Market
A local agent can set up tours, give advice and negotiate with sellers.
Similar homes
- $399,9004 bd3 ba2.2k sqft824 Kelly Dr, Wilmington, OH 45177For Sale
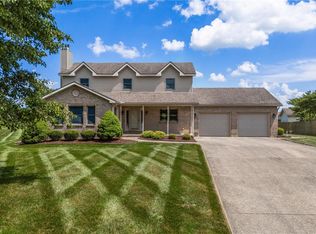
 MLS ID #965196, Marsha L Bennett, Coldwell Banker Heritage. DABR MLS
 - $344,9005 bd2 ba2.9k sqft353 N South St, Wilmington, OH 45177For Sale
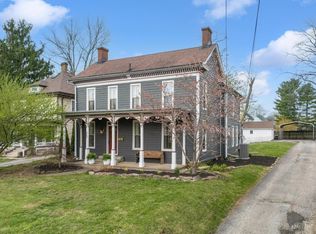
 MLS ID #1889061, Jessica Roberts, Coldwell Banker Heritage. Cincy MLS
 - $328,5003 bd2 ba1.9k sqft784 Kelly Dr, Wilmington, OH 45177For Sale
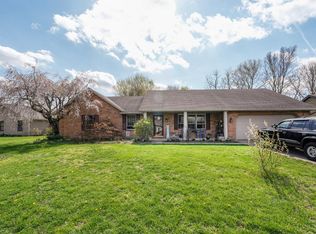 MLS ID #1874092, Rebecca Oglesby, Walker Real Estate Advisors. Cincy MLS
 - $332,0003 bd3 ba1.7k sqft918 Willow Bend Dr, Wilmington, OH 45177For Sale
 MLS ID #1889785, Lynnelle R Curry, ERA REAL Solutions Realty. LLC. Cincy MLS
 - $337,5004 bd3 ba2k sqft1060 Mayfair Dr, Wilmington, OH 45177For SaleMLS ID #1888573, Brian Prickett, Coldwell Banker Heritage. Cincy MLS
- $425,0004 bd4 ba2.5k sqft820 Willow Bend Dr, Wilmington, OH 45177For SaleMLS ID #1890028, Jamie A. Rudy, Coldwell Banker Heritage. Cincy MLS
- $339,0003 bd2 ba1.3k sqft4649 Us Highway 22 W #3, Wilmington, OH 45177For SaleMLS ID #1888745, Billie Madden, Keller Williams Pinnacle Group. Cincy MLS
- $235,0003 bd2 ba1.6k sqft962 Kathryn Dr, Wilmington, OH 45177For SaleMLS ID #1882086, Jaiden R. Newbry, Coldwell Banker Heritage. Cincy MLS
- $315,0003 bd3 ba2k sqft1599 Woodside Dr, Wilmington, OH 45177For SaleMLS ID #965736, Amie Rhodehamel, Coldwell Banker Heritage. DABR MLS
- $339,0003 bd2 ba1.3k sqft4649 State Route 22 #&-3, Wilmington, OH 45177For SaleMLS ID #965383, Billie Madden, Keller Williams Pinnacle Group. DABR MLS
- $325,0004 bd3 ba1.9k sqft132 E Kentucky Ave, Wilmington, OH 45177For SaleMLS ID #964992, Heather Herr, Private Real Estate Collection. DABR MLS
- $339,0004 bd3 ba1.9k sqft1220 Timber Glen Dr, Wilmington, OH 45177For Sale
 MLS ID #226021717, Laura L Jones, Key Realty. Columbus and Central Ohio Regional MLS
 - from $299,9004 bd3 ba2.1k sqftElder Plan, Creekview, Wilmington, OH 45177New ConstructionDR Horton
- $255,0003 bd2 ba1.2k sqft512 W Locust St, Wilmington, OH 45177For SaleMLS ID #961924, Brittany Collins, Glasshouse Realty Group. DABR MLS
- $375,0004 bd2 ba1.9k sqft833 S State Route 72, Sabina, OH 45169For SaleMLS ID #226030428, Danielle Eadreh Johnson, Weade Realtors & Auctioneers. Columbus and Central Ohio Regional MLS
- $249,0003 bd2 ba1.5k sqft1313 Westmoor Dr, Wilmington, OH 45177For SaleMLS ID #960966, Robyn Clifton, Peelle, Lundy & Clifton Realty. DABR MLS
- $425,0003 bd3 ba2.3k sqft471 Ogden Rd, Wilmington, OH 45177For SaleMLS ID #958988, Sheri McIntosh, McIntosh Real Estate Services. DABR MLS
- $364,9003 bd2 ba1.5k sqft255 S Waynesville Rd, Oregonia, OH 45054For SaleMLS ID #1890145, Trisha M. Sunderhaus, Coldwell Banker Realty. Cincy MLS
- $439,9993 bd2 ba1.7k sqft212 School Rd, Wilmington, OH 45177For SaleMLS ID #958353, Ellen Hill, Coldwell Banker Heritage. DABR MLS
- $339,9004 bd3 ba1.6k sqft127 Pebble Stone Ln, Clarksville, OH 45113For SaleMLS ID #966455, Myles Greely, Keller Williams Community Part. DABR MLS
