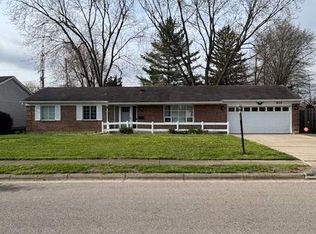
Welcome home to this ranch in Denver Subdivision! Offering 1,678 square feet of living space, this home features 3 bedrooms and 1.5 baths with a functional layout. Enjoy both a spacious living room and a separate family room, providing flexibility for everyday living and entertaining. The eat-in kitchen offers ample space for meals and gathering. Outside, the fenced backyard provides room for recreation, gardening, or pets. An attached 2-car garage adds convenience and storage. With multiple living areas and a practical floor plan, this home offers comfortable living in an established neighborhood.
For sale
Price cut: $10K (7/26)
$235,000
962 Kathryn Dr, Wilmington, OH 45177
3beds
1,678sqft
:
Get pre-qualified$1,588/mo
Single Family Residence
Built in 1967
8,969 Square Feet Lot
$-- Zestimate®
$140/sqft
$-- HOA
What's special
Separate family roomPractical floor planFenced backyardEat-in kitchen
- 66 days |
- 637 |
- 44 |
Zillow last checked:
Listing updated:
Listed by:
Jaiden R. Newbry 937-218-4795,
Coldwell Banker Heritage 937-382-4427
Source: Cincy MLS,MLS#: 1882086 Originating MLS: Cincinnati Area Multiple Listing Service
Originating MLS: Cincinnati Area Multiple Listing Service
Facts & features
Interior
Bedrooms & bathrooms
- Bedrooms: 3
- Bathrooms: 2
- Full bathrooms: 1
- 1/2 bathrooms: 1
Primary bedroom
- Level: First
- Area: 168
- Dimensions: 14 x 12
Bedroom 2
- Level: First
- Area: 110
- Dimensions: 11 x 10
Bedroom 3
- Level: First
- Area: 154
- Dimensions: 11 x 14
Bedroom 4
- Area: 0
- Dimensions: 0 x 0
Bedroom 5
- Area: 0
- Dimensions: 0 x 0
Primary bathroom
- Features: Tub w/Shower
Bathroom 1
- Features: Full
- Level: First
Dining room
- Area: 0
- Dimensions: 0 x 0
Family room
- Features: Walkout, Fireplace
- Area: 288
- Dimensions: 18 x 16
Kitchen
- Features: Pantry, Eat-in Kitchen
- Area: 252
- Dimensions: 18 x 14
Living room
- Area: 238
- Dimensions: 17 x 14
Office
- Area: 0
- Dimensions: 0 x 0
Heating
- Forced Air, Gas
Cooling
- Central Air
Appliances
- Included: Dishwasher, Dryer, Microwave, Oven/Range, Refrigerator, Washer, Gas Water Heater
Features
- Windows: Aluminum Frames, Vinyl
- Basement: None
- Fireplace features: Family Room
Interior area
- Total structure area: 1,678
- Total interior livable area: 1,678 sqft
Video & virtual tour
Property
Parking
- Total spaces: 2
- Parking features: Driveway
- Attached garage spaces: 2
- Has uncovered spaces: Yes
Features
- Levels: One
- Stories: 1
- Patio & porch: Patio
- Fencing: Metal
Lot
- Size: 8,969 Square Feet
Details
- Parcel number: 290160201026000
Construction
Type & style
- Home type: SingleFamily
- Architectural style: Ranch
- Property subtype: Single Family Residence
Materials
- Brick
- Foundation: Slab
- Roof: Shingle
Condition
- New construction: No
- Year built: 1967
Utilities & green energy
- Gas: Natural
- Sewer: Public Sewer
- Water: Public
Community & HOA
HOA
- Has HOA: No
Location
- Region: Wilmington
Financial & listing details
- Price per square foot: $140/sqft
- Tax assessed value: $148,000
- Annual tax amount: $1,356
- Date on market: 6/5/2026
- Listing terms: No Special Financing
Estimated market value
Not available
Estimated sales range
Not available
Not available
Price history
| Date | Event | Price |
|---|---|---|
| 7/26/2026 | Price change | $235,000-4.1%$140/sqft |
Source:  Cincy MLS #1882086 Report a problem Cincy MLS #1882086 Report a problem | ||
| 7/17/2026 | Listed for sale | $245,000$146/sqft |
Source: Cincy MLS #1882086 Report a problem | ||
| 7/17/2026 | Pending sale | $245,000$146/sqft |
Source: Cincy MLS #1882086 Report a problem | ||
| 7/9/2026 | Price change | $245,000-3.9%$146/sqft |
Source: Cincy MLS #1882086 Report a problem | ||
| 6/19/2026 | Price change | $255,000-3.8%$152/sqft |
Source: Cincy MLS #1882086 Report a problem | ||
| 6/5/2026 | Listed for sale | $265,000+2749.5%$158/sqft |
Source: Cincy MLS #1882086 Report a problem | ||
| 7/20/2005 | Sold | $9,300$6/sqft |
Source: Public Record Report a problem | ||
Public tax history
| Year | Property taxes | Tax assessment |
|---|---|---|
| 2025 | $1,357 -4.2% | $51,800 |
| 2024 | $1,417 +5% | $51,800 |
| 2023 | $1,349 +15.8% | $51,800 +23% |
| 2022 | $1,165 -1.1% | $42,110 |
| 2021 | $1,178 +6.4% | $42,110 |
| 2020 | $1,107 +3.6% | $42,110 +13.7% |
| 2019 | $1,068 +105.9% | $37,050 |
| 2018 | $519 | $37,050 |
| 2017 | $519 -40.3% | $37,050 +13.4% |
| 2016 | $868 | $32,660 |
| 2015 | $868 -5.2% | $32,660 -3% |
| 2013 | $916 -4.4% | $33,680 |
| 2012 | $958 -11.1% | $33,680 -4.3% |
| 2011 | $1,077 -5.3% | $35,180 -9.3% |
| 2010 | $1,138 -0.2% | $38,790 +0% |
| 2009 | $1,140 | $38,780 |
| 2008 | $1,140 -15.9% | $38,780 +2.6% |
| 2007 | $1,356 -1.4% | $37,800 |
| 2006 | $1,375 -3.6% | $37,800 +3.8% |
| 2004 | $1,427 -0.1% | $36,400 |
| 2003 | $1,428 -0.1% | $36,400 |
| 2002 | $1,429 +6.7% | $36,400 +10.1% |
| 2001 | $1,338 | $33,075 |
Find assessor info on the county website
Monthly payment
Est. payment
Payment breakdown
Explore the cost of this home by adjusting the details. Changes won't be saved.Climate risks
Neighborhood: 45177
Nearby schools
GreatSchools rating
- 5/10Denver Place Elementary SchoolGrades: 1-5Distance: 0.3 mi
- 4/10Wilmington High SchoolGrades: 6-7,9-12Distance: 1.2 mi
- 5/10Rodger O. Borror Middle SchoolGrades: 6-8Distance: 1.3 mi
- $221,8003 bd1 ba1.5k sqft948 Kathryn Dr, Wilmington, OH 45177Off Market
- $284,6005 bd3 ba2.5k sqft976 Kathryn Dr, Wilmington, OH 45177Off Market
- $258,0003 bd2 ba1.6k sqft763 Hiatt Ave, Wilmington, OH 45177Off Market
- $244,7003 bd2 ba1.3k sqft934 Kathryn Dr, Wilmington, OH 45177Off Market
- $289,1004 bd4 ba1.4k sqft749 Hiatt Ave, Wilmington, OH 45177Off Market
- $234,9003 bd2 ba1.3k sqft988 Kathryn Dr, Wilmington, OH 45177Sold
- $343,9004 bd2 ba1.9k sqft779 Hiatt Ave, Wilmington, OH 45177Off Market
- $248,9003 bd2 ba1.3k sqft733 Hiatt Ave, Wilmington, OH 45177Off Market
A local agent can set up tours, give advice and negotiate with sellers.
Similar homes
- $240,9003 bd2 ba1.5k sqft825 Williams Dr, Wilmington, OH 45177For Sale
 MLS ID #1886102, Nicole Morrison, Peelle, Lundy & Clifton Realty. Cincy MLS
 - $237,0003 bd3 ba1.8k sqft51 Gallup St, Wilmington, OH 45177For Sale
 MLS ID #1888572, Linda K. Chambers, Keller Williams Greater Cols. Cincy MLS
 - $280,0003 bd2 ba1.4k sqft1695 Hillcrest Ave, Wilmington, OH 45177For Sale
 MLS ID #1889481, Kristine West-Kahl, eXp Realty. Cincy MLS
 - $249,0003 bd2 ba1.5k sqft1313 Westmoor Dr, Wilmington, OH 45177For Sale

 MLS ID #960966, Robyn Clifton, Peelle, Lundy & Clifton Realty. DABR MLS
 - $259,9003 bd2 ba1.5k sqft692 W Truesdell St, Wilmington, OH 45177For SaleMLS ID #961464, Gordon A Caudill, Howard Hanna Real Estate Serv. DABR MLS
- $258,0003 bd2 ba1.2k sqft512 W Locust St, Wilmington, OH 45177For SaleMLS ID #961924, Brittany Collins, Glasshouse Realty Group. DABR MLS
- $329,5004 bd3 ba2.3k sqft806 Kathryn Dr, Wilmington, OH 45177For SaleMLS ID #1887831, Walter Peelle, Peelle, Lundy & Clifton Realty. Cincy MLS
- $225,0003 bd2 ba1.2k sqft181 Southwind Blvd, Wilmington, OH 45177For SaleMLS ID #1889107, Kaitlyn Stauffer, Honnerlaw Real Estate Services. Cincy MLS
- from $244,9003 bd2 ba1.1k sqftSullivan Plan, Creekview, Wilmington, OH 45177New ConstructionDR Horton
- $328,5003 bd2 ba1.9k sqft784 Kelly Dr, Wilmington, OH 45177For SaleMLS ID #1874092, Rebecca Oglesby, Walker Real Estate Advisors. Cincy MLS
- $199,0003 bd1 ba1k sqft230 Kenyon Dr, Wilmington, OH 45177For SaleMLS ID #1888504, Michael S. McCarty, McIntosh Real Estate Services. Cincy MLS
- $184,9003 bd1 ba975 sqft758 Southridge Ave, Wilmington, OH 45177For Sale By Owner
- $182,0003 bd1 ba1.1k sqft387 Elm St, Wilmington, OH 45177For SaleMLS ID #1884900, Rachel Akers, Coldwell Banker Heritage. Cincy MLS
- $289,9993 bd2 ba1.5k sqft1285 Peggy Ln, Wilmington, OH 45177For SaleMLS ID #963704, Nathan Tackett, Howard Hanna Real Estate Serv. DABR MLS
- $315,0003 bd3 ba2k sqft1599 Woodside Dr, Wilmington, OH 45177For SaleMLS ID #965736, Amie Rhodehamel, Coldwell Banker Heritage. DABR MLS
- $350,0003 bd2 ba1.3k sqft4649 State Route 22 #&-3, Wilmington, OH 45177For SaleMLS ID #965383, Billie Madden, Keller Williams Pinnacle Group. DABR MLS
- from $284,9003 bd2 ba1.2k sqftDowning Plan, Creekview, Wilmington, OH 45177New ConstructionDR Horton
- $140,0002 bd1 ba936 sqft223 Doan St, Wilmington, OH 45177For SaleMLS ID #1888753, LeaAnn Taylor, Glasshouse Realty Group. Cincy MLS
- $239,9004 bd3 ba1.6k sqft1420 Ottawa Dr, Xenia, OH 45385For SaleMLS ID #965943, Kimberly Ballinger, RE/MAX Preferred Group. DABR MLS
- $337,5004 bd3 ba2k sqft1060 Mayfair Dr, Wilmington, OH 45177For SaleMLS ID #1888573, Brian Prickett, Coldwell Banker Heritage. Cincy MLS
