Welcome to 1285 Peggy Lane in Wilmington! This 3-bedroom, 2-bath home offers a thoughtfully designed split-bedroom floor plan that provides both comfort and privacy. The spacious primary suite features a large walk-in closet and a private en-suite bath, while the additional bedrooms are connected by a convenient Jack-and-Jill bathroom.
The open-concept living area creates an inviting space for everyday living and entertaining, with plenty of natural light flowing throughout the home. Whether you’re relaxing with family or hosting guests, this home’s functional layout is designed to fit your lifestyle.
Located in a desirable neighborhood close to schools, parks, shopping, and dining, this move-in-ready home offers the perfect combination of style, space, and convenience. Don’t miss your opportunity to make this Wilmington gem your own!
Accepting backups
Price cut: $5K (7/28)
$289,999
1285 Peggy Ln, Wilmington, OH 45177
3beds
1,512sqft
Single Family Residence
Built in 2008
9,016 Square Feet Lot
$285,600 Zestimate®
$192/sqft
$-- HOA
What's special
Spacious primary suiteLarge walk-in closetPrivate en-suite bath
- 48 days |
- 835 |
- 26 |
Likely to sell faster than
Zillow last checked:
Listing updated:
Listed by:
Nathan Tackett 937-414-3315,
Howard Hanna Real Estate Serv,
Brandon Cusick 937-266-6675,
Howard Hanna Real Estate Serv
Source: DABR MLS,MLS#: 963704 Originating MLS: Dayton Area Board of REALTORS
Originating MLS: Dayton Area Board of REALTORSFacts & features
Interior
Bedrooms & bathrooms
- Bedrooms: 3
- Bathrooms: 2
- Full bathrooms: 2
- Main level bathrooms: 2
Primary bedroom
- Level: Main
- Dimensions: 17 x 18
Bedroom
- Level: Main
- Dimensions: 12 x 10
Bedroom
- Level: Main
- Dimensions: 12 x 10
Dining room
- Level: Main
- Dimensions: 9 x 11
Great room
- Level: Main
- Dimensions: 15 x 18
Kitchen
- Level: Main
- Dimensions: 14 x 16
Laundry
- Level: Main
- Dimensions: 9 x 6
Heating
- Electric, Forced Air
Cooling
- Central Air
Appliances
- Included: Dryer, Dishwasher, Microwave, Range, Refrigerator, Washer, Electric Water Heater
Features
- Ceiling Fan(s), Kitchen Island, Kitchen/Family Room Combo, Remodeled, Walk-In Closet(s)
- Windows: Double Hung
- Basement: Crawl Space
Interior area
- Total structure area: 1,512
- Total interior livable area: 1,512 sqft
Property
Parking
- Total spaces: 2
- Parking features: Garage, Two Car Garage
- Garage spaces: 2
Features
- Levels: One
- Stories: 1
- Patio & porch: Deck
- Exterior features: Deck, Fence
- Fencing: Partial
Lot
- Size: 9,016 Square Feet
Details
- Parcel number: 290151838001300
- Zoning: Residential
- Zoning description: Residential
Construction
Type & style
- Home type: SingleFamily
- Property subtype: Single Family Residence
Materials
- Vinyl Siding
Condition
- Year built: 2008
Details
- Warranty included: Yes
Utilities & green energy
- Water: Public
- Utilities for property: Sewer Available, Water Available
Community & HOA
Community
- Security: Smoke Detector(s)
- Subdivision: Buckeye Hills Sd
HOA
- Has HOA: No
Location
- Region: Wilmington
Financial & listing details
- Price per square foot: $192/sqft
- Tax assessed value: $228,100
- Annual tax amount: $2,658
- Date on market: 7/10/2026
- Listing terms: Conventional,FHA,VA Loan
Estimated market value
$285,600
$271,000 - $300,000
$2,085/mo
Price history
| Date | Event | Price |
|---|---|---|
| 8/17/2026 | Pending sale | $289,999$192/sqft |
Source: DABR MLS #963704 Report a problem | ||
| 8/17/2026 | Listed for sale | $289,999$192/sqft |
Source:  DABR MLS #963704 Report a problem DABR MLS #963704 Report a problem | ||
| 8/17/2026 | Pending sale | $289,999$192/sqft |
Source: DABR MLS #963704 Report a problem | ||
| 7/28/2026 | Price change | $289,999-1.7%$192/sqft |
Source: DABR MLS #963704 Report a problem | ||
| 7/22/2026 | Price change | $294,999-1.6%$195/sqft |
Source: DABR MLS #963704 Report a problem | ||
| 7/10/2026 | Listed for sale | $299,900+20.4%$198/sqft |
Source: DABR MLS #963704 Report a problem | ||
| 8/25/2022 | Sold | $249,000$165/sqft |
Source:  Cincy MLS #1741832 Report a problem Cincy MLS #1741832 Report a problem | ||
| 6/16/2022 | Pending sale | $249,000$165/sqft |
Source: Cincy MLS #1741832 Report a problem | ||
| 6/7/2022 | Listed for sale | $249,000$165/sqft |
Source: Cincy MLS #1741832 Report a problem | ||
Public tax history
| Year | Property taxes | Tax assessment |
|---|---|---|
| 2025 | $2,658 -3.4% | $79,840 |
| 2024 | $2,751 +6% | $79,840 |
| 2023 | $2,595 +12.3% | $79,840 +23.8% |
| 2022 | $2,311 -1.2% | $64,470 |
| 2021 | $2,338 +6.4% | $64,470 |
| 2020 | $2,198 +0.9% | $64,470 +14.1% |
| 2019 | $2,178 +105.7% | $56,510 |
| 2018 | $1,059 | $56,510 |
| 2017 | $1,059 -30.2% | $56,510 +39.2% |
| 2016 | $1,516 | $40,610 |
| 2015 | $1,516 +1.1% | $40,610 +2.3% |
| 2013 | $1,500 -4.4% | $39,700 |
| 2012 | $1,568 | $39,700 |
Find assessor info on the county website
Monthly payment
Est. payment
Payment breakdown
Explore the cost of this home by adjusting the details. Changes won't be saved.Climate risks
Neighborhood: 45177
Nearby schools
GreatSchools rating
- 5/10Denver Place Elementary SchoolGrades: 1-5Distance: 1.5 mi
- 5/10Rodger O. Borror Middle SchoolGrades: 6-8Distance: 0.6 mi
- 4/10Wilmington High SchoolGrades: 6-7,9-12Distance: 0.7 mi
Schools provided by the listing agent
- District: Wilmington
Source: DABR MLS. This data may not be complete. We recommend contacting the local school district to confirm school assignments for this home.
- $308,3003 bd2 ba1.5k sqft1271 Peggy Ln, Wilmington, OH 45177Off Market
- $293,4003 bd2 ba1.5k sqft1299 Peggy Ln, Wilmington, OH 45177Off Market
- $399,9003 bd3 ba2.3k sqft516 Cheyenne Ct, Wilmington, OH 45177For Sale
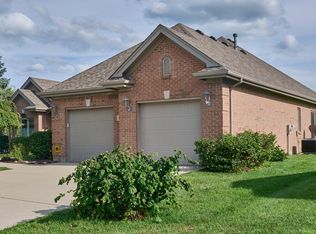
- $283,5003 bd2 ba1.5k sqft1259 Peggy Ln, Wilmington, OH 45177Off Market
- $313,5003 bd2 ba1.7k sqft1311 Peggy Ln, Wilmington, OH 45177Off Market
- $302,2003 bd3 ba1.5k sqft1288 Peggy Ln, Wilmington, OH 45177Off Market
- $283,2002 bd2 ba1.4k sqft1270 Peggy Ln, Wilmington, OH 45177Off Market
- $293,3003 bd2 ba1.3k sqft1304 Peggy Ln, Wilmington, OH 45177Off Market
A local agent can set up tours, give advice and negotiate with sellers.
Similar homes
- $279,5003 bd2 ba1.4k sqft691 Piedmont St, Wilmington, OH 45177For Sale

 MLS ID #1890551, Walter Peelle, Peelle, Lundy & Clifton Realty. Cincy MLS
 - $255,0003 bd2 ba1.2k sqft512 W Locust St, Wilmington, OH 45177For Sale

 MLS ID #961924, Brittany Collins, Glasshouse Realty Group. DABR MLS
 - $332,0003 bd3 ba1.7k sqft918 Willow Bend Dr, Wilmington, OH 45177For Sale
 MLS ID #1889785, Lynnelle R Curry, ERA REAL Solutions Realty. LLC. Cincy MLS
 - $339,0003 bd2 ba1.3k sqft4649 Us Highway 22 W #3, Wilmington, OH 45177For Sale
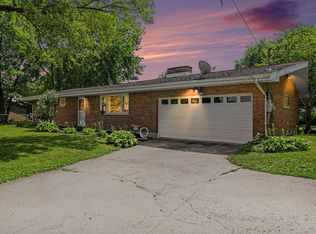 MLS ID #1888745, Billie Madden, Keller Williams Pinnacle Group. Cincy MLS
 - $339,0003 bd2 ba1.3k sqft4649 State Route 22 #&-3, Wilmington, OH 45177For SaleMLS ID #965383, Billie Madden, Keller Williams Pinnacle Group. DABR MLS
- $328,5003 bd2 ba1.9k sqft784 Kelly Dr, Wilmington, OH 45177For SaleMLS ID #1874092, Rebecca Oglesby, Walker Real Estate Advisors. Cincy MLS
- $337,5004 bd3 ba2k sqft1060 Mayfair Dr, Wilmington, OH 45177For SaleMLS ID #1888573, Brian Prickett, Coldwell Banker Heritage. Cincy MLS
- $344,9003 bd2 ba1.8k sqft1219 Blue Spruce Ln, Wilmington, OH 45177New ConstructionDABR MLS
- $410,0004 bd4 ba1.9k sqft820 Willow Bend Dr, Wilmington, OH 45177For SaleMLS ID #1890028, Jamie A. Rudy, Coldwell Banker Heritage. Cincy MLS
- $320,0003 bd2 ba1.3k sqft9595 Pence Jones Rd, Waynesville, OH 45068For SaleMLS ID #966672, Tayton Pepper, Bella Realty Group. DABR MLS
- $325,0004 bd3 ba1.9k sqft132 E Kentucky Ave, Wilmington, OH 45177For SaleMLS ID #964992, Heather Herr, Private Real Estate Collection. DABR MLS
- $339,0004 bd3 ba1.9k sqft1220 Timber Glen Dr, Wilmington, OH 45177For Sale
 MLS ID #226021717, Laura L Jones, Key Realty. Columbus and Central Ohio Regional MLS
 - $300,0003 bd3 ba1.3k sqft1428 E Social Row Rd, Dayton, OH 45458For SaleMLS ID #967309, John M Bissman, Keller Williams Advisors Rlty. DABR MLS
- $290,0003 bd2 ba1.4k sqft223 1st St, New Vienna, OH 45159For Sale By Owner
- $299,9003 bd2 ba1.6k sqft2116 Bonnie Dale Dr, Bellbrook, OH 45305For SaleMLS ID #965218, Peter L Atherton, BHHS Professional Realty. DABR MLS
- $295,0003 bd2 ba1.5k sqft4288 Alleghany Trl, Jamestown, OH 45335For SaleMLS ID #964309, Gary W Kurtz, Irongate Inc.. DABR MLS
- $299,9003 bd2 ba1.3k sqft3687 N Lake Shore Dr, Jamestown, OH 45335For SaleMLS ID #1889261, Ragan McKinney, Ragan McKinney Real Estate. Cincy MLS
- $294,9003 bd2 ba1.6k sqft4119 Beach Trl, Jamestown, OH 45335For SaleMLS ID #961549, Juliet Wenzler, eXp Realty. DABR MLS
- $294,9003 bd3 ba1.4k sqft2807 Kingman Dr, Xenia, OH 45385For SaleMLS ID #966392, Nathan Back, Keller Williams Pinnacle Group. DABR MLS
- $299,9993 bd2 ba1.2k sqft1038 Pansy Pike, Blanchester, OH 45107For SaleMLS ID #1881357, Emma J Warren, Coldwell Banker Realty. Cincy MLS
