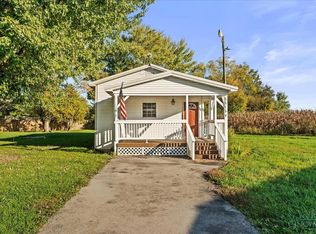
Welcome home to this charming 1,400 sq. ft. ranch situated on a beautiful 5,100 sq. ft. lot. The open floor plan is perfect for comfortable living and entertaining. The spacious kitchen offers an abundance of cabinet and countertop space, with all appliances included. The primary bedroom features a private ensuite bathroom, while the inviting living room features a brick surround electric fireplace for added warmth and ambiance for the upcoming winter. New blinds have recently been installed throughout the home. Outside, the covered front porch and beautifully maintained landscaping create a welcoming first impression. The backyard features a 20' x 27' pole barn, perfect for a garage, workshop, storage, or hobbies. It includes all new shelving, a fantastic workbench/workstation, electrical service, and a convenient service door with a keypad for added security. The driveway and garage area have also received new gravel for a fresh, well-maintained look. With its inviting interior, versatile outdoor space, and thoughtful updates, this charming ranch is ready to welcome its next owner!
For sale
$274,000
223 1st St, New Vienna, OH 45159
3beds
--sqft
Single Family Residence
Built in 2018
5,100 Square Feet Lot
$271,600 Zestimate®
$--/sqft
$-- HOA
What's special
Open floor planVersatile outdoor spaceBeautifully maintained landscapingCovered front porchAll appliances includedInviting interiorBrick surround electric fireplace
- 28 days
- 414
- 25
Zillow last checked:
Listing updated:
Listed by:
AElainia Stryker (937)433-1776,
Howard Hanna Real Estate Serv
Source: DABR MLS,MLS#: 969296 Originating MLS: Dayton Area Board of REALTORS
Originating MLS: Dayton Area Board of REALTORSFacts & features
Interior
Bedrooms & bathrooms
- Bedrooms: 3
- Bathrooms: 2
- Full bathrooms: 2
- Main level bathrooms: 2
Primary bedroom
- Level: Main
- Dimensions: 12 x 12
Bedroom
- Level: Main
- Dimensions: 12 x 10
Bedroom
- Level: Main
- Dimensions: 12 x 10
Dining room
- Level: Main
- Dimensions: 10 x 6
Kitchen
- Level: Main
- Dimensions: 10 x 15
Laundry
- Level: Main
- Dimensions: 10 x 8
Living room
- Level: Main
- Dimensions: 16 x 16
Heating
- Electric, Heat Pump
Cooling
- Central Air
Appliances
- Included: Dishwasher, Microwave, Range, Refrigerator
Property
Parking
- Parking features: Barn
Features
- Levels: One
- Stories: 1
Lot
- Size: 5,100 Square Feet
- Dimensions: 34 x 150
Details
- Parcel number: 120040429B00200
- Zoning: Residential
- Zoning description: Residential
Construction
Type & style
- Home type: SingleFamily
- Property subtype: Single Family Residence
Materials
- Frame, Vinyl Siding
- Foundation: Slab
Condition
- Year built: 2018
Community & HOA
HOA
- Has HOA: No
Location
- Region: New Vienna
Financial & listing details
- Tax assessed value: $135,000
- Annual tax amount: $2,012
- Date on market: 9/19/2026
Estimated market value
$271,600
$258,000 - $285,000
$1,991/mo
Price history
| Date | Event | Price |
|---|---|---|
| 9/19/2026 | Listed for sale | $274,000-5.5% |
Source:  DABR MLS #969296 Report a problem DABR MLS #969296 Report a problem | ||
| 9/19/2026 | Listing removed | -- |
Source: Owner Report a problem | ||
| 8/18/2026 | Listed for sale | $290,000+15% |
Source: Owner Report a problem | ||
| 1/15/2025 | Sold | $252,200+5.1% |
Source: DABR MLS #924205 Report a problem | ||
| 12/9/2024 | Pending sale | $240,000 |
Source: DABR MLS #924205 Report a problem | ||
| 11/24/2024 | Listed for sale | $240,000 |
Source: DABR MLS #924205 Report a problem | ||
Public tax history
| Year | Property taxes | Tax assessment |
|---|---|---|
| 2025 | $2,012 -8.6% | $47,260 -1.1% |
| 2024 | $2,201 +10.7% | $47,780 +6% |
| 2023 | $1,989 -25.6% | $45,090 -6.5% |
| 2022 | $2,673 -0.9% | $48,240 |
| 2021 | $2,696 +1% | $48,240 |
| 2020 | $2,669 -1.2% | $48,240 +1.1% |
| 2019 | $2,700 +9747.6% | $47,720 |
| 2018 | $27 | $47,720 +4199.1% |
| 2017 | $27 -41.8% | $1,110 -4.3% |
| 2016 | $47 | $1,160 |
| 2015 | $47 -3.8% | $1,160 |
| 2013 | $49 -4.4% | $1,160 |
| 2012 | $51 | $1,160 |
Find assessor info on the county website
Monthly payment
Est. payment
Payment breakdown
Explore the cost of this home by adjusting the details. Changes won't be saved.Climate risks
Neighborhood: 45159
Nearby schools
Schools provided by the listing agent
- District: East Clinton
Source: DABR MLS. This data may not be complete. We recommend contacting the local school district to confirm school assignments for this home.
Similar homes
- $300,0005 bd3 ba2.8k sqft5513 New Vienna Rd, New Vienna, OH 45159For Sale

 MLS ID #1897492, Gregory C. Coolidge, Keller Williams Advisors. Cincy MLS
 - $170,0001 bd2 ba800 sqft5515 New Vienna Rd, New Vienna, OH 45159For Sale
 MLS ID #1897517, Gregory C. Coolidge, Keller Williams Advisors. Cincy MLS
 - $215,0003 bd2 ba1.8k sqft11240 State Route 73 N, New Vienna, OH 45159For Sale

 MLS ID #962738, Alec Richardson, eXp Realty. DABR MLS
 - $279,5004 bd3 ba2.7k sqft300 Park Ave, Lynchburg, OH 45142For Sale
 MLS ID #1895662, Rusty Fite, Chambers-Fite Realty Co.. Cincy MLS
 - $289,9003 bd2 ba1.8k sqft109 Elizabeth Dr, Hillsboro, OH 45133For SaleMLS ID #1892065, Erin Cavender, Coldwell Banker Heritage. Cincy MLS
- $255,0003 bd3 ba1.7k sqft111 Oak Hills Dr, Hillsboro, OH 45133For SaleMLS ID #1888809, Jennifer R. Conn, Real of Ohio. Cincy MLS
- $287,0003 bd2 ba1.3k sqft1134 Northview Dr, Hillsboro, OH 45133For SaleMLS ID #1888509, Donna Armstrong, Chambers-Fite Realty Co.. Cincy MLS
- $269,0002 bd2 ba-- sqft11849 Maple Trl, Hillsboro, OH 45133New ConstructionMLS ID #1891897, Jo Ann Morgan, Ring Real Estate Co., Georgeto. Cincy MLS
- $379,9003 bd2 ba1.5k sqft3770 Antioch Rd, Wilmington, OH 45177For SaleMLS ID #969086, Brittany Keller, Glasshouse Realty Group. DABR MLS
- $274,9004 bd3 ba3.1k sqft348 South St, Greenfield, OH 45123For SaleMLS ID #1886100, Scott Rooks, Lakeside Real Estate & Auction. Cincy MLS
- $309,9003 bd2 ba2k sqft1312 Ridge Rd, Wilmington, OH 45177For SaleMLS ID #970059, Jessie Roberts, Coldwell Banker Heritage. DABR MLS
- $263,0003 bd2 ba1.6k sqft983 Peggy Ln, Wilmington, OH 45177For SaleMLS ID #967446, Angella Layne, NavX Realty, LLC. DABR MLS
- $229,9003 bd1 ba1k sqft708 E Main St, Blanchester, OH 45107For SaleMLS ID #1897445, Troy Brown, Sibcy Cline, Inc.. Cincy MLS
- $334,7503 bd2 ba2.8k sqft4874 Murray Corner Rd, Fayetteville, OH 45118New ConstructionMLS ID #1897631, Kelly M Lewis, Huff Realty. Cincy MLS
- $309,0003 bd2 ba1.3k sqft4649 Us Highway 22 W #3, Wilmington, OH 45177For SaleMLS ID #965383, Billie Madden, Keller Williams Pinnacle Group. DABR MLS
- $240,0003 bd2 ba1.3k sqft1040 Columbus St, Wilmington, OH 45177For SaleMLS ID #1896438, Hailey E. Phillips, ERA Donald Fender Classic Real. Cincy MLS
- $315,0003 bd2 ba1.5k sqft12948 Lakeside Dr, Greenfield, OH 45123For Sale
 MLS ID #226018796, Abigail Lou Atkinson, RealtyX-Real Estate Xperts LLC. Columbus and Central Ohio Regional MLS
 - $264,9003 bd2 ba-- sqft505 E Main St, Blanchester, OH 45107New ConstructionMLS ID #1875293, Anthony Falgner, Falgner Realty LLC. Cincy MLS
- $299,9004 bd2 ba1.7k sqft1097 State Route 28 E, Greenfield, OH 45123For SaleMLS ID #226037714, Abigail Lou Atkinson, RealtyX-Real Estate Xperts LLC. Columbus and Central Ohio Regional MLS
- $199,0004 bd3 ba2.4k sqft260 N Broadway St, Lynchburg, OH 45142For SaleMLS ID #1894504, Andrew Notturniano, Keller Williams Capital Ptnrs. Cincy MLS
