Say hello to your next chapter! This stunning new build has it all, perfectly situated on a corner lot just minutes from Rocky Fork Lake. From the moment you step inside, you'll be captivated by the open floor plan designed for effortless living. This home has had nothing left out, built with quality and durability in mind, featuring 2x6 exterior walls and R19 insulation. The heart of the home is a stunning kitchen boasting elegant granite countertops, Whirlpool appliances, a spacious island, and a charming farmhouse sink that adds character. Retreat to the luxurious primary suite, complete with a beautifully tiled walk-in shower, generous walk-in closet, and a double vanity. Every detail of this new construction has been thoughtfully considered, offering the perfect blend of style, function, and quality craftsmanship.
New construction
Price cut: $10K (10/12)
$269,000
11849 Maple Trl, Hillsboro, OH 45133
2beds
--sqft
Single Family Residence
Built in ----
0.34 Acres Lot
$-- Zestimate®
$--/sqft
$-- HOA
What's special
Spacious islandCharming farmhouse sinkStunning kitchenLuxurious primary suiteElegant granite countertopsCorner lotDouble vanity
- 53 days
- 461
- 24
Zillow last checked:
Listing updated:
Listed by:
Jo Ann Morgan 937-213-0540,
Ring Real Estate Co., Georgeto 937-378-3800
Source: Cincy MLS,MLS#: 1891897 Originating MLS: Cincinnati Area Multiple Listing Service
Facts & features
Interior
Bedrooms & bathrooms
- Bedrooms: 2
- Bathrooms: 2
- Full bathrooms: 2
Primary bedroom
- Features: Bath Adjoins, Dressing Area
- Level: First
- Area: 168
- Dimensions: 14 x 12
Bedroom 2
- Level: First
- Area: 156
- Dimensions: 13 x 12
Bedroom 3
- Area: 0
- Dimensions: 0 x 0
Bedroom 4
- Area: 0
- Dimensions: 0 x 0
Bedroom 5
- Area: 0
- Dimensions: 0 x 0
Primary bathroom
- Features: Marb/Gran/Slate, Shower
Bathroom 1
- Features: Full
- Level: First
Bathroom 2
- Features: Full
- Level: First
Dining room
- Area: 0
- Dimensions: 0 x 0
Family room
- Area: 0
- Dimensions: 0 x 0
Kitchen
- Features: Quartz Counters, Country, Eat-in Kitchen, Wood Cabinets
- Area: 224
- Dimensions: 16 x 14
Living room
- Area: 224
- Dimensions: 16 x 14
Office
- Area: 0
- Dimensions: 0 x 0
Heating
- Electric, Heat Pump
Cooling
- Ceiling Fan(s), Central Air
Appliances
- Included: Microwave, Oven/Range, Dishwasher, Refrigerator, Electric Water Heater
Features
- Natural Woodwork
- Doors: Multi Panel Doors
- Windows: Vinyl
- Basement: Crawl Space
Interior area
- Total structure area: 0
Property
Parking
- Total spaces: 2
- Parking features: Carport
- Carport spaces: 2
Accessibility
- Accessibility features: No Accessibility Features
Features
- Levels: One
- Stories: 1
Lot
- Size: 0.34 Acres
- Features: Less than .5 Acre
Details
- Parcel number: 3212302026.00
- Zoning description: Non-Conforming
Construction
Type & style
- Home type: SingleFamily
- Architectural style: Ranch
- Property subtype: Single Family Residence
Materials
- Other
- Foundation: Block
- Roof: Metal
Condition
- New construction: Yes
Details
- Builder name: Owner
Utilities & green energy
- Gas: None
- Sewer: Public Sewer
- Water: Public
Community & HOA
HOA
- Has HOA: No
Location
- Region: Hillsboro
Financial & listing details
- Tax assessed value: $7,600
- Annual tax amount: $721
- Date on market: 8/26/2026
- Listing terms: No Special Financing
Estimated market value
Not available
Estimated sales range
Not available
Not available
Price history
| Date | Event | Price |
|---|---|---|
| 10/12/2026 | Price change | $269,000-3.6% |
Source:  Cincy MLS #1891897 Report a problem | ||
| 9/14/2026 | Price change | $279,000-3.5% |
Source: Cincy MLS #1891897 Report a problem | ||
| 8/27/2026 | Listed for sale | $289,000+1184.4% |
Source: Cincy MLS #1891897 Report a problem | ||
| 11/17/2025 | Sold | $22,500 |
Source: Public Record Report a problem | ||
Public tax history
| Year | Property taxes | Tax assessment |
|---|---|---|
| 2024 | $721 +358.8% | $2,670 -33.3% |
| 2023 | $157 -75.2% | $4,000 |
| 2022 | $634 +319.5% | $4,000 |
| 2021 | $151 -55.1% | $4,000 +25.4% |
| 2020 | $336 -46.7% | $3,190 |
| 2019 | $630 +54.2% | $3,190 |
| 2018 | $409 -18.8% | $3,190 -30.5% |
| 2017 | $503 +191.7% | $4,590 |
| 2016 | $173 | $4,590 |
| 2015 | $173 -73.7% | $4,590 |
| 2014 | $655 +187.4% | $4,590 |
| 2013 | $228 -56.5% | $4,590 |
| 2012 | $524 -32.7% | $4,590 +4.8% |
| 2011 | $780 +82.2% | $4,380 |
| 2010 | $428 -33.4% | $4,380 |
| 2009 | $643 +367.4% | $4,380 -65% |
| 2007 | $138 -0.1% | $12,500 |
| 2006 | $138 +22.1% | $12,500 +23.8% |
| 2005 | $113 +1.1% | $10,100 |
| 2004 | $112 +6.3% | $10,100 +8.6% |
| 2002 | $105 | $9,300 |
Find assessor info on the county website
Monthly payment
Est. payment
Payment breakdown
Explore the cost of this home by adjusting the details. Changes won't be saved.Climate risks
Neighborhood: 45133
Similar homes
- $229,0002 bd1 ba1.4k sqft11844 Hickory Trl, Hillsboro, OH 45133For Sale
 MLS ID #155606, Craig DeAtley. GPABR
- $299,9003 bd2 ba2.2k sqft9963 Coss Rd, Hillsboro, OH 45133For Sale

 MLS ID #1897800, Steven Koleno, Beycome Brokerage Realty LLC. Cincy MLS
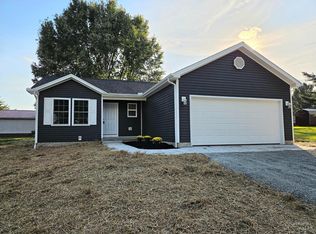
- $259,0003 bd2 ba1k sqft6552 Fascination Way, Hillsboro, OH 45133New Construction
 MLS ID #1896190, Shannon Chain, Amy Davis & Associates Realty. Cincy MLS
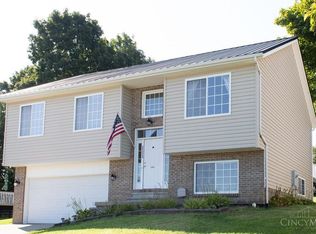
- $255,0003 bd3 ba1.7k sqft111 Oak Hills Dr, Hillsboro, OH 45133For Sale
 MLS ID #1888809, Jennifer R. Conn, Real of Ohio. Cincy MLS
- $289,9003 bd2 ba1.8k sqft109 Elizabeth Dr, Hillsboro, OH 45133For SaleMLS ID #1892065, Erin Cavender, Coldwell Banker Heritage. Cincy MLS
- $280,0003 bd2 ba1.2k sqft6153 Mad River Rd, Hillsboro, OH 45133For SaleMLS ID #1894815, Lori K Saylor, Lohmiller Real Estate. Cincy MLS
- $319,0004 bd2 ba1.6k sqft10529 N Shore Rd, Hillsboro, OH 45133For SaleMLS ID #1879917, Amy Davis, Amy Davis & Associates Realty. Cincy MLS
- $199,9003 bd2 ba816 sqft6910 Brad Rd, Hillsboro, OH 45133For SaleMLS ID #1873837, Rebecca Oglesby, Walker Real Estate Advisors. Cincy MLS
- $287,0003 bd2 ba1.3k sqft1134 Northview Dr, Hillsboro, OH 45133For SaleMLS ID #1888509, Donna Armstrong, Chambers-Fite Realty Co.. Cincy MLS
- $249,0003 bd2 ba1.5k sqft122 E North St, Hillsboro, OH 45133For SaleMLS ID #1888435, Jaden M. Utter, Plum Tree Realty. Cincy MLS
- $399,0003 bd2 ba1.1k sqft6942 Mountain View Dr, Hillsboro, OH 45133For SaleMLS ID #1874190, Jeff D Dickey, The Dickey Group Inc, Realtors. Cincy MLS
- $300,0005 bd3 ba2.8k sqft5513 New Vienna Rd, New Vienna, OH 45159For SaleMLS ID #1897732, Gregory C. Coolidge, Keller Williams Advisors. Cincy MLS
- $159,0002 bd1 ba-- sqft6051 Blue Ribbon Rd, Hillsboro, OH 45133For SaleMLS ID #1896235, Jeff D Dickey, The Dickey Group Inc, Realtors. Cincy MLS
- $269,9003 bd2 ba1.3k sqft4551 Rapid Forge Rd, Bainbridge, OH 45612For Sale
 MLS ID #226028012, Abigail Lou Atkinson, RealtyX-Real Estate Xperts LLC. Columbus and Central Ohio Regional MLS
- $349,9004 bd2 ba1.9k sqft10591 E Prospect Rd, Hillsboro, OH 45133For SaleMLS ID #1882514, Rebecca Oglesby, Walker Real Estate Advisors. Cincy MLS
- $375,0002 bd1 ba2k sqft3245 Harriet Rd, Hillsboro, OH 45133For SaleMLS ID #1896443, Madison A Eisenman, Sibcy Cline, Inc.. Cincy MLS
- $268,0003 bd2 ba2k sqft514 Mirabeau St, Greenfield, OH 45123For SaleMLS ID #226031963, Abigail Lou Atkinson, RealtyX-Real Estate Xperts LLC. Columbus and Central Ohio Regional MLS
- $249,0003 bd1 ba1.1k sqft32 Gray Dr, Peebles, OH 45660For SaleMLS ID #1897649, Abigail L. Nichols, Wilson Realtors, West Union. Cincy MLS
