Welcome home to this brand-new 3-bedroom 2 full bath home. From the covered front entry to concrete patio off the back you will love everything in between! Vaulted ceilings in the kitchen and living room. Kitchen features an island, granite countertops, soft-close cabinetry, tile backsplash, recessed lighting, pantry and GE stainless appliances. Laminate flooring throughout the home and an attached garage. See it today!
New construction
Price cut: $5K (9/29)
$264,900
505 E Main St, Blanchester, OH 45107
3beds
--sqft
Single Family Residence
Built in ----
5,828 Square Feet Lot
$-- Zestimate®
$--/sqft
$-- HOA
What's special
Attached garageRecessed lightingGranite countertopsGe stainless appliancesTile backsplashCovered front entrySoft-close cabinetry
- 179 days
- 252
- 17
Zillow last checked:
Listing updated:
Listed by:
Anthony Falgner 937-725-5556,
Falgner Realty LLC 937-783-4040
Source: Cincy MLS,MLS#: 1875293 Originating MLS: Cincinnati Area Multiple Listing Service
Originating MLS: Cincinnati Area Multiple Listing Service
Facts & features
Interior
Bedrooms & bathrooms
- Bedrooms: 3
- Bathrooms: 2
- Full bathrooms: 2
Primary bedroom
- Features: Bath Adjoins, Walk-In Closet(s)
- Level: First
- Area: 182
- Dimensions: 14 x 13
Bedroom 2
- Level: First
- Area: 110
- Dimensions: 11 x 10
Bedroom 3
- Level: First
- Area: 110
- Dimensions: 11 x 10
Bedroom 4
- Area: 0
- Dimensions: 0 x 0
Bedroom 5
- Area: 0
- Dimensions: 0 x 0
Primary bathroom
- Features: Tub w/Shower
Bathroom 1
- Features: Full
- Level: First
Bathroom 2
- Features: Full
- Level: First
Dining room
- Area: 0
- Dimensions: 0 x 0
Family room
- Area: 0
- Dimensions: 0 x 0
Kitchen
- Features: Pantry, Eat-in Kitchen, Kitchen Island, Wood Cabinets, Laminate Floor, Marble/Granite/Slate
- Area: 266
- Dimensions: 19 x 14
Living room
- Features: Laminate Floor
- Area: 182
- Dimensions: 14 x 13
Office
- Area: 0
- Dimensions: 0 x 0
Heating
- Forced Air, Heat Pump
Cooling
- Ceiling Fan(s), Central Air
Appliances
- Included: Dishwasher, Disposal, Microwave, Oven/Range, Refrigerator, Electric Water Heater
Features
- Vaulted Ceiling(s)
- Doors: Multi Panel Doors
- Windows: Low Emissivity Windows, Vinyl, Gas Filled
- Basement: Crawl Space
Interior area
- Total structure area: 0
Property
Parking
- Total spaces: 1
- Parking features: Off Street, Driveway, Garage Door Opener
- Attached garage spaces: 1
- Has uncovered spaces: Yes
Features
- Levels: One
- Stories: 1
Lot
- Size: 5,828 Square Feet
- Features: Less than .5 Acre
Details
- Parcel number: 220081401002500
- Zoning description: Residential
Construction
Type & style
- Home type: SingleFamily
- Architectural style: Ranch
- Property subtype: Single Family Residence
Materials
- Vinyl Siding
- Foundation: Block
- Roof: Metal
Condition
- New construction: Yes
Utilities & green energy
- Gas: At Street
- Sewer: Public Sewer
- Water: Public
Community & HOA
HOA
- Has HOA: No
Location
- Region: Blanchester
Financial & listing details
- Tax assessed value: $102,200
- Annual tax amount: $1,290
- Date on market: 4/15/2026
- Listing terms: Special Financing
Estimated market value
Not available
Estimated sales range
Not available
Not available
Price history
| Date | Event | Price |
|---|---|---|
| 9/29/2026 | Price change | $264,900-1.9% |
Source:  Cincy MLS #1875293 Report a problem Cincy MLS #1875293 Report a problem | ||
| 8/13/2026 | Price change | $269,900-1.8% |
Source: Cincy MLS #1875293 Report a problem | ||
| 6/23/2026 | Price change | $274,900-1.8% |
Source: Cincy MLS #1875293 Report a problem | ||
| 5/19/2026 | Price change | $279,900-1.8% |
Source: Cincy MLS #1875293 Report a problem | ||
| 4/30/2026 | Price change | $284,900-1.7% |
Source: Cincy MLS #1875293 Report a problem | ||
| 4/15/2026 | Listed for sale | $289,900+4.3% |
Source: Cincy MLS #1875293 Report a problem | ||
| 6/13/2025 | Listing removed | $277,900 |
Source: Cincy MLS #1843487 Report a problem | ||
| 6/6/2025 | Listed for sale | $277,900+2426.4% |
Source: Cincy MLS #1843487 Report a problem | ||
| 5/11/2021 | Sold | $11,000-29% |
Source: Public Record Report a problem | ||
| 2/1/2021 | Sold | $15,500 |
Source: Public Record Report a problem | ||
Public tax history
| Year | Property taxes | Tax assessment |
|---|---|---|
| 2025 | $1,291 +815.7% | $35,780 +872.3% |
| 2024 | $141 +3.4% | $3,680 |
| 2023 | $136 +1.1% | $3,680 +15.4% |
| 2022 | $135 -61.5% | $3,190 -80.6% |
| 2021 | $350 +5.3% | $16,450 |
| 2020 | $333 +140.6% | $16,450 +38.9% |
| 2019 | $138 +104.2% | $11,840 |
| 2018 | $68 | $11,840 |
| 2017 | $68 -63.4% | $11,840 -10.1% |
| 2016 | $185 | $13,170 |
| 2015 | $185 -3% | $13,170 |
| 2013 | $190 -3.6% | $13,170 |
| 2012 | $198 -11.7% | $13,170 -4.3% |
| 2011 | $224 -19.5% | $13,760 -10.1% |
| 2010 | $278 +0.3% | $15,300 +0% |
| 2009 | $277 | $15,295 |
| 2008 | $277 -54.9% | $15,295 +3.3% |
| 2007 | $615 -0.4% | $14,805 |
| 2006 | $617 -3.2% | $14,805 +1.4% |
| 2004 | $637 -0.1% | $14,595 |
| 2003 | $638 +0.3% | $14,595 |
| 2002 | $636 +18.7% | $14,595 +10% |
| 2001 | $536 | $13,265 |
Find assessor info on the county website
Monthly payment
Est. payment
Payment breakdown
Explore the cost of this home by adjusting the details. Changes won't be saved.Climate risks
Neighborhood: 45107
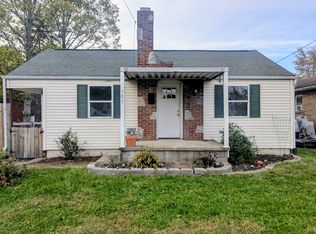
Similar homes
- $229,9003 bd1 ba1k sqft708 E Main St, Blanchester, OH 45107For Sale
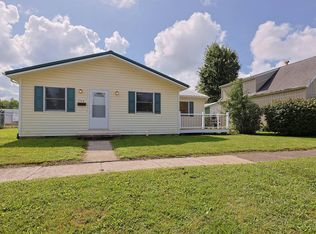
 MLS ID #1891332, Troy Brown, Sibcy Cline, Inc.. Cincy MLS
 - $335,0003 bd2 ba1.6k sqft94 Fawn Ln, Blanchester, OH 45107For Sale

 MLS ID #968712, John M Bissman, Keller Williams Advisors Rlty. DABR MLS
 - $275,0004 bd2 ba1.2k sqft5984 Newtonsville Rd, Goshen, OH 45122For Sale
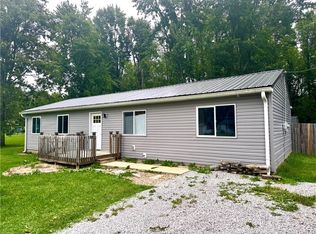 MLS ID #969481, Cindy Enderle, eXp Realty. DABR MLS
 - $284,9003 bd1 ba1.2k sqft1504 Royal Oak Ct, Loveland, OH 45140For Sale
 MLS ID #1896227, Adam G. Marit, Real Link. Cincy MLS
 - $330,0003 bd2 ba1.7k sqft5368 Sugar Camp Rd, Milford, OH 45150For SaleMLS ID #1896810, Elizabeth Stricker, Lou Park Realty. Cincy MLS
- $279,9003 bd2 ba1.2k sqft6467 Smith Rd, Loveland, OH 45140For SaleMLS ID #1892275, Garrett Featherstone, Pivot Realty Group, LLC. Cincy MLS
- $265,0004 bd2 ba1.9k sqft6051 Jerry Lee Dr, Milford, OH 45150For SaleMLS ID #1894688, Karen S Bevins, Sibcy Cline, Inc.. Cincy MLS
- $249,9003 bd1 ba-- sqft4021 Barrick Low Ln, Batavia, OH 45103For SaleMLS ID #1879315, Adam G. Marit, Real Link. Cincy MLS
- $265,0004 bd2 ba1k sqft5834 Highview Dr, Milford, OH 45150For SaleMLS ID #1883548, Lucas Kroener, Keller Williams Pinnacle Group. Cincy MLS
- $240,0003 bd2 ba1.3k sqft1040 Columbus St, Wilmington, OH 45177For SaleMLS ID #1896438, Hailey E. Phillips, ERA Donald Fender Classic Real. Cincy MLS
- $279,0004 bd1 ba1.1k sqft1323 Greenbush West Rd, Williamsburg, OH 45176For SaleMLS ID #1890329, Jamie L Ogden, Plum Tree Realty. Cincy MLS
- $315,0003 bd3 ba1.8k sqft6051 Marsh Cir, Loveland, OH 45140For SaleMLS ID #1895983, Donna Blankenship, The Six Realty, LLC. Cincy MLS
- $277,9003 bd2 ba936 sqft21 Powhatton Dr, Milford, OH 45150For SaleMLS ID #1895583, Gregory A Hinners, Keller Williams Advisors. Cincy MLS
- $249,9003 bd1 ba975 sqft5703 Tall Oaks Dr, Milford, OH 45150For SaleMLS ID #1894405, Jason J. DiTullio, eXp Realty. Cincy MLS
- $380,0003 bd2 ba2.1k sqft4903 State Route 132, Morrow, OH 45152For SaleMLS ID #1874290, Mark McGuffey, Sibcy Cline, Inc.. Cincy MLS
- $230,0003 bd1 ba1.1k sqft5564 Garrett Dr, Milford, OH 45150For SaleMLS ID #1892049, Lisa M Thorsen, RE/MAX Victory + Affiliates. Cincy MLS
- $296,9883 bd2 ba1.4k sqft1724 Commissioners Way, Mount Orab, OH 45154New ConstructionMLS ID #1892276, Tammy R. Gibbs, eXp Realty. Cincy MLS
- $345,0003 bd2 ba1.1k sqft3840 Anderson State Rd, Fayetteville, OH 45118For SaleMLS ID #1892261, Michael Alford, Coldwell Banker Realty. Cincy MLS
- $298,9003 bd2 ba-- sqft102 Boulder Dr, Mount Orab, OH 45154For SaleMLS ID #1894246, Alexandra McDonald, eXp Realty. Cincy MLS
