Welcome to a piece of New Vienna history. Built in 1901 and lovingly maintained, this timeless home sits on just under of an acre giving you the space to breathe, yard to enjoy, and the small-town peace you've been looking for. From the moment you step inside, the warmth hits you. Beautiful hardwood floors and thoughtful updates blend with the original charm and craftsmanship you can't find in new construction. This home has been carefully cared for over the years, and it shows in every detail. A fireplace and hot tub add the perfect finishing touch for cozy evenings in. Out back, a generous 50x20 barn opens the door to endless possibilities whether you need extra storage, a workshop, or room for equipment and animals. Just down the street from grocery stores and a gas station, daily conveniences are within reach without giving up the quiet, close-knit charm that makes New Vienna special. Homes with this kind of history and soul don't come around often. Come see it yourself!
For sale
$220,000
11240 State Route 73 N, New Vienna, OH 45159
3beds
1,830sqft
Single Family Residence
Built in 1901
0.72 Acres Lot
$-- Zestimate®
$120/sqft
$-- HOA
What's special
Original charm and craftsmanshipHot tubYard to enjoyBeautiful hardwood floors
- 73 days
- 738
- 82
Zillow last checked:
Listing updated:
Listed by:
Alec Richardson 937-728-2024,
eXp Realty
Source: DABR MLS,MLS#: 962738 Originating MLS: Dayton Area Board of REALTORS
Originating MLS: Dayton Area Board of REALTORSFacts & features
Interior
Bedrooms & bathrooms
- Bedrooms: 3
- Bathrooms: 2
- Full bathrooms: 2
- Main level bathrooms: 2
Primary bedroom
- Level: Main
- Dimensions: 15 x 12
Bedroom
- Level: Second
- Dimensions: 12 x 14
Bedroom
- Level: Second
- Dimensions: 12 x 12
Bonus room
- Level: Main
- Dimensions: 18 x 12
Dining room
- Level: Main
- Dimensions: 21 x 11
Kitchen
- Features: Eat-in Kitchen
- Level: Main
- Dimensions: 19 x 9
Laundry
- Level: Main
- Dimensions: 8 x 7
Living room
- Level: Main
- Dimensions: 15 x 13
Heating
- Baseboard, Forced Air, Natural Gas
Cooling
- Central Air
Appliances
- Included: Gas Water Heater
Features
- Hot Tub/Spa, Kitchen Island, Remodeled
- Windows: Vinyl, Wood Frames
- Has fireplace: Yes
- Fireplace features: Gas
Interior area
- Total structure area: 1,830
- Total interior livable area: 1,830 sqft
Property
Parking
- Parking features: Detached, Garage
- Has garage: Yes
Features
- Levels: Two
- Stories: 2
- Patio & porch: Porch
- Exterior features: Fence, Porch
Lot
- Size: 0.72 Acres
- Dimensions: 30927.6
Details
- Parcel number: 5104000251.00
- Zoning: Residential
- Zoning description: Residential
Construction
Type & style
- Home type: SingleFamily
- Property subtype: Single Family Residence
Materials
- Frame, Vinyl Siding
- Foundation: Cellar
Condition
- Year built: 1901
Community & HOA
HOA
- Has HOA: No
Location
- Region: New Vienna
Financial & listing details
- Price per square foot: $120/sqft
- Tax assessed value: $119,400
- Annual tax amount: $1,519
- Date on market: 6/26/2026
Estimated market value
Not available
Estimated sales range
Not available
Not available
Price history
| Date | Event | Price |
|---|---|---|
| 8/16/2026 | Listed for sale | $220,000$120/sqft |
Source:  Cincy MLS #1884445 Report a problem Cincy MLS #1884445 Report a problem | ||
| 6/30/2026 | Pending sale | $220,000$120/sqft |
Source: Cincy MLS #1884445 Report a problem | ||
| 6/26/2026 | Listed for sale | $220,000-1.3%$120/sqft |
Source: Cincy MLS #1884445 Report a problem | ||
| 6/23/2026 | Listing removed | -- |
Source: Owner Report a problem | ||
| 6/8/2026 | Price change | $223,000-4.3%$122/sqft |
Source: Owner Report a problem | ||
| 5/18/2026 | Listed for sale | $233,000+219.2%$127/sqft |
Source: Owner Report a problem | ||
| 5/12/1997 | Sold | $73,000$40/sqft |
Source: Public Record Report a problem | ||
Public tax history
| Year | Property taxes | Tax assessment |
|---|---|---|
| 2024 | $1,519 +12.8% | $41,800 +22.1% |
| 2023 | $1,347 -10.2% | $34,230 |
| 2022 | $1,500 -0.2% | $34,230 |
| 2021 | $1,503 +17.2% | $34,230 +20% |
| 2020 | $1,282 +2% | $28,530 |
| 2019 | $1,256 +5.6% | $28,530 |
| 2018 | $1,190 +32.7% | $28,530 +13.2% |
| 2017 | $896 +0.4% | $25,210 |
| 2016 | $893 | $25,210 |
| 2015 | $893 +4.2% | $25,210 +5% |
| 2014 | $857 -3.1% | $24,010 |
| 2013 | $885 -0.6% | $24,010 |
| 2012 | $890 -10.5% | $24,010 -9.4% |
| 2011 | $994 -1.4% | $26,500 |
| 2010 | $1,009 +4.2% | $26,500 |
| 2009 | $968 +2.4% | $26,500 -65% |
| 2007 | $946 -0.1% | $75,700 |
| 2006 | $947 +1.4% | $75,700 +3.1% |
| 2005 | $934 -1.4% | $73,400 |
| 2004 | $947 +7.5% | $73,400 +9.9% |
| 2002 | $881 | $66,800 |
Find assessor info on the county website
Monthly payment
Est. payment
Payment breakdown
Explore the cost of this home by adjusting the details. Changes won't be saved.Climate risks
Neighborhood: 45159
Nearby schools
Schools provided by the listing agent
- District: East Clinton
Source: DABR MLS. This data may not be complete. We recommend contacting the local school district to confirm school assignments for this home.
- $261,3003 bd2 ba1.6k sqft11016 State Route 73, New Vienna, OH 45159Off Market
- $419,5005 bd3 ba2.4k sqft11083 State Route 73, New Vienna, OH 45159Off Market
- $149,2003 bd1 ba2.1k sqft11105 State Route 73, New Vienna, OH 45159Off Market

- $517,3005 bd1 ba2.1k sqft10980 State Route 73, New Vienna, OH 45159Off Market
Similar homes
- $229,9003 bd3 ba1.9k sqft339 Bernard Rd, New Vienna, OH 45159For Sale
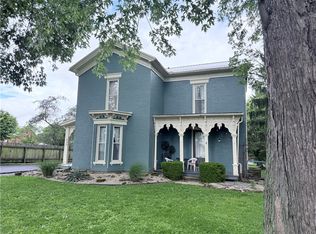
 MLS ID #960549, Kat Williams, eXp Realty. DABR MLS
 - $290,0003 bd2 ba1.4k sqft223 1st St, New Vienna, OH 45159For Sale By Owner
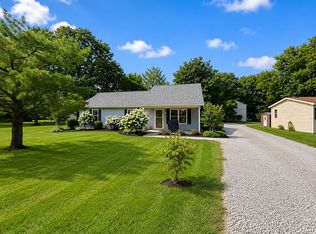
- $235,0004 bd2 ba1.7k sqft5053 Farmers Rd, Martinsville, OH 45146For Sale
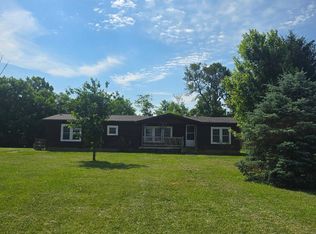
 MLS ID #1892991, Kelsi B Lindsey, Coldwell Banker Heritage. Cincy MLS
 - $300,0005 bd3 ba2.2k sqft5513 New Vienna Rd, New Vienna, OH 45159For Sale
 MLS ID #1883488, Lucas N. Little, Amy Davis & Associates Realty. Cincy MLS
 - $205,0003 bd1 ba986 sqft298 Linton Dr, Wilmington, OH 45177For SaleMLS ID #1892923, Walter Peelle, Peelle, Lundy & Clifton Realty. Cincy MLS
- $229,0002 bd2 ba1.8k sqft240 Fischer St, Wilmington, OH 45177For SaleMLS ID #1892096, Walter Peelle, Peelle, Lundy & Clifton Realty. Cincy MLS
- $259,9004 bd2 ba1.5k sqft413 S Mulberry St, Wilmington, OH 45177For SaleMLS ID #968173, Crystal Duncan, Keller Williams Seven Hills. DABR MLS
- $259,9004 bd2 ba1.7k sqft83 S 1st St, Clarksville, OH 45113For SaleMLS ID #1892478, Aaron Rishforth, Keller Williams Advisors. Cincy MLS
- $252,0003 bd2 ba1.2k sqft512 W Locust St, Wilmington, OH 45177For SaleMLS ID #961924, Brittany Collins, Glasshouse Realty Group. DABR MLS
- $215,0003 bd2 ba1.2k sqft181 Southwind Blvd, Wilmington, OH 45177For SaleMLS ID #1889107, Kaitlyn Stauffer, Honnerlaw Real Estate Services. Cincy MLS
- $255,0003 bd2 ba1.6k sqft820 South St, Greenfield, OH 45123For SaleMLS ID #965057, Joshua Rogers, BHHS Professional Realty. DABR MLS
- $209,9004 bd2 ba2k sqft129 E North St, Hillsboro, OH 45133For SaleMLS ID #1882658, Christopher Shepherd, Plum Tree Realty. Cincy MLS
- $177,5002 bd2 ba1.1k sqft5887 Farmers Rd #B, Martinsville, OH 45146For SaleMLS ID #962599, Kimberly Ballinger, RE/MAX Preferred Group. DABR MLS
- $239,9003 bd2 ba1.2k sqft141 Munster Dr, Fayetteville, OH 45118For SaleMLS ID #1884177, Kimberly Laffleur, Wyndham-Lyons Realty Services,. Cincy MLS
- $189,9992 bd1 ba1.2k sqft7012 State Route 124, Hillsboro, OH 45133For SaleMLS ID #964999, Rene Vance, Howard Hanna Real Estate Serv. DABR MLS
- $179,0003 bd2 ba1k sqft6462 Dawson Rd, Lynchburg, OH 45142For SaleMLS ID #1890154, Jay Anderson, Plum Tree Realty. Cincy MLS
- $249,0002 bd2 ba1.4k sqft43 Willettsville Pike, Hillsboro, OH 45133For SaleMLS ID #1884074, Aaron H. Watson, Amy Davis & Associates Realty. Cincy MLS
