3-bedroom, 2-bath brick ranch in the Shawnee Lake community within the Greenview Local School District, just steps from the public boat ramp. Enjoy easy access to boating, fishing, kayaking, and peaceful lake views right from your back porch. This move-in ready home features numerous updates, including a new roof, HVAC system, water heater, flooring, and appliances less than 5 years old. Outside, raised garden beds and a spacious backyard create the perfect setting for relaxing or entertaining after a day on the lake. Conveniently located with quick access to I-71, shopping, dining, and everyday amenities. Situated in a USDA-qualifying area, offering potential zero-down financing opportunities for qualified buyers. Experience the perfect blend of lake living, modern updates, and everyday convenience.
For sale
$299,900
3687 N Lake Shore Dr, Jamestown, OH 45335
3beds
1,334sqft
Single Family Residence
Built in 1995
0.57 Acres Lot
$-- Zestimate®
$225/sqft
$8/mo HOA
What's special
Raised garden bedsSpacious backyardNew roof
- 23 days |
- 1,107 |
- 60 |
Likely to sell faster than
Zillow last checked:
Listing updated:
Listed by:
Ragan McKinney 937-444-7355,
Ragan McKinney Real Estate 937-444-7355
Source: Cincy MLS,MLS#: 1889261 Originating MLS: Cincinnati Area Multiple Listing Service
Originating MLS: Cincinnati Area Multiple Listing Service
Facts & features
Interior
Bedrooms & bathrooms
- Bedrooms: 3
- Bathrooms: 2
- Full bathrooms: 2
Primary bedroom
- Features: Bath Adjoins, Walk-In Closet(s), Wall-to-Wall Carpet
- Level: First
- Area: 156
- Dimensions: 12 x 13
Bedroom 2
- Level: First
- Area: 110
- Dimensions: 10 x 11
Bedroom 3
- Level: First
- Area: 110
- Dimensions: 10 x 11
Bedroom 4
- Area: 0
- Dimensions: 0 x 0
Bedroom 5
- Area: 0
- Dimensions: 0 x 0
Primary bathroom
- Features: Tub w/Shower
Bathroom 1
- Features: Full
- Level: First
Bathroom 2
- Features: Full
- Level: First
Dining room
- Features: Laminate Floor, Walkout
- Level: First
- Area: 104
- Dimensions: 8 x 13
Family room
- Area: 0
- Dimensions: 0 x 0
Kitchen
- Features: Wood Cabinets, Marble/Granite/Slate
- Area: 140
- Dimensions: 14 x 10
Living room
- Features: Fireplace, Laminate Floor
- Area: 221
- Dimensions: 17 x 13
Office
- Area: 0
- Dimensions: 0 x 0
Heating
- Electric, Heat Pump
Cooling
- Ceiling Fan(s), Central Air
Appliances
- Included: Dishwasher, Microwave, Oven/Range, Refrigerator, Electric Water Heater
Features
- Vaulted Ceiling(s), Ceiling Fan(s)
- Windows: Double Hung, Vinyl, Insulated Windows
- Basement: Crawl Space
- Number of fireplaces: 1
- Fireplace features: Stone, Gas, Living Room
Interior area
- Total structure area: 1,334
- Total interior livable area: 1,334 sqft
Property
Parking
- Total spaces: 2
- Parking features: Driveway
- Attached garage spaces: 2
- Has uncovered spaces: Yes
Features
- Levels: One
- Stories: 1
- Patio & porch: Deck, Porch
- Has view: Yes
- View description: City, Lake/Pond
- Has water view: Yes
- Water view: Lake/Pond
- Waterfront features: Lake/Pond
Lot
- Size: 0.57 Acres
- Dimensions: .5671 Acre
- Features: .5 to .9 Acres
- Topography: Cleared,Lake/Pond
Details
- Additional structures: Shed(s)
- Parcel number: G21000100013006200
- Zoning description: Residential
- Other equipment: Sump Pump
Construction
Type & style
- Home type: SingleFamily
- Architectural style: Ranch,Traditional
- Property subtype: Single Family Residence
Materials
- Brick, Vinyl Siding
- Foundation: Block
- Roof: Shingle
Condition
- New construction: No
- Year built: 1995
Utilities & green energy
- Gas: Propane
- Sewer: Public Sewer
- Water: Public
Community & HOA
HOA
- Has HOA: Yes
- HOA fee: $100 annually
Location
- Region: Jamestown
Financial & listing details
- Price per square foot: $225/sqft
- Tax assessed value: $203,070
- Annual tax amount: $2,884
- Date on market: 8/4/2026
- Listing terms: Special Financing
- Road surface type: Paved
Estimated market value
Not available
Estimated sales range
Not available
Not available
Price history
| Date | Event | Price |
|---|---|---|
| 8/4/2026 | Listed for sale | $299,900-3.3%$225/sqft |
Source:  Cincy MLS #1889261 Report a problem Cincy MLS #1889261 Report a problem | ||
| 7/21/2026 | Listing removed | $310,000$232/sqft |
Source: My State MLS #11878232 Report a problem | ||
| 7/10/2026 | Listed for sale | $310,000+31.9%$232/sqft |
Source: My State MLS #11878232 Report a problem | ||
| 5/2/2022 | Sold | $235,000-1.7%$176/sqft |
Source: Public Record Report a problem | ||
| 3/11/2022 | Listed for sale | $239,000+64.9%$179/sqft |
Source: Owner Report a problem | ||
| 6/28/2018 | Sold | $144,900-3.3%$109/sqft |
Source: Public Record Report a problem | ||
| 6/12/2018 | Pending sale | $149,900$112/sqft |
Source: HER Realtors #759120 Report a problem | ||
| 6/6/2018 | Price change | $149,900-3.2%$112/sqft |
Source: HER Realtors #759120 Report a problem | ||
| 5/2/2018 | Listed for sale | $154,900$116/sqft |
Source: HER Realtors #759120 Report a problem | ||
| 4/27/2018 | Pending sale | $154,900$116/sqft |
Source: HER Realtors #759120 Report a problem | ||
| 4/23/2018 | Listed for sale | $154,900+6.5%$116/sqft |
Source: HER Realtors #759120 Report a problem | ||
| 7/20/2015 | Sold | $145,500-2.9%$109/sqft |
Source: Public Record Report a problem | ||
| 7/1/2015 | Pending sale | $149,900$112/sqft |
Source: HER Realtors #604899 Report a problem | ||
| 3/18/2015 | Listed for sale | $149,900+51.6%$112/sqft |
Source: HER Realtors #604899 Report a problem | ||
| 7/18/1997 | Sold | $98,900$74/sqft |
Source: Public Record Report a problem | ||
Public tax history
| Year | Property taxes | Tax assessment |
|---|---|---|
| 2025 | $2,884 -8.4% | $71,070 |
| 2024 | $3,148 -1.2% | $71,070 |
| 2023 | $3,186 +14% | $71,070 +35.3% |
| 2022 | $2,795 -1.1% | $52,540 |
| 2021 | $2,827 +3.3% | $52,540 |
| 2020 | $2,737 +19.6% | $52,540 +27.9% |
| 2019 | $2,288 +98.3% | $41,070 |
| 2018 | $1,154 -48.9% | $41,070 |
| 2017 | $2,257 +2.1% | $41,070 +4.2% |
| 2016 | $2,210 +4.7% | $39,430 |
| 2015 | $2,110 | $39,430 |
| 2014 | $2,110 -1% | $39,430 -8.3% |
| 2013 | $2,131 +2.5% | $42,980 |
| 2012 | $2,078 +98.8% | $42,980 |
| 2011 | $1,045 -52.7% | $42,980 -6.2% |
| 2010 | $2,211 -0.6% | $45,800 |
| 2009 | $2,225 -0.4% | $45,800 |
| 2008 | $2,233 +2% | $45,800 +15.5% |
| 2007 | $2,189 -0.7% | $39,650 |
| 2006 | $2,205 +38.6% | $39,650 +2.9% |
| 2004 | $1,591 +15.4% | $38,520 +0% |
| 2003 | $1,380 +0.8% | $38,518 |
| 2002 | $1,368 +6.4% | $38,518 +12.1% |
| 2001 | $1,286 -1.1% | $34,367 |
| 2000 | $1,300 | $34,367 |
Find assessor info on the county website
Monthly payment
Est. payment
Payment breakdown
Explore the cost of this home by adjusting the details. Changes won't be saved.Climate risks
Neighborhood: 45335
Nearby schools
GreatSchools rating
- 6/10Greeneview Intermediate SchoolGrades: 4-7Distance: 2.5 mi
- 5/10Greeneview High SchoolGrades: 8-12Distance: 2.1 mi
- 9/10Greeneview Primary SchoolGrades: K-3Distance: 3.5 mi
- $272,8003 bd2 ba1.1k sqft991 Ute Trl, Jamestown, OH 45335Off Market
- $242,1003 bd2 ba1.4k sqft3680 N Lake Shore Dr, Jamestown, OH 45335Off Market
- $390,0003 bd3 ba2.5k sqft1001 Ute Trl, Jamestown, OH 45335Off Market
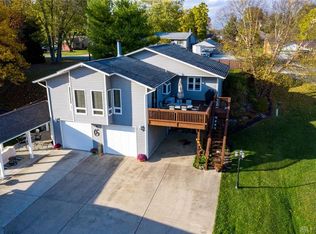
- $303,4003 bd2 ba1.6k sqft3690 N Lake Shore Dr, Jamestown, OH 45335Off Market
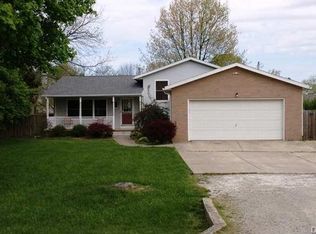
- $239,8004 bd2 ba1.4k sqft3668 N Lake Shore Dr, Jamestown, OH 45335Off Market
- $247,6003 bd1 ba1.8k sqft3698 N Lake Shore Dr, Jamestown, OH 45335Off Market
- $219,3003 bd1 ba1.2k sqft1005 Ute Trl, Jamestown, OH 45335Off Market
- $447,2003 bd2 ba2.2k sqft3709 N Lake Shore Dr, Jamestown, OH 45335Off Market
A local agent can set up tours, give advice and negotiate with sellers.
Similar homes
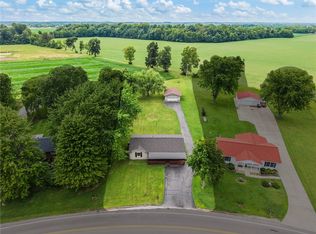
- $293,0004 bd1 ba1.4k sqft3576 Shawnee Trl, Jamestown, OH 45335For Sale
 MLS ID #961682, Kristine Wights, Luma Realty. DABR MLS
 - $294,9003 bd2 ba1.6k sqft4119 Beach Trl, Jamestown, OH 45335For Sale
 MLS ID #961549, Juliet Wenzler, eXp Realty. DABR MLS
 - $295,0003 bd2 ba1.5k sqft4288 Alleghany Trl, Jamestown, OH 45335For Sale
 MLS ID #964309, Gary W Kurtz, Irongate Inc.. DABR MLS
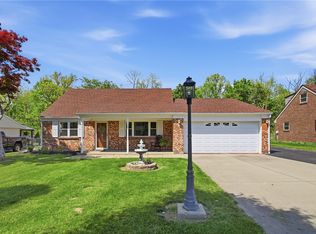
 - $360,0004 bd2 ba1.8k sqft4184 Shawnee Trl, Jamestown, OH 45335For Sale
 MLS ID #959390, Erin Cavender, Coldwell Banker Heritage. DABR MLS
 - $349,0003 bd1 ba1.3k sqft1129 Watkins Rd, Jamestown, OH 45335For Sale
 MLS ID #1889524, Kayla Wilson, Coldwell Banker Heritage. Cincy MLS
 - $320,0003 bd2 ba1.3k sqft9595 Pence Jones Rd, Waynesville, OH 45068For SaleMLS ID #966672, Tayton Pepper, Bella Realty Group. DABR MLS
- $299,9003 bd2 ba1.3k sqft62 Sexton Dr, Xenia, OH 45385For SaleMLS ID #966484, Gordon A Caudill, Howard Hanna Real Estate Serv. DABR MLS
- $300,0003 bd3 ba1.3k sqft1428 E Social Row Rd, Dayton, OH 45458For SaleMLS ID #967309, John M Bissman, Keller Williams Advisors Rlty. DABR MLS
- $349,0003 bd2 ba1k sqft2940 Jasper Rd, Xenia, OH 45385For SaleMLS ID #961627, Kelli Fife, Howard Hanna Real Estate Serv. DABR MLS
- $310,0003 bd2 ba1.4k sqft436 Jodee Dr, Xenia, OH 45385For SaleMLS ID #956456, Andrew Gaydosh, eXp Realty. DABR MLS
- $299,9003 bd2 ba1.5k sqft2450 Rawnsdale Rd, Dayton, OH 45440For SaleMLS ID #965964, Shelley Parks, eXp Realty. DABR MLS
- $299,9003 bd2 ba1.7k sqft3449 North Dr, Dayton, OH 45432For SaleMLS ID #967011, Sean Goodyear, Keller Williams Community Part. DABR MLS
- $297,9004 bd3 ba1.6k sqft1153 Lisa Marie Dr, Xenia, OH 45385For SaleMLS ID #1888482, Kristen D Carter, Keller Williams Advisors. Cincy MLS
- $294,9003 bd3 ba1.4k sqft2807 Kingman Dr, Xenia, OH 45385For SaleMLS ID #966392, Nathan Back, Keller Williams Pinnacle Group. DABR MLS
- $285,0003 bd2 ba1.6k sqft2863 Crone Rd, Dayton, OH 45434For SaleMLS ID #966595, Cortney Loyd, Glasshouse Realty Group. DABR MLS
- $289,9003 bd2 ba1.5k sqft4867 Arrowhead Dr, Dayton, OH 45440For SaleMLS ID #965499, Sherry Couch, Coldwell Banker Heritage. DABR MLS
- $332,0003 bd3 ba1.7k sqft918 Willow Bend Dr, Wilmington, OH 45177For SaleMLS ID #1889785, Lynnelle R Curry, ERA REAL Solutions Realty. LLC. Cincy MLS
- $298,0003 bd2 ba1.6k sqft4408 Fernbrook St, Dayton, OH 45440For SaleMLS ID #966482, Terri Johnson, Glasshouse Realty Group. DABR MLS
- $299,0003 bd2 ba1.5k sqft675 Wright St, Yellow Springs, OH 45387For SaleMLS ID #956069, Todd Broomhall, Keller Williams Home Town Rlty. DABR MLS
- $292,4993 bd2 ba1.4k sqft3426 Napanee Dr, Dayton, OH 45430For SaleMLS ID #966158, Heather M Bodine, Red 1 Realty. DABR MLS
