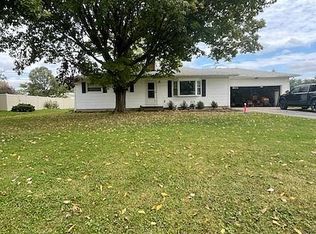
Welcome to this beautiful, brick ranch in the Lakewood subdivision! This well-maintained home offers 1,419 sq feet of comfortable living space, plus 1,232 sq foot unfinished basement that's ready to become your recreation room, workshop, home gym, or additional living space. Inside you'll find a living room, dining area, three bedrooms, two full bathrooms, and a laundry area. Original hardwood floors add warmth and character, while the low-maintenance brick exterior provides lasting curb appeal. Enjoy peace of mind with major updates, including roof (2019) and water heater (2024). Relax in the three-season room overlooking your backyard oasis, complete with a swimming pool that's perfect for entertaining or enjoying warm summer days. Additional features include an oversized two-car garage and a whole-house generator for added comfort and reliability. This home offers a combination of space, updates, and outdoor enjoyment. Don't miss your opportunity to make this house your home!
Pending
$280,000
1695 Hillcrest Ave, Wilmington, OH 45177
3beds
1,419sqft
Single Family Residence
Built in 1962
0.46 Acres Lot
$-- Zestimate®
$197/sqft
$-- HOA
What's special
Beautiful brick ranchLow-maintenance brick exteriorThree bedroomsOversized two-car garageOriginal hardwood floorsDining areaBackyard oasis
- 13 days |
- 697 |
- 63 |
Likely to sell faster than
Zillow last checked:
Listing updated:
Listed by:
Kristine West-Kahl 513-967-2638,
eXp Realty 216-242-2322
Source: Cincy MLS,MLS#: 1889481 Originating MLS: Cincinnati Area Multiple Listing Service
Originating MLS: Cincinnati Area Multiple Listing Service
Facts & features
Interior
Bedrooms & bathrooms
- Bedrooms: 3
- Bathrooms: 2
- Full bathrooms: 2
Primary bedroom
- Features: Window Treatment, Wood Floor
- Level: First
- Area: 130
- Dimensions: 13 x 10
Bedroom 2
- Level: First
- Area: 132
- Dimensions: 11 x 12
Bedroom 3
- Level: First
- Area: 121
- Dimensions: 11 x 11
Bedroom 4
- Area: 0
- Dimensions: 0 x 0
Bedroom 5
- Area: 0
- Dimensions: 0 x 0
Primary bathroom
- Features: Built-In Shower Seat, Shower
Bathroom
- Features: Lever Faucet Handles, Builtin Shower Seat, Grab Bars-Bath
Bathroom 1
- Features: Full
- Level: First
Bathroom 2
- Features: Full
- Level: First
Dining room
- Features: Chandelier, Walkout, Window Treatment, Wood Floor, Formal
- Level: First
- Area: 230
- Dimensions: 23 x 10
Family room
- Area: 0
- Dimensions: 0 x 0
Kitchen
- Features: Pantry, Quartz Counters, Window Treatment, Wood Cabinets
- Area: 110
- Dimensions: 11 x 10
Living room
- Features: Window Treatment, Wood Floor
- Area: 266
- Dimensions: 19 x 14
Office
- Area: 0
- Dimensions: 0 x 0
Heating
- Forced Air, Gas
Cooling
- Ceiling Fan(s), Central Air
Appliances
- Included: Dishwasher, Dryer, Disposal, Microwave, Oven/Range, Refrigerator, Washer, Electric Water Heater
Features
- Crown Molding, Natural Woodwork, Ceiling Fan(s)
- Windows: Double Hung
- Basement: Full,Concrete,Unfinished
Interior area
- Total structure area: 1,419
- Total interior livable area: 1,419 sqft
Property
Parking
- Total spaces: 2
- Parking features: Asphalt, Driveway, Garage Door Opener
- Attached garage spaces: 2
- Has uncovered spaces: Yes
Accessibility
- Accessibility features: Accessibility Features, Handrails
Features
- Levels: One
- Stories: 1
- Patio & porch: Covered Deck/Patio, Deck, Enclosed Porch, Patio
- Has private pool: Yes
- Pool features: Above Ground, Heated
- Fencing: Privacy,Vinyl
Lot
- Size: 0.46 Acres
- Features: Less than .5 Acre
- Topography: Level
Details
- Parcel number: 280010102002900
- Zoning description: Residential
- Other equipment: Backup Generator, Sump Pump
Construction
Type & style
- Home type: SingleFamily
- Architectural style: Ranch,Traditional
- Property subtype: Single Family Residence
Materials
- Brick
- Foundation: Block
- Roof: Shingle
Condition
- New construction: No
- Year built: 1962
Utilities & green energy
- Gas: Natural
- Sewer: Septic Tank
- Water: Public
Community & HOA
Community
- Security: Carbon Monoxide Detector(s), Smoke Alarm
- Subdivision: Lakewood
HOA
- Has HOA: No
Location
- Region: Wilmington
Financial & listing details
- Price per square foot: $197/sqft
- Tax assessed value: $191,500
- Annual tax amount: $2,100
- Date on market: 8/7/2026
- Listing terms: No Special Financing
- Road surface type: Paved
Estimated market value
Not available
Estimated sales range
Not available
Not available
Price history
| Date | Event | Price |
|---|---|---|
| 8/10/2026 | Pending sale | $280,000$197/sqft |
Source:  Cincy MLS #1889481 Report a problem Cincy MLS #1889481 Report a problem | ||
| 8/7/2026 | Listed for sale | $280,000$197/sqft |
Source: Cincy MLS #1889481 Report a problem | ||
Public tax history
| Year | Property taxes | Tax assessment |
|---|---|---|
| 2025 | $2,101 -2.8% | $67,030 |
| 2024 | $2,162 +7.3% | $67,030 |
| 2023 | $2,014 +33.1% | $67,030 +47.9% |
| 2022 | $1,514 -1.1% | $45,320 |
| 2021 | $1,531 +3.5% | $45,320 |
| 2020 | $1,479 +7.6% | $45,320 +22.9% |
| 2019 | $1,375 +105.5% | $36,870 |
| 2018 | $669 | $36,870 |
| 2017 | $669 -47.8% | $36,870 +0.8% |
| 2016 | $1,281 | $36,580 |
| 2015 | $1,281 -3.4% | $36,580 |
| 2013 | $1,326 -40% | $36,580 |
| 2012 | $2,208 +35.7% | $36,580 -5.5% |
| 2011 | $1,628 +2.8% | $38,710 -3.8% |
| 2010 | $1,583 -0.1% | $40,250 |
| 2009 | $1,584 | $40,250 |
| 2008 | $1,584 +5.3% | $40,250 |
| 2007 | $1,504 +2.5% | $40,250 |
| 2006 | $1,468 -0.2% | $40,250 +8.7% |
| 2004 | $1,470 0% | $37,030 |
| 2003 | $1,471 -0.2% | $37,030 |
| 2002 | $1,473 -2.6% | $37,030 |
| 2001 | $1,513 | $37,030 |
Find assessor info on the county website
Monthly payment
Est. payment
Payment breakdown
Explore the cost of this home by adjusting the details. Changes won't be saved.Climate risks
Neighborhood: 45177
Nearby schools
GreatSchools rating
- NARoy E Holmes Elementary SchoolGrades: PK-2Distance: 1.6 mi
- 5/10Rodger O. Borror Middle SchoolGrades: 6-8Distance: 1 mi
- 4/10Wilmington High SchoolGrades: 6-7,9-12Distance: 1.1 mi
- $213,2003 bd1 ba1k sqft1715 Hillcrest Ave, Wilmington, OH 45177Off Market
- $256,3003 bd1 ba1.1k sqft1683 Hillcrest Ave, Wilmington, OH 45177Off Market
- $266,2003 bd1 ba1.5k sqft1740 Meadow Ln, Wilmington, OH 45177Off Market
- $2,900-- bd-- ba-- sqftMeadow Lane Dr, Wilmington, OH 45177Off Market
- $226,3003 bd1 ba1.5k sqft1731 Hillcrest Ave, Wilmington, OH 45177Off Market
- $233,6003 bd1 ba-- sqft1663 Hillcrest Ave, Wilmington, OH 45177Off Market
- $230,1003 bd1 ba1.1k sqft1663 Hillcrest Dr, Wilmington, OH 45177Off Market
- $244,0003 bd1 ba1.2k sqft1696 Wayne Rd, Wilmington, OH 45177Off Market
A local agent can set up tours, give advice and negotiate with sellers.
Similar homes
- $279,5003 bd2 ba1.4k sqft691 Piedmont St, Wilmington, OH 45177For Sale

 MLS ID #1890551, Walter Peelle, Peelle, Lundy & Clifton Realty. Cincy MLS
 - $305,0003 bd3 ba2k sqft1599 Woodside Dr, Wilmington, OH 45177For Sale

 MLS ID #965736, Amie Rhodehamel, Coldwell Banker Heritage. DABR MLS
 - $255,0003 bd2 ba1.2k sqft512 W Locust St, Wilmington, OH 45177For Sale
 MLS ID #961924, Brittany Collins, Glasshouse Realty Group. DABR MLS
 - $332,0003 bd3 ba1.7k sqft918 Willow Bend Dr, Wilmington, OH 45177For Sale
 MLS ID #1889785, Lynnelle R Curry, ERA REAL Solutions Realty. LLC. Cincy MLS
 - $249,0003 bd2 ba1.5k sqft1313 Westmoor Dr, Wilmington, OH 45177For SaleMLS ID #960966, Robyn Clifton, Peelle, Lundy & Clifton Realty. DABR MLS
- $339,0003 bd2 ba1.3k sqft4649 Us Highway 22 W #3, Wilmington, OH 45177For SaleMLS ID #1888745, Billie Madden, Keller Williams Pinnacle Group. Cincy MLS
- $339,0003 bd2 ba1.3k sqft4649 State Route 22 #&-3, Wilmington, OH 45177For SaleMLS ID #965383, Billie Madden, Keller Williams Pinnacle Group. DABR MLS
- $235,0003 bd2 ba1.6k sqft962 Kathryn Dr, Wilmington, OH 45177For SaleMLS ID #1882086, Jaiden R. Newbry, Coldwell Banker Heritage. Cincy MLS
- $220,0003 bd1 ba1.1k sqft705 Mead St, Wilmington, OH 45177For SaleMLS ID #1890040, Lucas N. Little, Amy Davis & Associates Realty. Cincy MLS
- $225,0003 bd2 ba1.2k sqft181 Southwind Blvd, Wilmington, OH 45177For SaleMLS ID #1889107, Kaitlyn Stauffer, Honnerlaw Real Estate Services. Cincy MLS
- $328,5003 bd2 ba1.9k sqft784 Kelly Dr, Wilmington, OH 45177For SaleMLS ID #1874092, Rebecca Oglesby, Walker Real Estate Advisors. Cincy MLS
- $337,5004 bd3 ba2k sqft1060 Mayfair Dr, Wilmington, OH 45177For SaleMLS ID #1888573, Brian Prickett, Coldwell Banker Heritage. Cincy MLS
- from $289,9004 bd3 ba1.9k sqftPine Plan, Creekview, Wilmington, OH 45177New ConstructionDR Horton
- $290,0003 bd2 ba1.5k sqft223 1st St, New Vienna, OH 45159For Sale By Owner
- $339,0004 bd3 ba1.9k sqft1220 Timber Glen Dr, Wilmington, OH 45177For Sale
 MLS ID #226021717, Laura L Jones, Key Realty. Columbus and Central Ohio Regional MLS
 - $299,9003 bd2 ba1.3k sqft3687 N Lake Shore Dr, Jamestown, OH 45335For SaleMLS ID #1889261, Ragan McKinney, Ragan McKinney Real Estate. Cincy MLS
- $184,9003 bd1 ba975 sqft758 Southridge Ave, Wilmington, OH 45177For Sale By Owner
- $269,9003 bd2 ba1.5k sqft995 Oak Dale Dr, Xenia, OH 45385For SaleMLS ID #966042, Mark J Peebles, NavX Realty, LLC. DABR MLS
- $279,9004 bd3 ba1.6k sqft213 Highland Ave, Blanchester, OH 45107For SaleMLS ID #1889847, Kecia M. Crosley, Huff Realty. Cincy MLS
- $249,9003 bd2 ba1.2k sqft10070 State Route 132, Pleasant Plain, OH 45162For SaleMLS ID #1890767, Anthony Falgner, Falgner Realty LLC. Cincy MLS
