Spacious 3,100+ SQ FT, 4 BR, 2.5 BA cul-de-sac home convenient to all of Wright Patterson AFB, Wright State University & Beavercreek shopping. Two story open entry into large formal dining room or living room. Large eat-in kitchen that flows into great room with gas fireplace and morning room! Second story features large master suite and bath, laundry room, 2nd and 3rd bedrooms and a 20x12 4th bedroom or office - all with walk-in closets! Basement featuring finished 17x30 media/game room and large closet plus plenty of unfinished storage space! $75K in builder upgrades: morning room, gas fireplace with blower, maple cabinets w/ crown molding, smart home wiring, deluxe master bath with garden tub and insulated garage. Over $10K in owner upgrades: professional landscaping, paver patio & driveway extension. Stainless-steel appliances: French-door refrigerator, smooth-top range/convection oven, dishwasher, and microwave. Updates: roof (2021), 90% of vinyl siding (2021), 96% efficiency HVAC (2023 w/ spring/fall servicing), water heater (2018), main level carpet (2023), interior paint (2023), faux wood blinds (2023), water softener (2024), fence (2026), wifi thermostat (2026), sump pump & battery backup (2026).
For sale
Price cut: $10K (8/21)
$389,500
292 Hess Ct, Fairborn, OH 45324
4beds
3,105sqft
Single Family Residence
Built in 2006
8,398 Square Feet Lot
$-- Zestimate®
$125/sqft
$14/mo HOA
What's special
Cul-de-sac homeInsulated garageTwo story open entryFrench-door refrigeratorProfessional landscapingSmart home wiringLarge formal dining room
- 77 days
- 241
- 29
Zillow last checked:
Listing updated:
Listed by:
Scott Marvin (614)382-2124,
Team Results Realty
Source: DABR MLS,MLS#: 966079 Originating MLS: Dayton Area Board of REALTORS
Originating MLS: Dayton Area Board of REALTORSFacts & features
Interior
Bedrooms & bathrooms
- Bedrooms: 4
- Bathrooms: 3
- Full bathrooms: 2
- 1/2 bathrooms: 1
- Main level bathrooms: 1
Primary bedroom
- Level: Second
- Dimensions: 18 x 16
Bedroom
- Level: Second
- Dimensions: 12 x 12
Bedroom
- Level: Second
- Dimensions: 14 x 15
Bedroom
- Level: Second
- Dimensions: 20 x 12
Family room
- Level: Main
- Dimensions: 17 x 18
Kitchen
- Features: Eat-in Kitchen
- Level: Main
- Dimensions: 10 x 14
Laundry
- Level: Second
- Dimensions: 7 x 6
Living room
- Level: Main
- Dimensions: 13 x 17
Office
- Level: Main
- Dimensions: 11 x 10
Recreation
- Level: Lower
- Dimensions: 17 x 30
Heating
- Forced Air, Natural Gas
Cooling
- Central Air
Appliances
- Included: Dishwasher, Microwave, Range, Refrigerator, Water Softener, Gas Water Heater
Features
- Walk-In Closet(s)
- Windows: Double Pane Windows, Insulated Windows
- Basement: Partial
- Number of fireplaces: 1
- Fireplace features: One, Gas
Interior area
- Total structure area: 3,105
- Total interior livable area: 3,105 sqft
Property
Parking
- Total spaces: 2
- Parking features: Attached, Garage, Two Car Garage
- Attached garage spaces: 2
Features
- Levels: Two
- Stories: 2
- Patio & porch: Deck, Patio
- Exterior features: Deck, Patio, Storage
Lot
- Size: 8,398 Square Feet
- Dimensions: 60 x 140
Details
- Additional structures: Shed(s)
- Parcel number: A02000200540021300
- Zoning: Residential
- Zoning description: Residential
Construction
Type & style
- Home type: SingleFamily
- Architectural style: Traditional
- Property subtype: Single Family Residence
Materials
- Stone, Vinyl Siding
Condition
- Year built: 2006
Community & HOA
Community
- Subdivision: Faircreek Rdg Sec 04
HOA
- Has HOA: Yes
- HOA fee: $170 annually
- HOA name: Faircreek Ridge HOA
- HOA phone: 937-222-2550
Location
- Region: Fairborn
Financial & listing details
- Price per square foot: $125/sqft
- Tax assessed value: $304,510
- Annual tax amount: $5,141
- Date on market: 8/7/2026
Estimated market value
Not available
Estimated sales range
Not available
$2,549/mo
Price history
| Date | Event | Price |
|---|---|---|
| 8/21/2026 | Price change | $389,500-2.5%$125/sqft |
Source:  DABR MLS #966079 Report a problem DABR MLS #966079 Report a problem | ||
| 8/7/2026 | Price change | $399,500-0.1%$129/sqft |
Source: DABR MLS #966079 Report a problem | ||
| 8/7/2026 | Listed for sale | $399,900+55%$129/sqft |
Source: Owner Report a problem | ||
| 3/24/2021 | Listing removed | -- |
Source: Owner Report a problem | ||
| 2/5/2017 | Listing removed | $258,000$83/sqft |
Source: Owner Report a problem | ||
| 2/5/2017 | Pending sale | $258,000$83/sqft |
Source: Owner Report a problem | ||
| 2/5/2017 | Price change | $258,000+7.5%$83/sqft |
Source: Owner Report a problem | ||
| 12/20/2016 | Listed for sale | $240,000-3.1%$77/sqft |
Source: Owner Report a problem | ||
| 9/29/2006 | Sold | $247,600$80/sqft |
Source: Public Record Report a problem | ||
Public tax history
| Year | Property taxes | Tax assessment |
|---|---|---|
| 2025 | $5,141 +0.7% | $106,570 |
| 2024 | $5,104 -1% | $106,570 |
| 2023 | $5,157 +7.5% | $106,570 +26.4% |
| 2022 | $4,798 -1.5% | $84,340 |
| 2021 | $4,869 -0.5% | $84,340 |
| 2020 | $4,894 +12.5% | $84,340 +12.3% |
| 2019 | $4,352 -1% | $75,080 |
| 2018 | $4,398 +2.2% | $75,080 |
| 2017 | $4,301 +11.7% | $75,080 +14.3% |
| 2016 | $3,850 +4.9% | $65,690 |
| 2015 | $3,671 | $65,690 |
| 2014 | $3,671 +7.3% | $65,690 +1.2% |
| 2013 | $3,421 +0.1% | $64,940 |
| 2012 | $3,419 +99.5% | $64,940 |
| 2011 | $1,714 -41.3% | $64,940 -1.8% |
| 2010 | $2,921 +0.2% | $66,160 |
| 2009 | $2,916 +1.8% | $66,160 |
| 2008 | $2,864 -5% | $66,160 -2.2% |
| 2007 | $3,015 +893.7% | $67,680 +728.4% |
| 2006 | $303 | $8,170 |
Find assessor info on the county website
Monthly payment
Est. payment
Payment breakdown
Explore the cost of this home by adjusting the details. Changes won't be saved.Climate risks
Neighborhood: 45324
Nearby schools
Schools provided by the listing agent
- District: Fairborn
Source: DABR MLS. This data may not be complete. We recommend contacting the local school district to confirm school assignments for this home.


Similar homes
- $369,9004 bd3 ba2k sqft2341 Gerard Ct, Fairborn, OH 45324For Sale

 MLS ID #961212, Nathan Evans, Coldwell Banker Heritage. DABR MLS
 - $300,0004 bd2 ba2k sqft436 Thompson Dr, Fairborn, OH 45324For Sale
 MLS ID #968465, Leah McGuffin, RE/MAX Preferred Group. DABR MLS
 - $364,9004 bd4 ba2.8k sqft4012 Atha Ct, Dayton, OH 45424For Sale
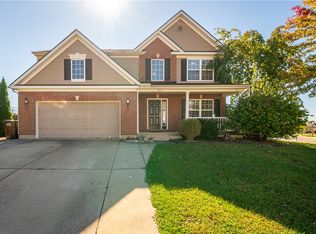 MLS ID #971554, Tami Holmes, Tami Holmes Realty. DABR MLS
 - $389,9003 bd3 ba3.2k sqft4251 Bergamot Dr, Tipp City, OH 45371For Sale
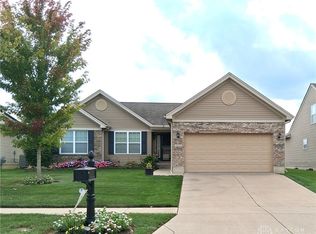 MLS ID #971109, Carl D Fisher, Glasshouse Realty Group. DABR MLS
 - $450,0004 bd4 ba2.1k sqft32 Waterford Blvd, Fairborn, OH 45324For SaleMLS ID #967117, Shanel Gentry, Coldwell Banker Realty. DABR MLS
- $400,0004 bd4 ba3.2k sqft695 Tealwood Dr, Dayton, OH 45430For SaleMLS ID #966565, Rob Hoffman, Sibcy Cline Inc.. DABR MLS
- $418,0004 bd4 ba2.5k sqft1233 Alexandersville Rd, Miamisburg, OH 45342For SaleMLS ID #971514, Rhonda Chambal, Irongate Inc.. DABR MLS
- $419,9004 bd3 ba2.2k sqft5751 Oak Creek Trl, Dayton, OH 45424For SaleMLS ID #969642, Daniel J Bagi, Howard Hanna Real Estate Serv. DABR MLS
- $399,9003 bd2 ba1.7k sqft1340 Jasper Rd, Xenia, OH 45385For SaleMLS ID #971294, Kathy Bosteder, Irongate Inc.. DABR MLS
- $419,5003 bd4 ba3k sqft5981 Oak Ridge Dr, Dayton, OH 45424For SaleMLS ID #968597, Drew Marshall, Fathom Realty Ohio LLC. DABR MLS
- $460,0003 bd2 ba2.5k sqft2060 Terrace Glen Ct, Dayton, OH 45431For SaleMLS ID #969598, Denise Larson, Irongate Inc.. DABR MLS
- $349,9004 bd3 ba2.7k sqft2022 El Camino Dr, Xenia, OH 45385For SaleMLS ID #967861, Paul Julian, Pathfinder Realty Inc.. DABR MLS
- $469,9004 bd4 ba3.4k sqft2131 Wagner Trace Dr, Beavercreek, OH 45431For SaleMLS ID #968165, Katie Slone, Howard Hanna Real Estate Serv. DABR MLS
- $385,0004 bd3 ba2.6k sqft5239 Quail Rdg, Huber Heights, OH 45424For SaleMLS ID #967777, Gregory Wimberly, BHHS Professional Realty. DABR MLS
- $374,9005 bd3 ba2.3k sqft4009 Kenmar St, Dayton, OH 45440For SaleMLS ID #968288, Joan Elflein, Ohio Broker Direct. DABR MLS
- $399,9005 bd3 ba3k sqft4385 Saratoga Pl, Huber Heights, OH 45424For SaleMLS ID #964879, Samantha Middleton, 937 Realty. DABR MLS
- $375,0003 bd3 ba2k sqft4113 Silver Oak Way, Dayton, OH 45424For SaleMLS ID #964861, Erin Kristbaum, CENTURY 21 The Gene Group. DABR MLS
- $375,0004 bd3 ba1.8k sqft2213 Clearbrook Ct, Miamisburg, OH 45342For SaleMLS ID #970451, Rachel Bowlin, Plum Tree Realty. DABR MLS
- $399,0003 bd3 ba1.7k sqft1543 Wilberforce Switch Rd, Xenia, OH 45385For SaleMLS ID #966313, Kurt D Jackson, Howard Hanna Real Estate Serv. DABR MLS
- $545,0004 bd4 ba3.4k sqft2346 Charleston Way, Dayton, OH 45431For SaleMLS ID #955878, Jennifer Crosby, BHHS Professional Realty. DABR MLS
