Welcome home to this beautiful, open concept, 4 bedroom, 3 bathroom ranch style home in Huber Heights. The living space spans approximately 2700 square feet and operates with a Safehaven Security System. The residence features a huge newly finished basement, which includes a recreation space, a full bathroom, and bedroom with an egress window and walk-in closet.
The kitchen is equipped with a dishwasher, garbage disposal, microwave, range, and refrigerator.
Outdoor living features a cozy front porch and a rear deck, providing a space for quiet relaxation or family gatherings. Schedule a private showing today to experience this residence firsthand.
For sale
$385,000
5239 Quail Rdg, Huber Heights, OH 45424
4beds
2,696sqft
Single Family Residence
Built in 2022
9,600 Square Feet Lot
$383,300 Zestimate®
$143/sqft
$31/mo HOA
What's special
Ranch style homeRear deckHuge newly finished basementCozy front porchWalk-in closetRecreation spaceBeautiful open concept
- 23 days
- 493
- 33
Zillow last checked:
Listing updated:
Listed by:
Gregory Wimberly (937)426-7070,
BHHS Professional Realty
Source: DABR MLS,MLS#: 967777 Originating MLS: Dayton Area Board of REALTORS
Originating MLS: Dayton Area Board of REALTORSFacts & features
Interior
Bedrooms & bathrooms
- Bedrooms: 4
- Bathrooms: 3
- Full bathrooms: 3
- Main level bathrooms: 2
Primary bedroom
- Level: Main
- Dimensions: 13 x 16
Bedroom
- Level: Main
- Dimensions: 11 x 11
Bedroom
- Level: Main
- Dimensions: 11 x 11
Bedroom
- Level: Basement
- Dimensions: 15 x 12
Dining room
- Level: Main
- Dimensions: 10 x 15
Great room
- Level: Main
- Dimensions: 14 x 15
Kitchen
- Level: Main
- Dimensions: 14 x 11
Recreation
- Level: Basement
- Dimensions: 22 x 13
Heating
- Forced Air
Cooling
- Central Air
Appliances
- Included: Dryer, Dishwasher, Disposal, Microwave, Range, Refrigerator, Washer
Features
- Kitchen Island, Walk-In Closet(s)
- Windows: Vinyl
- Basement: Full,Finished
Interior area
- Total structure area: 2,696
- Total interior livable area: 2,696 sqft
Property
Parking
- Total spaces: 2
- Parking features: Garage, Two Car Garage
- Garage spaces: 2
Features
- Levels: One
- Stories: 1
- Patio & porch: Deck, Porch
- Exterior features: Deck, Porch
Lot
- Size: 9,600 Square Feet
- Dimensions: 100 x 96
Details
- Parcel number: P70040040101
- Zoning: Residential
- Zoning description: Residential
Construction
Type & style
- Home type: SingleFamily
- Architectural style: Ranch
- Property subtype: Single Family Residence
Materials
- Stone, Vinyl Siding
Condition
- Year built: 2022
Utilities & green energy
- Sewer: Storm Sewer
- Water: Public
- Utilities for property: Natural Gas Available, Sewer Available, Water Available
Community & HOA
Community
- Security: Smoke Detector(s)
- Subdivision: Quail Rdg
HOA
- Has HOA: Yes
- HOA fee: $375 annually
- HOA name: Eclipse Management
- HOA phone: 513-494-4049
Location
- Region: Huber Heights
Financial & listing details
- Price per square foot: $143/sqft
- Tax assessed value: $262,300
- Annual tax amount: $4,857
- Date on market: 9/2/2026
- Date available: 06/17/2024
- Listing terms: Conventional,FHA,VA Loan
Estimated market value
$383,300
$364,000 - $402,000
$3,073/mo
Price history
| Date | Event | Price |
|---|---|---|
| 9/2/2026 | Listed for sale | $385,000+10%$143/sqft |
Source:  DABR MLS #967777 Report a problem DABR MLS #967777 Report a problem | ||
| 8/5/2024 | Listing removed | $349,900$130/sqft |
Source: BHHS broker feed #913633 Report a problem | ||
| 7/7/2024 | Price change | $349,900-2.5%$130/sqft |
Source: DABR MLS #913633 Report a problem | ||
| 6/17/2024 | Listed for sale | $359,000+5.6%$133/sqft |
Source: DABR MLS #913633 Report a problem | ||
| 9/28/2023 | Sold | $339,900$126/sqft |
Source: DABR MLS #884982 Report a problem | ||
Public tax history
| Year | Property taxes | Tax assessment |
|---|---|---|
| 2025 | $4,857 0% | $91,810 |
| 2024 | $4,857 -27.5% | $91,810 -24.1% |
| 2023 | $6,696 +857.7% | $121,020 +1052.6% |
| 2022 | $699 | $10,500 |
Find assessor info on the county website
Monthly payment
Est. payment
Payment breakdown
Explore the cost of this home by adjusting the details. Changes won't be saved.Climate risks
Neighborhood: 45424
Nearby schools
Schools provided by the listing agent
- District: Huber Heights
Source: DABR MLS. This data may not be complete. We recommend contacting the local school district to confirm school assignments for this home.
Similar homes
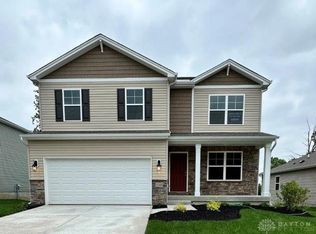
- $330,0004 bd3 ba2k sqft6532 Menlo Way, Dayton, OH 45424For Sale
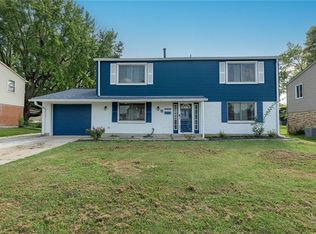
 MLS ID #968676, Mya Tipton, Irongate Inc.. DABR MLS
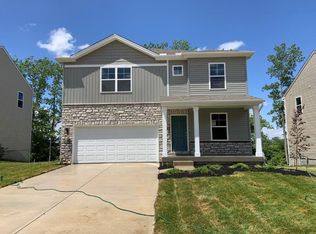
 - $385,0005 bd5 ba2.5k sqft4402 Coneflower Dr, Dayton, OH 45424For Sale
 MLS ID #962058, Stanley D Haper, RE/MAX Victory + Affiliates. DABR MLS
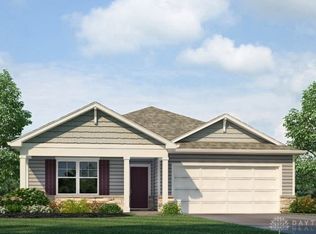
 - $259,9003 bd2 ba1.6k sqft5760 Old Troy Pike, Dayton, OH 45424For Sale
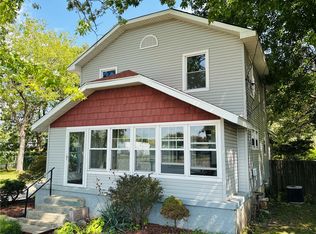 MLS ID #968347, David Fugate, Ownerland Realty, Inc.. DABR MLS
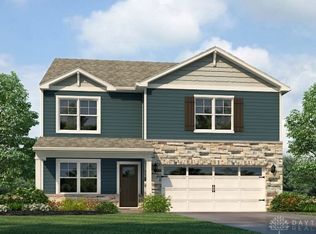
 - $329,9004 bd3 ba1.9k sqft4081 Berrywood Dr, Dayton, OH 45424For Sale
 MLS ID #966581, Natalie M Jackson, Mumma Realty. DABR MLS
 - $400,0004 bd3 ba3.2k sqft5049 Catalpa Dr, Tipp City, OH 45371For SaleMLS ID #961521, Amanda Wilson, eXp Realty. DABR MLS
- $232,5004 bd2 ba1.4k sqft4992 Tilbury Rd, Dayton, OH 45424For SaleMLS ID #965453, Mark E Davison, Sibcy Cline Inc.. DABR MLS
- $299,9004 bd3 ba2.2k sqft4131 Quail Bush Dr, Dayton, OH 45424For SaleMLS ID #967677, Terry Blakley, RE/MAX Victory + Affiliates. DABR MLS
- $396,5005 bd3 ba2.5k sqft4156 Weeping Willow Dr, Dayton, OH 45404For SaleMLS ID #968153, Donine Orlowski, Irongate Inc.. DABR MLS
- $304,5004 bd3 ba2k sqft4813 Redbay Dr, Dayton, OH 45424For SaleMLS ID #963138, Haydee Wright, Howard Hanna Real Estate Serv. DABR MLS
- $309,9004 bd3 ba1.9k sqft6744 Heritage Park Blvd, Dayton, OH 45424For SaleMLS ID #963563, Jared Wamsley, Glasshouse Realty Group. DABR MLS
- $389,5004 bd3 ba3.1k sqft292 Hess Ct, Fairborn, OH 45324For SaleMLS ID #966079, Scott Marvin, Team Results Realty. DABR MLS
- $389,0004 bd3 ba2.5k sqft384 Warm Springs Dr, Fairborn, OH 45324For SaleMLS ID #967162, Stanley D Haper, RE/MAX Victory + Affiliates. DABR MLS
- $374,9005 bd3 ba2.3k sqft4009 Kenmar St, Dayton, OH 45440For SaleMLS ID #968288, Joan Elflein, Ohio Broker Direct. DABR MLS
- $259,5503 bd3 ba1.6k sqft4403 Woodpoint Ct, Dayton, OH 45424For SaleMLS ID #968786, Monika Kassinos, Agora Realty Group. DABR MLS
- $369,9004 bd3 ba2.2k sqft1210 Whitetail Dr, Fairborn, OH 45324For SaleMLS ID #966511, Rachel Gannon, Local Roots Realty. DABR MLS
- $389,0003 bd3 ba1.7k sqft1086 Grange Hall Rd, Dayton, OH 45430For SaleMLS ID #967620, Katherine Rose, Keller Williams Advisors Rlty. DABR MLS
- $375,0003 bd3 ba1.5k sqft681 Waldsmith Way, Vandalia, OH 45377New ConstructionMLS ID #966261, Douglas Broomhall, West Fork Realty Group LLC. DABR MLS
- $295,0004 bd2 ba2.5k sqft6020 Dog Leg Rd, Dayton, OH 45415For SaleMLS ID #965439, Diana Kuck, Ownerland Realty, Inc.. DABR MLS
- $285,0004 bd2 ba2k sqft5700 Algoma St, Dayton, OH 45415For SaleMLS ID #968794, Saunya Strickland, Keller Williams Advisors Rlty. DABR MLS
- $454,9003 bd3 ba1.9k sqft8207 Wellbaum Rd, Brookville, OH 45309For SaleMLS ID #968857, Jeff Mayberry, Irongate Inc.. DABR MLS
