Enjoy 2,540 square feet of comfortable living in this beautifully upgraded 5-bedroom, 3-bath home. Highlights include an unfinished basement with endless possibilities and a spacious deck extending across the entire rear of the home -- perfect for entertaining or relaxing outdoors.
For sale
Price cut: $5K (8/16)
$385,000
4402 Coneflower Dr, Dayton, OH 45424
5beds
2,540sqft
Single Family Residence
Built in 2024
9,975 Square Feet Lot
$384,600 Zestimate®
$152/sqft
$36/mo HOA
What's special
- 64 days |
- 351 |
- 21 |
Zillow last checked:
Listing updated:
Listed by:
Stanley D Haper (937)458-0385,
RE/MAX Victory + Affiliates
Source: DABR MLS,MLS#: 962058 Originating MLS: Dayton Area Board of REALTORS
Originating MLS: Dayton Area Board of REALTORSFacts & features
Interior
Bedrooms & bathrooms
- Bedrooms: 5
- Bathrooms: 5
- Full bathrooms: 3
- 1/2 bathrooms: 2
- Main level bathrooms: 1
Primary bedroom
- Level: Second
- Dimensions: 16 x 14
Bedroom
- Level: Main
- Dimensions: 11 x 10
Bedroom
- Level: Second
- Dimensions: 12 x 11
Bedroom
- Level: Second
- Dimensions: 11 x 11
Bedroom
- Level: Second
- Dimensions: 11 x 11
Dining room
- Level: Main
- Dimensions: 12 x 10
Great room
- Level: Main
- Dimensions: 16 x 15
Kitchen
- Level: Main
- Dimensions: 15 x 12
Living room
- Level: Main
- Dimensions: 11 x 9
Loft
- Level: Second
- Dimensions: 13 x 12
Heating
- Forced Air, Natural Gas
Cooling
- Central Air
Features
- Basement: Finished,Unfinished
Interior area
- Total structure area: 2,540
- Total interior livable area: 2,540 sqft
Property
Parking
- Total spaces: 2
- Parking features: Garage, Two Car Garage
- Garage spaces: 2
Features
- Levels: Two
- Stories: 2
Lot
- Size: 9,975 Square Feet
- Dimensions: 0.23
Details
- Parcel number: R722173040132
- Zoning: Residential
- Zoning description: Residential
Construction
Type & style
- Home type: SingleFamily
- Property subtype: Single Family Residence
Materials
- Vinyl Siding
Condition
- Year built: 2024
Community & HOA
Community
- Subdivision: Willow Hills Sec 2
HOA
- Has HOA: Yes
- HOA fee: $436 annually
- HOA name: Over Management Services
- HOA phone: 937-531-5544
Location
- Region: Dayton
Financial & listing details
- Price per square foot: $152/sqft
- Date on market: 6/17/2026
Estimated market value
$384,600
$365,000 - $404,000
$3,011/mo
Price history
| Date | Event | Price |
|---|---|---|
| 8/16/2026 | Price change | $385,000-1.3%$152/sqft |
Source:  DABR MLS #962058 Report a problem DABR MLS #962058 Report a problem | ||
| 6/29/2026 | Price change | $390,000-1.3%$154/sqft |
Source: DABR MLS #962058 Report a problem | ||
| 6/18/2026 | Listed for sale | $395,000$156/sqft |
Source: DABR MLS #962058 Report a problem | ||
Public tax history
Tax history is unavailable.
Monthly payment
Est. payment
Payment breakdown
Explore the cost of this home by adjusting the details. Changes won't be saved.Climate risks
Neighborhood: Kittyhawk
Nearby schools
GreatSchools rating
- 4/10Brantwood Elementary SchoolGrades: K-4Distance: 0.4 mi
- 5/10Mad River Middle SchoolGrades: 5-9Distance: 1.7 mi
- 4/10Stebbins High SchoolGrades: 9-12Distance: 1.7 mi
Schools provided by the listing agent
- District: Mad River
Source: DABR MLS. This data may not be complete. We recommend contacting the local school district to confirm school assignments for this home.
- $330,5004 bd2 ba1.9k sqft4417 Blue Iris Dr, Dayton, OH 45424Sold
- $333,3004 bd2 ba2.2k sqft4413 Blue Iris Dr, Dayton, OH 45424Sold
- $291,200-- bd-- ba-- sqft4419 Coneflower Dr, Dayton, OH 45424Sold
- $362,0004 bd2 ba2.2k sqft4416 Coneflower Dr, Dayton, OH 45424Sold
- $305,000-- bd-- ba-- sqft4415 Coneflower Dr, Dayton, OH 45424Sold
- $306,5003 bd2 ba1.5k sqft4426 Coneflower Dr, Dayton, OH 45424Sold
- $310,0004 bd2 ba1.7k sqft4405 Coneflower Dr, Dayton, OH 45424Sold
- $287,1004 bd2 ba1.4k sqft4401 Coneflower Dr, Dayton, OH 45424Sold
A local agent can set up tours, give advice and negotiate with sellers.
A local lender can help you make sure your offer is ready when you are.
Similar homes
- $349,9004 bd3 ba1.9k sqft4081 Berrywood Dr, Dayton, OH 45424For Sale

 MLS ID #966581, Natalie M Jackson, Mumma Realty. DABR MLS
 - $399,0005 bd3 ba2.5k sqft4156 Weeping Willow Dr, Dayton, OH 45404For Sale
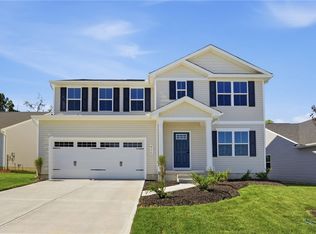 MLS ID #962041, Todd Brandewie, Glasshouse Realty Group. DABR MLS
 - $385,0003 bd3 ba2k sqft4113 Silver Oak Way, Dayton, OH 45424For Sale
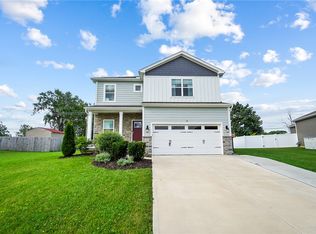 MLS ID #964861, Erin Kristbaum, CENTURY 21 The Gene Group. DABR MLS
 - $399,9005 bd3 ba3k sqft4385 Saratoga Pl, Huber Heights, OH 45424For Sale
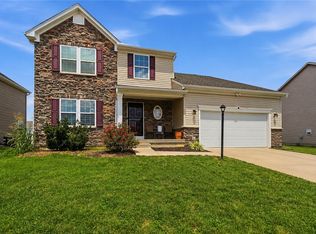 MLS ID #964879, Samantha Middleton, 937 Realty. DABR MLS
 - $410,9004 bd4 ba3.3k sqft4391 Saratoga Pl, Dayton, OH 45424For SaleMLS ID #965587, Robbin Roseberry, Keller Williams Home Town Rlty. DABR MLS
- $374,0004 bd4 ba2.8k sqft4012 Atha Ct, Dayton, OH 45424For SaleMLS ID #957480, Virginia Bystrek, Howard Hanna Real Estate Serv. DABR MLS
- $304,5004 bd3 ba2k sqft4813 Redbay Dr, Dayton, OH 45424For SaleMLS ID #963138, Haydee Wright, Howard Hanna Real Estate Serv. DABR MLS
- $345,0003 bd4 ba2.4k sqft1015 Colonial Way, Huber Heights, OH 45424For SaleMLS ID #962338, Amanda Wilson, eXp Realty. DABR MLS
- $489,9005 bd5 ba3.2k sqft5811 Oak Creek Trl, Dayton, OH 45424For SaleMLS ID #962911, Ron S Hinds, BHHS Professional Realty. DABR MLS
- $319,9004 bd3 ba1.9k sqft6744 Heritage Park Blvd, Dayton, OH 45424For SaleMLS ID #963563, Jared Wamsley, Glasshouse Realty Group. DABR MLS
- $320,0004 bd2 ba2k sqft7028 Safari Dr, Dayton, OH 45424For SaleMLS ID #965416, Eric T Berger, Keller Williams Home Town Rlty. DABR MLS
- $385,0004 bd3 ba1.6k sqft9247 Lakeside St, Tipp City, OH 45371For SaleMLS ID #966208, Shai Emerick, NavX Realty, LLC. DABR MLS
- $274,9004 bd3 ba2.1k sqft4900 Pennswood Dr, Dayton, OH 45424For SaleMLS ID #964926, Alicia Barlow, Keller Williams Home Town Rlty. DABR MLS
- $450,0004 bd4 ba3.1k sqft1520 Heritage Rd, Dayton, OH 45459For SaleMLS ID #967010, Sean Goodyear, Keller Williams Community Part. DABR MLS
- $399,5004 bd3 ba3.1k sqft292 Hess Ct, Fairborn, OH 45324For SaleMLS ID #966079, Scott Marvin, Team Results Realty. DABR MLS
- $415,0004 bd3 ba3.2k sqft5049 Catalpa Dr, Tipp City, OH 45371For SaleMLS ID #961521, Amanda Wilson, eXp Realty. DABR MLS
- $399,9004 bd3 ba2.4k sqft3532 Arrowwood St, Tipp City, OH 45371For SaleMLS ID #962122, Reed Spencer, RE/MAX Victory + Affiliates. DABR MLS
- $375,0004 bd3 ba2.1k sqft4147 Wagner Rd, Dayton, OH 45440For SaleMLS ID #964466, Christan Heidenreich, Keller Williams Community Part. DABR MLS
- $399,0004 bd4 ba3.1k sqft2651 Royal Gtwy, Dayton, OH 45431For SaleMLS ID #965371, Kirsten Woods, Glasshouse Realty Group. DABR MLS
- $399,9004 bd3 ba2.3k sqft3158 Scarborough Ct, Dayton, OH 45414New ConstructionDABR MLS
