Location! Location! A well-maintained home offering generous living space, thoughtful updates, and a work-from-home office come together. This brick front, two-story home offers an inviting layout with a grand foyer, unfinished full basement, and an open-concept main living area designed for both everyday living and entertaining. The remodeled kitchen serves as the centerpiece of the home, featuring updated countertops, extensive cabinetry, tile backsplash, stainless steel appliances, recessed can lighting, and a large eat-in countertop. The kitchen opens seamlessly into the dining area and spacious family living room, highlighted by a floor-to-ceiling stone accent wall that creates a warm gathering space throughout the main level. The dedicated office near the front entrance offers flexibility for working from home, hobbies, or additional living space just inside a beautiful front door. Outside, the property is complemented by mature landscaping, a covered front porch, and a fenced backyard offering plentiful space for outdoor enjoyment. The oversized driveway and attached two-car garage provide ample parking. At the same time, the location offers convenient access to local amenities within just minutes, such as shopping, restaurants, parks, Wright-Patterson Air Force Base, and major commuter routes. Combining functional living spaces, quality updates, and a desirable location, this home presents an excellent opportunity for buyers seeking space and convenience.
For sale
Price cut: $10K (8/22)
$309,900
6744 Heritage Park Blvd, Dayton, OH 45424
4beds
1,916sqft
Single Family Residence
Built in 2005
7,501 Square Feet Lot
$-- Zestimate®
$162/sqft
$27/mo HOA
What's special
Brick frontTwo-story homeWork-from-home officeFloor-to-ceiling stone accent wallGenerous living spaceInviting layoutLarge eat-in countertop
- 48 days |
- 722 |
- 25 |
Likely to sell faster than
Zillow last checked:
Listing updated:
Listed by:
Jared Wamsley (937)416-4154,
Glasshouse Realty Group
Source: DABR MLS,MLS#: 963563 Originating MLS: Dayton Area Board of REALTORS
Originating MLS: Dayton Area Board of REALTORSFacts & features
Interior
Bedrooms & bathrooms
- Bedrooms: 4
- Bathrooms: 3
- Full bathrooms: 2
- 1/2 bathrooms: 1
- Main level bathrooms: 1
Primary bedroom
- Level: Second
- Dimensions: 13 x 15
Bedroom
- Level: Second
- Dimensions: 12 x 11
Bedroom
- Level: Second
- Dimensions: 13 x 10
Bedroom
- Level: Second
- Dimensions: 10 x 11
Dining room
- Level: Main
- Dimensions: 13 x 12
Kitchen
- Level: Main
- Dimensions: 11 x 11
Living room
- Level: Main
- Dimensions: 16 x 15
Office
- Level: Main
- Dimensions: 10 x 13
Heating
- Forced Air, Natural Gas
Cooling
- Central Air
Features
- Basement: Full,Unfinished
Interior area
- Total structure area: 1,916
- Total interior livable area: 1,916 sqft
Property
Parking
- Total spaces: 2
- Parking features: Garage, Two Car Garage
- Garage spaces: 2
Features
- Levels: Two
- Stories: 2
Lot
- Size: 7,501 Square Feet
- Dimensions: 124 x 60
Details
- Parcel number: R726175270020
- Zoning: Residential
- Zoning description: Residential
Construction
Type & style
- Home type: SingleFamily
- Property subtype: Single Family Residence
Materials
- Brick, Vinyl Siding
Condition
- Year built: 2005
Community & HOA
Community
- Subdivision: Villages/Pheasant Rdg Sec 08
HOA
- Has HOA: Yes
- HOA fee: $325 annually
- HOA name: Villages of Pheasant Ridge
- HOA phone: 937-222-2550
Location
- Region: Dayton
Financial & listing details
- Price per square foot: $162/sqft
- Tax assessed value: $257,360
- Annual tax amount: $9,597
- Date on market: 7/7/2026
Estimated market value
Not available
Estimated sales range
Not available
Not available
Price history
| Date | Event | Price |
|---|---|---|
| 8/22/2026 | Price change | $309,900-3.1%$162/sqft |
Source:  DABR MLS #963563 Report a problem DABR MLS #963563 Report a problem | ||
| 8/7/2026 | Price change | $319,900-1.5%$167/sqft |
Source: DABR MLS #963563 Report a problem | ||
| 7/22/2026 | Price change | $324,900-2.7%$170/sqft |
Source: DABR MLS #963563 Report a problem | ||
| 7/16/2026 | Price change | $333,900-0.3%$174/sqft |
Source: DABR MLS #963563 Report a problem | ||
| 7/7/2026 | Listed for sale | $334,900+90.7%$175/sqft |
Source: DABR MLS #963563 Report a problem | ||
| 12/29/2005 | Sold | $175,600$92/sqft |
Source: Public Record Report a problem | ||
Public tax history
| Year | Property taxes | Tax assessment |
|---|---|---|
| 2025 | $9,597 +82.1% | $90,070 |
| 2024 | $5,269 +3.2% | $90,070 |
| 2023 | $5,105 +7.2% | $90,070 +33% |
| 2022 | $4,760 -0.3% | $67,730 |
| 2021 | $4,774 -0.1% | $67,730 |
| 2020 | $4,780 +3.8% | $67,730 +17.9% |
| 2019 | $4,606 -0.3% | $57,450 |
| 2018 | $4,620 +1.1% | $57,450 |
| 2017 | $4,569 +0.8% | $57,450 +3.1% |
| 2016 | $4,531 0% | $55,710 |
| 2015 | $4,532 +1.3% | $55,710 |
| 2014 | $4,476 | $55,710 |
Find assessor info on the county website
Monthly payment
Est. payment
Payment breakdown
Explore the cost of this home by adjusting the details. Changes won't be saved.Climate risks
Neighborhood: Pheasant Hill
Nearby schools
GreatSchools rating
- 6/10Monticello Elementary SchoolGrades: K-6Distance: 1.8 mi
- 4/10Weisenborn Middle SchoolGrades: 7-8Distance: 2.5 mi
- 5/10Wayne High SchoolGrades: 9-12Distance: 2.2 mi
Schools provided by the listing agent
- District: Huber Heights
Source: DABR MLS. This data may not be complete. We recommend contacting the local school district to confirm school assignments for this home.
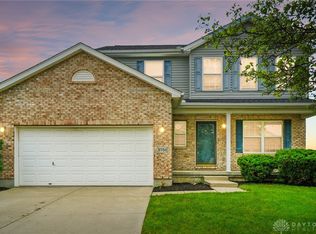
- $315,0004 bd3 ba2.4k sqft6750 Heritage Park Blvd, Dayton, OH 45424Sold
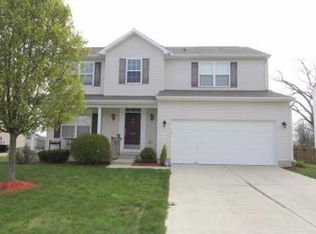
- $345,9004 bd3 ba2.1k sqft6738 Heritage Park Blvd, Dayton, OH 45424Off Market
- $346,7004 bd2 ba2.1k sqft6756 Heritage Park Blvd, Dayton, OH 45424Off Market
- $393,5005 bd3 ba2.4k sqft6709 Chalmers St, Dayton, OH 45424Off Market
- $349,5004 bd4 ba2k sqft6732 Heritage Park Blvd, Dayton, OH 45424Off Market
- $324,9004 bd4 ba2.3k sqft6713 Chalmers St, Dayton, OH 45424Sold
- $347,2004 bd4 ba2k sqft6745 Heritage Park Blvd, Dayton, OH 45424Off Market
- $319,9004 bd3 ba1.8k sqft6739 Heritage Park Blvd, Dayton, OH 45424Sold
A local agent can set up tours, give advice and negotiate with sellers.
A local lender can help you make sure your offer is ready when you are.
Similar homes
- $309,0004 bd3 ba2k sqft4320 Softwood Ln, Dayton, OH 45424For Sale

 MLS ID #965622, Jerry A George, BHHS Professional Realty. DABR MLS
 - $349,9004 bd3 ba1.9k sqft4081 Berrywood Dr, Dayton, OH 45424For Sale
 MLS ID #966581, Natalie M Jackson, Mumma Realty. DABR MLS
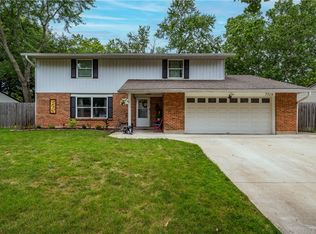
 - $299,9004 bd3 ba2.2k sqft7519 Rustic Woods Dr, Huber Heights, OH 45424For Sale
 MLS ID #965121, Tami Holmes, Tami Holmes Realty. DABR MLS
 - $269,9004 bd3 ba2k sqft6520 Larcomb Dr, Dayton, OH 45424For Sale
 MLS ID #963114, Katie Slone, Howard Hanna Real Estate Serv. DABR MLS
 - $299,9003 bd3 ba1.9k sqft4939 Sweetbirch Dr, Dayton, OH 45424For SaleMLS ID #960850, Tami Holmes, Tami Holmes Realty. DABR MLS
- $344,9003 bd2 ba2k sqft8477 Doe Run Pl, Dayton, OH 45424For SaleMLS ID #966687, Kristen Jacobs, Bella Realty Group. DABR MLS
- $309,9994 bd3 ba2k sqft1576 Burchwood Dr, Fairborn, OH 45324For SaleMLS ID #963971, Devin Laureano, Howard Hanna Real Estate Serv. DABR MLS
- $305,0004 bd3 ba2.4k sqft420 Goldleaf Ave, Vandalia, OH 45377For SaleMLS ID #965560, Misty Stamper, Keller Williams Home Town Rlty. DABR MLS
- $189,0004 bd1 ba1.4k sqft6355 Chippingdon Dr, Dayton, OH 45424For SaleMLS ID #965045, Jared Wamsley, Glasshouse Realty Group. DABR MLS
- $310,5004 bd3 ba1.6k sqft1204 Prem Pl, Xenia, OH 45385For SaleMLS ID #966770, Amanda Naylor, RE/MAX HomeBase. DABR MLS
- $299,0003 bd1 ba1.4k sqft4052 Old Troy Pike, Dayton, OH 45404For SaleMLS ID #962010, C. Michael Royce, Royce & Associates. DABR MLS
- $275,0003 bd3 ba1.7k sqft5200 Brookmill Ct, Dayton, OH 45414For SaleMLS ID #966369, Mary Rife, Sibcy Cline Inc.. DABR MLS
- $297,9003 bd2 ba2k sqft4210 White Oak Dr, Dayton, OH 45432For SaleMLS ID #965293, Stephanie A Ball, Glasshouse Realty Group. DABR MLS
- $310,0002 bd2 ba1.7k sqft1288 Eagles Way, Xenia, OH 45385For SaleMLS ID #967263, Anthony K McIlvaine, McIlvaine Realty. DABR MLS
- $290,0003 bd2 ba1.9k sqft3635 Kemp Rd, Dayton, OH 45431For SaleMLS ID #961741, Brandon Williams, Red 1 Realty. DABR MLS
- $269,0003 bd2 ba1.6k sqft2147 Oxmoor Dr, Dayton, OH 45431For SaleMLS ID #963831, Evelyn Davidson, Coldwell Banker Heritage. DABR MLS
- $310,0004 bd3 ba1.8k sqft7359 Brookville Salem Rd, Brookville, OH 45309For SaleMLS ID #951972, Carolyn J Miller-Hill, RE/MAX Victory + Affiliates. DABR MLS
- $310,0004 bd3 ba2.4k sqft2005 Clearstream Way, Clayton, OH 45315For SaleMLS ID #958610, Karel Thompson, Coldwell Banker Heritage. DABR MLS
- $309,9003 bd2 ba1.6k sqft110 Brooke Woode Dr, Brookville, OH 45309For SaleMLS ID #965259, Brittany Ferguson, MC & Co. Real Estate LLC. DABR MLS
- $295,0004 bd3 ba2.3k sqft1006 Lofton Dr, Englewood, OH 45315For SaleMLS ID #961827, Gina L Paradise, Howard Hanna Real Estate Serv. DABR MLS
