Welcome to 6713 Chalmers St. Packed with updates and completely move-in ready, this 4 bedroom, 3.5 bath gem offers the space and features you've been looking for! Built in 2011, this stunning home offers a bright, open layout with thoughtful design and updated finishes throughout. The main level showcases luxury vinyl plank flooring, neutral paint, and a light filled family room with a cozy gas fireplace. The impressive kitchen boasts dark contemporary cabinetry, stainless steel appliances, a center island, walk in pantry, and elegant lighting- perfect for both everyday living and entertaining. Upstairs includes a large, luxurious primary bedroom with a walk-in closet and on en-suite bath and three other spacious bedrooms offering more room to grow. The finished basement offers incredible bonus space- ideal for a media room, home gym, or playroom- adding even more versatility to this already expansive home. Outback, the newly added deck provides the perfect space for outdoor grilling and evenings with the family. Major home updates include: sump pump (2024), HVAC and hot water tank (2023), battery backup to sump pump (2025), sump discharge trenched to sewer (2025), new LVP flooring- first floor and basement (2025), first floor lighting (2023), new fence and deck (2023). Located within the Pheasant Ridge HOA community with access to a community pool and playground, close to shopping, dining, and schools, this home offers unmatched value with the luxury of being truly move-in ready. The only thing missing is you- come see it in person and fall in love!
Sold for $324,900
$324,900
6713 Chalmers St, Dayton, OH 45424
4beds
2,352sqft
Single Family Residence
Built in 2011
8,296 Square Feet Lot
$356,300 Zestimate®
$138/sqft
$2,575 Estimated rent
Home value
$356,300
$338,000 - $374,000
$2,575/mo
Zestimate® history
Owner options
List your home for rent
$2,575/mo
Rent Zestimate®
Find your next renter with Zillow Rental Manager. Plus, with online applications, you can quickly screen prospective tenants – for free.
$2,575/mo
Rent Zestimate®
Refinance and save
$2,547/mo
Est. payment
Refinancing to a lower rate could help reduce your monthly payments and save thousands over the life of the loan.
$2,547/mo
Est. payment
Explore your selling options
Work with a Zillow partner agent
Leverage their expertise and Zillow's premium Showcase listings to get your home seen by more buyers.
Get startedList with your own agent
Get your home in front of millions of buyers by listing it on Zillow.
Learn how to do itSell it yourself
Take full control of how buyers see your home on Zillow by listing For Sale by Owner (FSBO).
List your homeWhat's special
Spacious bedroomsFinished basementMedia roomHome gymDark contemporary cabinetryLarge luxurious primary bedroomElegant lighting
Zillow last checked:
Listing updated:
Listed by:
Ashleigh Crall 937-360-0135,
Howard Hanna Real Estate Serv
Bought with:
Test Member
Test Office
Source: DABR MLS,MLS#: 939311 Originating MLS: Dayton Area Board of REALTORS
Originating MLS: Dayton Area Board of REALTORSFacts & features
Interior
Bedrooms & bathrooms
- Bedrooms: 4
- Bathrooms: 4
- Full bathrooms: 3
- 1/2 bathrooms: 1
- Main level bathrooms: 1
Primary bedroom
- Level: Second
- Dimensions: 21 x 12
Bedroom
- Level: Second
- Dimensions: 10 x 10
Bedroom
- Level: Second
- Dimensions: 12 x 12
Bedroom
- Level: Second
- Dimensions: 11 x 10
Breakfast room nook
- Level: Main
- Dimensions: 10 x 8
Entry foyer
- Level: Main
- Dimensions: 5 x 5
Family room
- Level: Main
- Dimensions: 17 x 15
Kitchen
- Level: Main
- Dimensions: 15 x 11
Laundry
- Level: Main
- Dimensions: 8 x 6
Living room
- Level: Main
- Dimensions: 14 x 12
Recreation
- Level: Basement
- Dimensions: 31 x 18
Utility room
- Level: Basement
- Dimensions: 17 x 14
Heating
- Natural Gas
Cooling
- Central Air
Appliances
- Included: Dishwasher, Microwave, Range, Refrigerator
Features
- Kitchen Island, Pantry, Walk-In Closet(s)
- Basement: Finished
- Has fireplace: Yes
- Fireplace features: Gas
Interior area
- Total structure area: 2,352
- Total interior livable area: 2,352 sqft
Property
Parking
- Total spaces: 2
- Parking features: Garage, Two Car Garage
- Garage spaces: 2
Features
- Levels: Two
- Stories: 2
- Patio & porch: Deck
- Exterior features: Deck, Fence
Lot
- Size: 8,296 Square Feet
- Dimensions: 61 x 136
Details
- Parcel number: R726037300010
- Zoning: Residential
- Zoning description: Residential
Construction
Type & style
- Home type: SingleFamily
- Property subtype: Single Family Residence
Materials
- Shingle Siding
Condition
- Year built: 2011
Community & HOA
HOA
- Has HOA: Yes
- Services included: Clubhouse, Playground, Pool(s)
- HOA fee: $312 annually
Location
- Region: Dayton
Financial & listing details
- Price per square foot: $138/sqft
- Tax assessed value: $287,030
- Annual tax amount: $5,875
- Date on market: 7/18/2025
- Listing terms: Conventional,FHA,USDA Loan,VA Loan
Price history
| Date | Event | Price |
|---|---|---|
| 10/1/2025 | Sold | $324,900$138/sqft |
Source:  DABR MLS #939311 Report a problem DABR MLS #939311 Report a problem | ||
| 8/28/2025 | Contingent | $324,900$138/sqft |
Source:  WRIST #1040131 Report a problem WRIST #1040131 Report a problem | ||
| 7/18/2025 | Listed for sale | $324,900-3%$138/sqft |
Source: DABR MLS #939311 Report a problem | ||
| 6/24/2025 | Listing removed | $335,000$142/sqft |
Source: BHHS broker feed #929222 Report a problem | ||
| 6/10/2025 | Price change | $335,000-1%$142/sqft |
Source: DABR MLS #929222 Report a problem | ||
| 5/24/2025 | Price change | $338,500-0.4%$144/sqft |
Source: DABR MLS #929222 Report a problem | ||
| 5/19/2025 | Pending sale | $340,000$145/sqft |
Source: DABR MLS #929222 Report a problem | ||
| 5/19/2025 | Contingent | $340,000$145/sqft |
Source: DABR MLS #929222 Report a problem | ||
| 5/16/2025 | Listed for sale | $340,000$145/sqft |
Source: DABR MLS #929222 Report a problem | ||
| 4/5/2025 | Pending sale | $340,000$145/sqft |
Source: DABR MLS #929222 Report a problem | ||
| 4/5/2025 | Contingent | $340,000$145/sqft |
Source: DABR MLS #929222 Report a problem | ||
| 3/30/2025 | Price change | $340,000-2.9%$145/sqft |
Source: DABR MLS #929222 Report a problem | ||
| 3/18/2025 | Price change | $350,000-1.7%$149/sqft |
Source: DABR MLS #929222 Report a problem | ||
| 3/6/2025 | Listed for sale | $356,000+11.3%$151/sqft |
Source: DABR MLS #929222 Report a problem | ||
| 6/7/2023 | Sold | $320,000-4.5%$136/sqft |
Source: Public Record Report a problem | ||
| 4/13/2023 | Pending sale | $335,000$142/sqft |
Source: DABR MLS #883583 Report a problem | ||
| 4/4/2023 | Listed for sale | $335,000+45.1%$142/sqft |
Source: DABR MLS #883583 Report a problem | ||
| 1/11/2023 | Sold | $230,900+36.6%$98/sqft |
Source: Public Record Report a problem | ||
| 6/15/2016 | Listing removed | $169,000$72/sqft |
Source: Keller Williams - Keller Williams Advantage Real Estate #610834 Report a problem | ||
| 6/10/2016 | Price change | $169,000-0.6%$72/sqft |
Source: Keller Williams - Keller Williams Advantage Real Estate #610834 Report a problem | ||
| 3/18/2016 | Price change | $170,000-2.2%$72/sqft |
Source: Keller Williams - Keller Williams Advantage Real Estate #610834 Report a problem | ||
| 2/4/2016 | Price change | $173,900-0.6%$74/sqft |
Source: Keller Williams - Keller Williams Advantage Real Estate #610834 Report a problem | ||
| 2/19/2015 | Listed for sale | $174,900+9.8%$74/sqft |
Source: Owner Report a problem | ||
| 7/25/2011 | Sold | $159,300+449.3%$68/sqft |
Source: Public Record Report a problem | ||
| 5/2/2011 | Sold | $29,000$12/sqft |
Source: Public Record Report a problem | ||
Public tax history
| Year | Property taxes | Tax assessment |
|---|---|---|
| 2025 | $5,875 | $100,460 |
| 2024 | $5,875 +0.5% | $100,460 |
| 2023 | $5,843 +1928.3% | $100,460 +33% |
| 2022 | $288 -94.8% | $75,540 |
| 2021 | $5,540 0% | $75,540 |
| 2020 | $5,542 +8.2% | $75,540 +23% |
| 2019 | $5,125 -0.3% | $61,390 |
| 2018 | $5,139 +1.8% | $61,390 |
| 2017 | $5,047 -0.3% | $61,390 +3.2% |
| 2016 | $5,059 +1.7% | $59,500 |
| 2015 | $4,974 +1.2% | $59,500 |
| 2014 | $4,914 | $59,500 |
Find assessor info on the county website
Neighborhood: Pheasant Hill
Nearby homes
- $278,1003 bd2 ba1.4k sqft6719 Chalmers St, Dayton, OH 45424Off Market
- $398,6005 bd3 ba2.4k sqft6709 Chalmers St, Dayton, OH 45424Off Market
- $353,6004 bd3 ba2.3k sqft6713 Chalmers St., Huber Heights, OH 45424Off Market
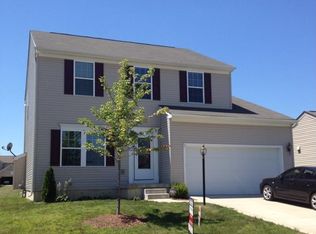
- $276,2003 bd2 ba1.5k sqft6725 Chalmers St, Dayton, OH 45424Off Market

- $315,0004 bd3 ba2.4k sqft6750 Heritage Park Blvd, Dayton, OH 45424Sold
- $349,1004 bd2 ba2.1k sqft6756 Heritage Park Blvd, Dayton, OH 45424Off Market
- $364,0004 bd4 ba2k sqft6703 Chalmers St, Dayton, OH 45424Off Market
- $324,9004 bd3 ba1.9k sqft6744 Heritage Park Blvd, Dayton, OH 45424For Sale
Nearby schools
GreatSchools rating
- 6/10Monticello Elementary SchoolGrades: K-6Distance: 1.9 mi
- 4/10Weisenborn Middle SchoolGrades: 7-8Distance: 2.5 mi
- 5/10Wayne High SchoolGrades: 9-12Distance: 2.2 mi
Schools provided by the listing agent
- District: Huber Heights
Source: DABR MLS. This data may not be complete. We recommend contacting the local school district to confirm school assignments for this home.
Get a cash offer in 3 minutes
Find out how much your home could sell for in as little as 3 minutes with a no-obligation cash offer.
Estimated market value
$356,300
Get a cash offer in 3 minutes
Find out how much your home could sell for in as little as 3 minutes with a no-obligation cash offer.
Estimated market value
$356,300
- Ohio
- Montgomery County
- Dayton
- 45424
- Pheasant Hill
- 6713 Chalmers St
Nearby cities
Nearby neighborhoods
Nearby zip codes
Other Dayton Topics
