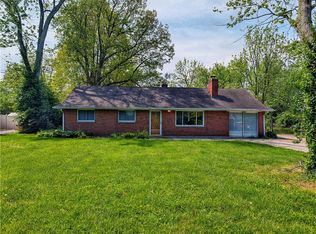
Situated on an impressive lot approaching one acre, this Beavercreek property provides added privacy and future possibilities. The low-maintenance brick exterior is complemented by numerous recent updates, including a roof that's just 3 years old, a new HVAC system installed in 2025, a new water service line installed last year, and a new front walkway completed in 2025. Enjoy outdoor entertaining or quiet evenings on the spacious 20' x 12' covered patio overlooking the expansive backyard. A storage shed provides additional space for lawn equipment and seasonal items. Large lots like this are increasingly difficult to find in Beavercreek, making this property a great opportunity. Hardwood floors are believed to be beneath the carpet in the bedrooms and hallway, offering exciting potential for buyers looking to reveal the home's original character. Roof 2023. Located in the highly regarded Beavercreek City School District, the home is just minutes from Wright-Patterson Air Force Base, Wright State University, Soin Medical Center, The Mall at Fairfield Commons, and the area's extensive shopping, dining, and entertainment options. Property is being sold in as-is condition to settle as estate.
For sale
$269,000
2147 Oxmoor Dr, Dayton, OH 45431
3beds
1,625sqft
:
Get pre-qualified$1,879/mo
Single Family Residence
Built in 1959
0.86 Acres Lot
$261,000 Zestimate®
$166/sqft
$-- HOA
What's special
Low-maintenance brick exteriorOverlooking the expansive backyard
- 23 days |
- 1,174 |
- 54 |
Likely to sell faster than
Zillow last checked:
Listing updated:
Listed by:
Evelyn Davidson (937)434-7600,
Coldwell Banker Heritage
Source: DABR MLS,MLS#: 963831 Originating MLS: Dayton Area Board of REALTORS
Originating MLS: Dayton Area Board of REALTORSFacts & features
Interior
Bedrooms & bathrooms
- Bedrooms: 3
- Bathrooms: 2
- Full bathrooms: 2
- Main level bathrooms: 2
Primary bedroom
- Level: Main
- Dimensions: 12 x 12
Bedroom
- Level: Main
- Dimensions: 11 x 11
Bedroom
- Level: Main
- Dimensions: 12 x 12
Dining room
- Level: Main
- Dimensions: 12 x 10
Family room
- Level: Main
- Dimensions: 10 x 9
Kitchen
- Level: Main
- Dimensions: 15 x 9
Living room
- Level: Main
- Dimensions: 14 x 21
Utility room
- Level: Main
- Dimensions: 9 x 5
Heating
- Forced Air, Natural Gas
Cooling
- Central Air
Features
- Laminate Counters
- Windows: Double Pane Windows, Vinyl
- Basement: Crawl Space
Interior area
- Total structure area: 1,625
- Total interior livable area: 1,625 sqft
Property
Parking
- Total spaces: 1
- Parking features: Attached, Garage, One Car Garage, Garage Door Opener, Storage
- Attached garage spaces: 1
Features
- Levels: One
- Stories: 1
- Patio & porch: Patio, Porch
- Exterior features: Porch, Patio, Storage
Lot
- Size: 0.86 Acres
- Dimensions: 351 x 107
Details
- Additional structures: Shed(s)
- Parcel number: B42000100150021600
- Zoning: Residential
- Zoning description: Residential
Construction
Type & style
- Home type: SingleFamily
- Architectural style: Ranch
- Property subtype: Single Family Residence
Materials
- Brick
Condition
- Year built: 1959
Utilities & green energy
- Water: Public, Well
- Utilities for property: Natural Gas Available, Sewer Available, Water Available
Community & HOA
Community
- Subdivision: Air City Estates
HOA
- Has HOA: No
Location
- Region: Dayton
Financial & listing details
- Price per square foot: $166/sqft
- Tax assessed value: $222,690
- Annual tax amount: $5,139
- Date on market: 7/21/2026
- Listing terms: Conventional
Estimated market value
$261,000
$248,000 - $274,000
$2,288/mo
Price history
| Date | Event | Price |
|---|---|---|
| 7/21/2026 | Listed for sale | $269,000+116.1%$166/sqft |
Source:  DABR MLS #963831 Report a problem DABR MLS #963831 Report a problem | ||
| 4/24/2002 | Sold | $124,500$77/sqft |
Source: Agent Provided Report a problem | ||
Public tax history
| Year | Property taxes | Tax assessment |
|---|---|---|
| 2025 | $5,139 +1% | $77,950 |
| 2024 | $5,090 -0.5% | $77,950 |
| 2023 | $5,116 +17.4% | $77,950 +32.3% |
| 2022 | $4,356 +2.1% | $58,900 |
| 2021 | $4,268 -0.7% | $58,900 |
| 2020 | $4,300 +17.3% | $58,900 +28.5% |
| 2019 | $3,666 +126.6% | $45,840 |
| 2018 | $1,618 +1.7% | $45,840 |
| 2017 | $1,590 -5.3% | $45,840 +9.4% |
| 2016 | $1,679 +10.7% | $41,890 |
| 2015 | $1,517 | $41,890 |
| 2014 | $1,517 -50.2% | $41,890 -8.1% |
| 2013 | $3,047 +7.9% | $45,590 |
| 2012 | $2,823 +99.8% | $45,590 |
| 2011 | $1,413 -48.4% | $45,590 -3% |
| 2010 | $2,738 -0.5% | $47,010 |
| 2009 | $2,750 +2.9% | $47,010 |
| 2008 | $2,674 +9.8% | $47,010 +7.8% |
| 2007 | $2,434 -1.3% | $43,620 |
| 2006 | $2,465 +6% | $43,620 +5.6% |
| 2004 | $2,326 +2.9% | $41,300 0% |
| 2003 | $2,261 +9.8% | $41,301 |
| 2002 | $2,060 +2.7% | $41,301 +8.4% |
| 2001 | $2,006 +7% | $38,116 |
| 2000 | $1,874 | $38,116 |
Find assessor info on the county website
Monthly payment
Est. payment
Payment breakdown
Explore the cost of this home by adjusting the details. Changes won't be saved.Climate risks
Neighborhood: 45431
Nearby schools
GreatSchools rating
- 7/10Shaw Elementary SchoolGrades: K-5Distance: 0.8 mi
- 10/10Ferguson Hall Freshman SchoolGrades: 9Distance: 3.2 mi
- 7/10Beavercreek High SchoolGrades: 9-12Distance: 3.3 mi
Schools provided by the listing agent
- District: Beavercreek
Source: DABR MLS. This data may not be complete. We recommend contacting the local school district to confirm school assignments for this home.
- $2,820-- bd-- ba-- sqft2147 Oxmoor Dr, Dayton, OH 45431Off Market
- $238,3002 bd2 ba1.1k sqft2157 Oxmoor Dr, Dayton, OH 45431Off Market
- $3,350-- bd-- ba-- sqft2157 Oxmoor Dr, Dayton, OH 45431Off Market
- $247,0003 bd1 ba1.3k sqft2139 Oxmoor Dr, Dayton, OH 45431Off Market
- $236,5003 bd1 ba920 sqft2138 Oxmoor Dr, Dayton, OH 45431Off Market
- $219,6003 bd1 ba1.1k sqft2128 Oxmoor Dr, Dayton, OH 45431Off Market
- $249,8003 bd1 ba1.4k sqft2165 Oxmoor Dr, Dayton, OH 45431Off Market
- $174,6002 bd1 ba1.1k sqft2156 Oxmoor Dr, Dayton, OH 45431Off Market
A local agent can set up tours, give advice and negotiate with sellers.
A local lender can help you make sure your offer is ready when you are.
Similar homes
- $290,0003 bd2 ba1.9k sqft3635 Kemp Rd, Dayton, OH 45431For Sale

 MLS ID #961741, Brandon Williams, Red 1 Realty. DABR MLS
 - $245,0003 bd2 ba1.3k sqft3899 Timberline Dr, Dayton, OH 45432For Sale
 MLS ID #959533, Jack Berning, Plum Tree Realty. DABR MLS
 - $229,4003 bd1 ba1.6k sqft1358 Hanes Rd, Dayton, OH 45434For Sale
 MLS ID #954694, George W Tolliver, Garry Tolliver Realty, LLC. DABR MLS
 - $270,0003 bd2 ba1.5k sqft756 S Church St, New Lebanon, OH 45345For Sale
 MLS ID #965749, Amanda Early, Muncy & Associates. DABR MLS
 - $269,9993 bd3 ba1.4k sqft2281 E Stroop Rd, Kettering, OH 45440For SaleMLS ID #958270, Dong Niu, Howard Hanna Real Estate Serv. DABR MLS
- $260,0003 bd2 ba1.8k sqft4678 Bigger Rd, Dayton, OH 45440For SaleMLS ID #953121, Brian Sharp, BHHS Professional Realty. DABR MLS
- $268,5003 bd2 ba1.2k sqft1069 Whitestone Rd, Xenia, OH 45385For SaleMLS ID #959802, Anthony K McIlvaine, McIlvaine Realty. DABR MLS
- $299,0003 bd1 ba1.4k sqft4052 Old Troy Pike, Dayton, OH 45404For SaleMLS ID #962010, C. Michael Royce, Royce & Associates. DABR MLS
- $354,9003 bd2 ba1.9k sqft3998 Willowcrest Rd, Dayton, OH 45430For SaleMLS ID #957994, Stephen Perry, Howard Hanna Real Estate Serv. DABR MLS
- $240,0003 bd2 ba1.3k sqft6900 Morley Ln, Dayton, OH 45424For SaleMLS ID #965710, Robert Biedenharn, Howard Hanna Real Estate Serv. DABR MLS
- $259,9003 bd2 ba1.5k sqft1515 Sioux Dr, Xenia, OH 45385For SaleMLS ID #966054, Jonathan H Murray, Howard Hanna Real Estate Serv. DABR MLS
- $209,0004 bd2 ba1k sqft1229 Jeanette Dr, Dayton, OH 45432For SaleMLS ID #963912, Lawrence W Imundo, Home Site Realty. DABR MLS
- $264,9003 bd2 ba1.4k sqft2601 Bellsburg Dr, Dayton, OH 45459For SaleMLS ID #963345, Cory Allen, Keynote Realty. DABR MLS
- $255,0003 bd1 ba1.1k sqft3185 Stop Eight Rd, Dayton, OH 45414For SaleMLS ID #955105, Teresa Lawson, Key Realty. DABR MLS
- $285,9003 bd2 ba1.8k sqft1101 E Bridle Ln, Dayton, OH 45449For SaleMLS ID #962185, Scott Marvin, Team Results Realty. DABR MLS
- $263,0003 bd2 ba1.2k sqft2152 Bellsburg Dr, Dayton, OH 45459For SaleMLS ID #961705, Jamie Coleman, Ullery Real Estate LLC. DABR MLS
- $239,9003 bd2 ba1.3k sqft4263 Maxlin Rd, Dayton, OH 45429For SaleMLS ID #962946, Joni Schumann, Irongate Inc.. DABR MLS
- $299,9003 bd2 ba2.3k sqft2018 Rockdell Dr, Fairborn, OH 45324For SaleMLS ID #954887, Janet L Miller, RE/MAX HomeBase. DABR MLS
- $249,9004 bd3 ba1.8k sqft1930 Brandt Pike, Dayton, OH 45404For SaleMLS ID #956451, Jill Jackson, Keller Williams Advisors Rlty. DABR MLS
- $305,0004 bd2 ba1.8k sqft6020 Dog Leg Rd, Dayton, OH 45415For SaleMLS ID #965439, Diana Kuck, Ownerland Realty, Inc.. DABR MLS
