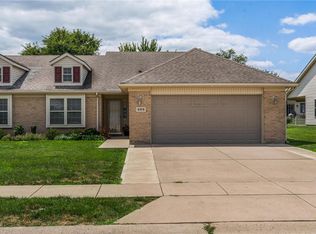
Time to see what 18 years of pride in home ownership and impeccable maintenance offers. Stunning 3 bed, 1.5 bath full brick ranch in Xenia. Step inside and take a look. The left side of the home's floor plan features a large living room, large dedicated sunken family room and an enormous eat in kitchen with loads of counter space. The remainder of the floor plan boasts two nice size bedrooms, an updated full bath with a jacuzzi tub and a master bedroom that flows into the half bath/laundry room and connects back to the kitchen. New carpet, trim, paint and doors are a continuous theme while touring the home. Don't forget to step out back and take a look around. Beautiful covered patio with ceiling fans, private fenced yard and an oversized two car garage with additional attic storage are worth noting. Newer full attic insulation in the home. Roof & Gutter guards: 2024. Full HVAC: 2023. Water Heater: 2023. Schedule a showing today!
Pending
$259,900
1515 Sioux Dr, Xenia, OH 45385
3beds
1,512sqft
Single Family Residence
Built in 1974
9,012 Square Feet Lot
$259,100 Zestimate®
$172/sqft
$-- HOA
What's special
Private fenced yard
- 13 days |
- 1,289 |
- 54 |
Likely to sell faster than
Zillow last checked:
Listing updated:
Listed by:
Jonathan H Murray 937-654-7355,
Howard Hanna Real Estate Serv
Source: DABR MLS,MLS#: 966054 Originating MLS: Dayton Area Board of REALTORS
Originating MLS: Dayton Area Board of REALTORSFacts & features
Interior
Bedrooms & bathrooms
- Bedrooms: 3
- Bathrooms: 2
- Full bathrooms: 1
- 1/2 bathrooms: 1
- Main level bathrooms: 2
Primary bedroom
- Level: Main
- Dimensions: 12 x 11
Bedroom
- Level: Main
- Dimensions: 12 x 10
Bedroom
- Level: Main
- Dimensions: 12 x 9
Dining room
- Level: Main
- Dimensions: 13 x 9
Family room
- Level: Main
- Dimensions: 18 x 14
Kitchen
- Level: Main
- Dimensions: 15 x 12
Living room
- Level: Main
- Dimensions: 17 x 14
Heating
- Forced Air, Natural Gas
Cooling
- Central Air
Appliances
- Included: Dishwasher, Microwave, Range, Refrigerator, Gas Water Heater
Features
- Ceiling Fan(s)
- Number of fireplaces: 1
- Fireplace features: One, Wood Burning
Interior area
- Total structure area: 1,512
- Total interior livable area: 1,512 sqft
Property
Parking
- Total spaces: 2
- Parking features: Detached, Garage, Two Car Garage, Garage Door Opener, Storage
- Garage spaces: 2
Features
- Levels: One
- Stories: 1
- Patio & porch: Patio
- Exterior features: Fence, Patio
Lot
- Size: 9,012 Square Feet
- Dimensions: 72 x 124
Details
- Parcel number: M40000100300004500
- Zoning: Residential
- Zoning description: Residential
Construction
Type & style
- Home type: SingleFamily
- Architectural style: Ranch
- Property subtype: Single Family Residence
Materials
- Brick
- Foundation: Slab
Condition
- Year built: 1974
Utilities & green energy
- Water: Public
- Utilities for property: Sewer Available, Water Available, Cable Available
Community & HOA
Community
- Security: Smoke Detector(s)
- Subdivision: Arrowhead Acres
HOA
- Has HOA: No
Location
- Region: Xenia
Financial & listing details
- Price per square foot: $172/sqft
- Tax assessed value: $166,710
- Annual tax amount: $2,478
- Date on market: 8/6/2026
- Listing terms: Conventional,FHA,VA Loan
Estimated market value
$259,100
$246,000 - $272,000
$1,836/mo
Price history
| Date | Event | Price |
|---|---|---|
| 8/14/2026 | Pending sale | $259,900$172/sqft |
Source:  DABR MLS #966054 Report a problem DABR MLS #966054 Report a problem | ||
| 8/7/2026 | Listed for sale | $259,900+140.9%$172/sqft |
Source: DABR MLS #966054 Report a problem | ||
| 4/9/2008 | Sold | $107,900$71/sqft |
Source: Public Record Report a problem | ||
| 2/19/2008 | Listed for sale | $107,900+19.9%$71/sqft |
Source: Real Living #378890 Report a problem | ||
| 3/4/1998 | Sold | $90,000+16.9%$60/sqft |
Source: Public Record Report a problem | ||
| 6/10/1994 | Sold | $77,000$51/sqft |
Source: Public Record Report a problem | ||
Public tax history
| Year | Property taxes | Tax assessment |
|---|---|---|
| 2025 | $2,478 +1.9% | $58,350 |
| 2024 | $2,433 -1.8% | $58,350 |
| 2023 | $2,477 +19.2% | $58,350 +37.4% |
| 2022 | $2,077 -1.3% | $42,480 |
| 2021 | $2,106 +4.5% | $42,480 |
| 2020 | $2,015 +15.9% | $42,480 +23.2% |
| 2019 | $1,738 -0.4% | $34,490 |
| 2018 | $1,745 +3% | $34,490 |
| 2017 | $1,694 +6.3% | $34,490 +11.6% |
| 2016 | $1,593 -2.9% | $30,910 |
| 2015 | $1,641 | $30,910 |
| 2014 | $1,641 -5.7% | $30,910 -11.3% |
| 2013 | $1,740 +114.5% | $34,850 |
| 2012 | $811 -15.3% | $34,850 |
| 2011 | $958 -54.4% | $34,850 -9.8% |
| 2010 | $2,101 +19.7% | $38,640 |
| 2009 | $1,756 +2.8% | $38,640 |
| 2008 | $1,708 +2.9% | $38,640 +6.2% |
| 2007 | $1,661 -0.3% | $36,370 |
| 2006 | $1,666 +2.3% | $36,370 +3.8% |
| 2004 | $1,628 +23.5% | $35,050 |
| 2003 | $1,318 -0.7% | $35,050 |
| 2002 | $1,327 +11.5% | $35,050 +16.5% |
| 2001 | $1,191 +0.1% | $30,076 |
| 2000 | $1,189 | $30,076 |
Find assessor info on the county website
Monthly payment
Est. payment
Payment breakdown
Explore the cost of this home by adjusting the details. Changes won't be saved.Climate risks
Neighborhood: 45385
Nearby schools
GreatSchools rating
- 7/10Arrowood ElementaryGrades: K-5Distance: 0.2 mi
- 5/10Warner Middle SchoolGrades: 6-8Distance: 0.1 mi
- 3/10Xenia High SchoolGrades: 9-12Distance: 2.7 mi
Schools provided by the listing agent
- District: Xenia
Source: DABR MLS. This data may not be complete. We recommend contacting the local school district to confirm school assignments for this home.
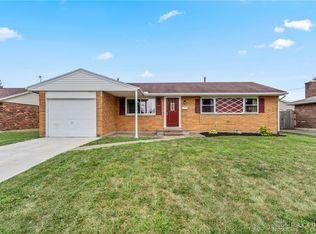
- $187,0003 bd2 ba1.1k sqft1501 Sioux Dr, Xenia, OH 45385Sold
- $200,8003 bd1 ba1.2k sqft1529 Sioux Dr, Xenia, OH 45385Off Market
- $209,0003 bd2 ba1.3k sqft1543 Sioux Dr, Xenia, OH 45385Sold
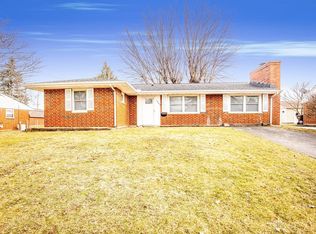
- $230,9003 bd1 ba1.3k sqft1516 Sioux Dr, Xenia, OH 45385Off Market
- $200,3003 bd2 ba962 sqft1530 Sioux Dr, Xenia, OH 45385Off Market
- $286,4003 bd1 ba1.7k sqft1473 Sioux Dr, Xenia, OH 45385Off Market
- $220,6004 bd2 ba1.2k sqft1557 Sioux Dr, Xenia, OH 45385Off Market
- $241,3004 bd2 ba1.5k sqft1842 Aztec Dr, Xenia, OH 45385Off Market
A local agent can set up tours, give advice and negotiate with sellers.
A local lender can help you make sure your offer is ready when you are.
Similar homes
- $239,9004 bd3 ba1.6k sqft1420 Ottawa Dr, Xenia, OH 45385For Sale
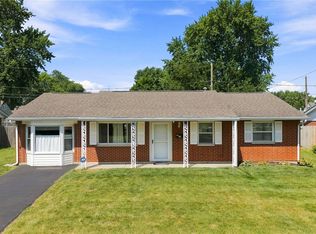
 MLS ID #965943, Kimberly Ballinger, RE/MAX Preferred Group. DABR MLS
 - $244,9003 bd2 ba1.5k sqft1192 Rockwell Dr, Xenia, OH 45385For Sale
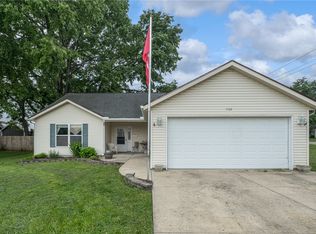 MLS ID #958491, Heidi Menke, BHHS Professional Realty. DABR MLS
 - $249,9003 bd2 ba1.3k sqft1821 Tahoe Dr, Xenia, OH 45385For Sale
 MLS ID #961166, Carol J Bliss, Keller Williams Community Part. DABR MLS
 - $264,9003 bd2 ba1.6k sqft498 Kathys Way, Xenia, OH 45385For Sale
 MLS ID #964949, Alisa Tackett, Keller Williams Community Part. DABR MLS
 - $299,9003 bd2 ba1.3k sqft62 Sexton Dr, Xenia, OH 45385For SaleMLS ID #966484, Gordon A Caudill, Howard Hanna Real Estate Serv. DABR MLS
- $215,0003 bd1 ba1.7k sqft415 S Stadium Dr, Xenia, OH 45385For SaleMLS ID #966336, Shane Drake, eXp Realty. DABR MLS
- $310,0003 bd2 ba1.4k sqft436 Jodee Dr, Xenia, OH 45385For SaleMLS ID #956456, Andrew Gaydosh, eXp Realty. DABR MLS
- $319,9004 bd3 ba1.9k sqft1120 Shannon Ln, Xenia, OH 45385For SaleMLS ID #965653, Tyler Blatt, Keller Williams Community Part. DABR MLS
- $289,0003 bd2 ba1.6k sqft2863 Crone Rd, Dayton, OH 45434For SaleMLS ID #966595, Cortney Loyd, Glasshouse Realty Group. DABR MLS
- $262,9003 bd2 ba1.2k sqft1969 Shady Ln, Beavercreek, OH 45432For SaleMLS ID #965873, Shannon M Fleming, RE/MAX Victory + Affiliates. DABR MLS
- $315,0004 bd3 ba1.8k sqft823 Marshall Dr, Xenia, OH 45385For SaleMLS ID #964526, Meagan Roderer, Glasshouse Realty Group. DABR MLS
- $379,9003 bd1 ba1.5k sqft3276 Cemetery Rd, Xenia, OH 45385For SaleMLS ID #963527, Lori Wroblewski, Howard Hanna Real Estate Serv. DABR MLS
- $259,9003 bd2 ba1.2k sqft3647 N Lake Shore Dr, Jamestown, OH 45335For SaleMLS ID #951532, David W Johnson, Johnson & Webb Realty. DABR MLS
- $269,9003 bd2 ba1.4k sqft7606 Washington Park Dr, Dayton, OH 45459For SaleMLS ID #966012, VJ Evans, Glasshouse Realty Group. DABR MLS
- $239,9003 bd2 ba1.2k sqft5890 Springfield Xenia Rd, Springfield, OH 45502For SaleMLS ID #965989, Danielle Chapman, Glasshouse Realty Group. DABR MLS
- $298,0003 bd2 ba1.6k sqft4408 Fernbrook St, Dayton, OH 45440For SaleMLS ID #966482, Terri Johnson, Glasshouse Realty Group. DABR MLS
- $269,9993 bd3 ba1.4k sqft2281 E Stroop Rd, Kettering, OH 45440For SaleMLS ID #958270, Dong Niu, Howard Hanna Real Estate Serv. DABR MLS
- $263,0003 bd2 ba1.2k sqft2152 Bellsburg Dr, Dayton, OH 45459For SaleMLS ID #961705, Jamie Coleman, Ullery Real Estate LLC. DABR MLS
- $279,9003 bd3 ba1.7k sqft2801 Southlawn Ave, Moraine, OH 45439For SaleMLS ID #966626, Julia Guidas, Howard Hanna Real Estate Serv. DABR MLS
- $274,9003 bd2 ba1.2k sqft1413 Farrington Dr, Dayton, OH 45420For SaleMLS ID #963344, Tami Holmes, Tami Holmes Realty. DABR MLS
